
5649 Medeabrook Place, Agoura Hills, CA 91301
Local realty services provided by:ERA North Orange County Real Estate
5649 Medeabrook Place,Agoura Hills, CA 91301
$1,385,000
- 5 Beds
- 3 Baths
- 2,068 sq. ft.
- Single family
- Active
Listed by: michael abbott
Office: 818 homes
MLS#:SR26160014
Source:San Diego MLS via CRMLS
Price summary
- Price:$1,385,000
- Price per sq. ft.:$669.73
- Monthly HOA dues:$39
About this home
Welcome to The Meadow House, a stunning Mid-Century Modern inspired residence in the highly sought-after Hillrise neighborhood of Agoura Hills, where timeless architecture, exceptional craftsmanship, and modern luxury come together to create a truly turnkey home. Showcasing striking Mid-Century Modern curb appeal, with professionally designed landscaping, this extensively renovated five-bedroom, three-bathroom home has been thoughtfully transformed with designer finishes and quality craftsmanship throughout. An open, light-filled floor plan welcomes you with wide-plank flooring, designer lighting, and carefully curated finishes that create an elegant yet inviting atmosphere. The spacious living and dining areas flow seamlessly into the spectacular chef's kitchen, featuring custom European-style cabinetry, luxurious Taj Mahal natural quartzite countertops, premium KitchenAid appliances, elegant Rejuvenation solid brass hardware, designer fixtures, and generous workspace designed for both entertaining and everyday living. Downstairs features a spacious primary suite, two additional bedrooms, and a beautifully appointed designer bathroom. Upstairs you'll find two newly-constructed over-sized bedrooms and a stunning full bathroom finished with timeless marble tile. Every bathroom has been meticulously redesigned with custom vanities, premium fixtures, carefully selected designer tile, and sophisticated finishes to deliver a spa-inspired experience throughout the home. The private backyard retreat features a completely refinished swimming pool and spa for year-round Southern Cal...
Contact an agent
Home facts
- Year built:1970
- Subdivision & Development:Hillrise (855)
- Listing ID #:SR26160014
- Added:11 day(s) ago
- Updated:August 04, 2026 at 02:31 PM
Rooms and interior
- Bedrooms:5
- Total bathrooms:3
- Full bathrooms:3
- Flooring:Laminate
- Kitchen Description:Dishwasher, Gas Oven, Microwave, Refrigerator
- Living area:2,068 sq. ft.
Heating and cooling
- Cooling:Central Forced Air
- Heating:Forced Air Unit
Structure and exterior
- Roof:Composition
- Year built:1970
- Building area:2,068 sq. ft.
- Architectural Style:Contemporary
- Construction Materials:Stucco
- Exterior Features:Covered, Patio, Slab, Stone/Tile
- Levels:1 Story
Utilities
- Water:Public, Water Connected
- Sewer:Public Sewer, Sewer Connected
Finances and disclosures
- Price:$1,385,000
- Price per sq. ft.:$669.73
Features and amenities
- Appliances:Dishwasher, Gas Oven, Microwave, Refrigerator
- Laundry features:Gas
- Pool features:Below Ground, Gunite, Private
Parking
- Total parking spaces:2
- Parking description:Direct Garage Access, Garage - Single Door, Garage Door Opener
- Garage spaces:2
 This information is deemed reliable but not guaranteed. You should rely on this information only to decide whether or not to further investigate a particular property. BEFORE MAKING ANY OTHER DECISION, YOU SHOULD PERSONALLY INVESTIGATE THE FACTS (e.g. square footage and lot size) with the assistance of an appropriate professional. You may use this information only to identify properties you may be interested in investigating further. All uses except for personal, non-commercial use in accordance with the foregoing purpose are prohibited. Redistribution or copying of this information, any photographs or video tours is strictly prohibited. This information is derived from the Internet Data Exchange (IDX) service provided by San Diego MLS®. Displayed property listings may be held by a brokerage firm other than the broker and/or agent responsible for this display. The information and any photographs and video tours and the compilation from which they are derived is protected by copyright. Compilation © 2020 San Diego MLS®, Inc.
New listings near 5649 Medeabrook Place
- Coming Soon
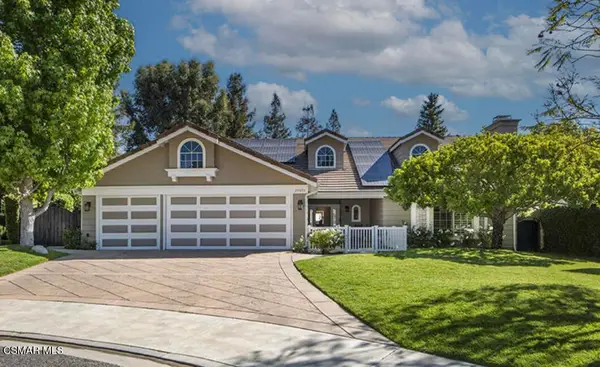 $2,149,950Coming Soon5 beds 4 baths
29675 Meadowmist Way, Agoura Hills, CA 91301
MLS# 226003663Listed by: BERKSHIRE HATHAWAY HOMESERVICES CALIFORNIA PROPERTIES - New
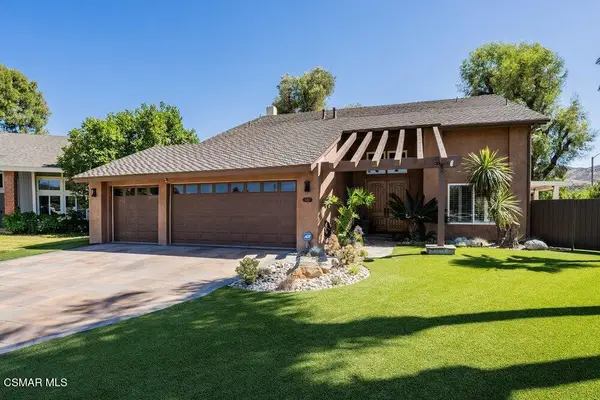 $1,589,000Active4 beds 3 baths2,247 sq. ft.
5301 Cedarhaven Drive, Agoura Hills, CA 91301
MLS# 226003652Listed by: COLDWELL BANKER REALTY - New
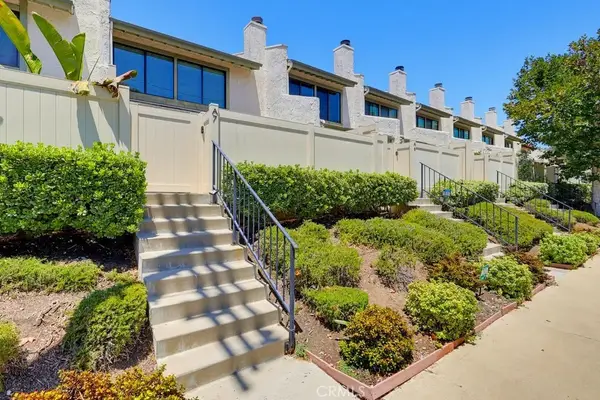 $599,000Active3 beds 3 baths1,215 sq. ft.
5269 Colodny Drive #7, Agoura Hills, CA 91301
MLS# SB26167822Listed by: BAYSIDE - New
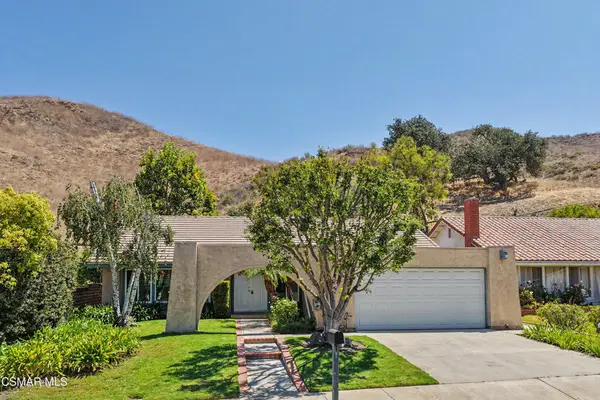 $1,225,000Active4 beds 2 baths1,924 sq. ft.
5914 Carell Avenue, Agoura Hills, CA 91301
MLS# 226003638Listed by: ENGEL & VOELKERS, WESTLAKE VILLAGE - New
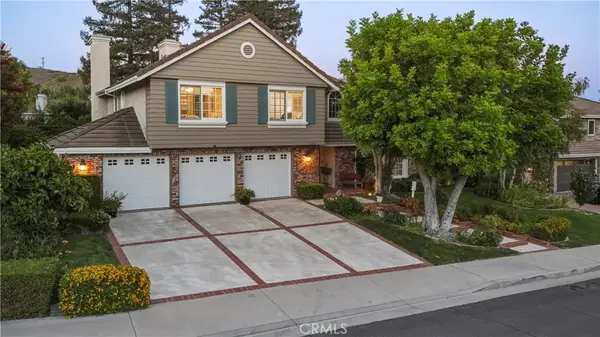 $2,099,900Active4 beds 4 baths3,247 sq. ft.
30220 Walford Court, Agoura Hills, CA 91301
MLS# SR26158701Listed by: EQUITY UNION - New
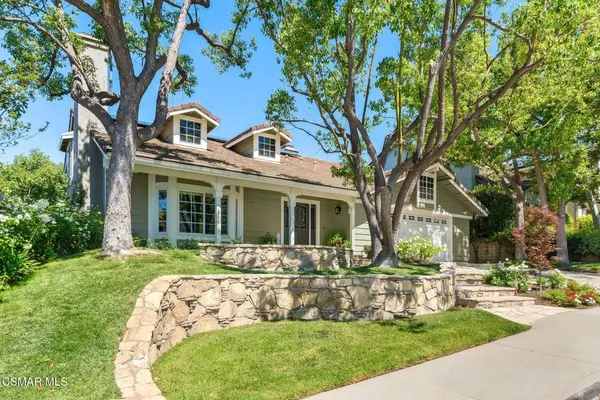 $1,890,000Active4 beds 3 baths3,141 sq. ft.
5755 Willowtree Drive, Agoura Hills, CA 91301
MLS# 226003570Listed by: ACTIVE REAL ESTATE - New
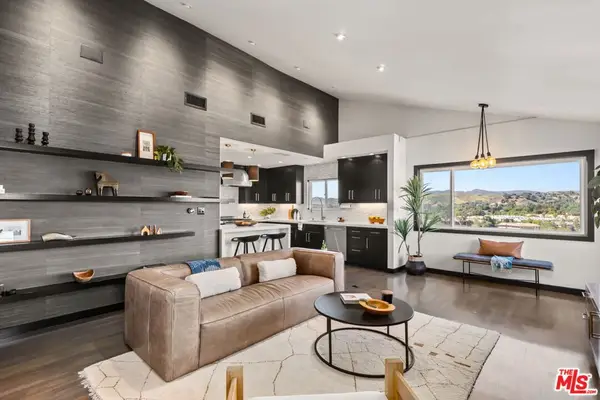 $1,599,999Active4 beds 5 baths3,201 sq. ft.
28207 Laura La Plante Drive, Agoura Hills, CA 91301
MLS# 26864881Listed by: EQUITY UNION - New
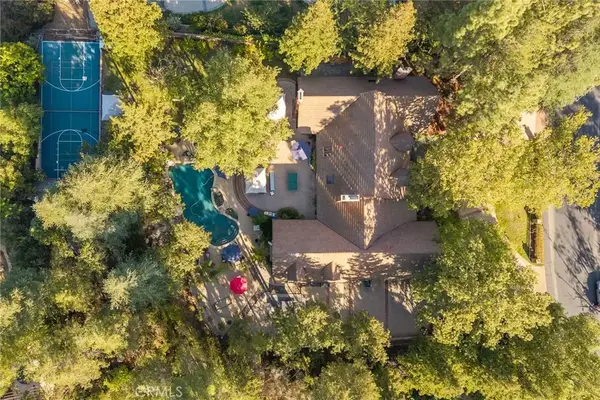 $4,495,000Active7 beds 5 baths7,281 sq. ft.
29155 Old Mill Creek, Agoura Hills, CA 91301
MLS# MB26161099Listed by: VISTA REALTY, INC. - New
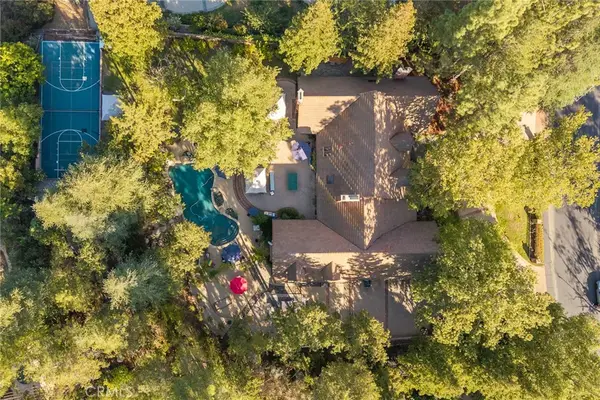 $4,495,000Active7 beds 5 baths7,281 sq. ft.
29155 Old Mill Creek, Agoura Hills, CA 91301
MLS# MB26161099Listed by: VISTA REALTY, INC. - New
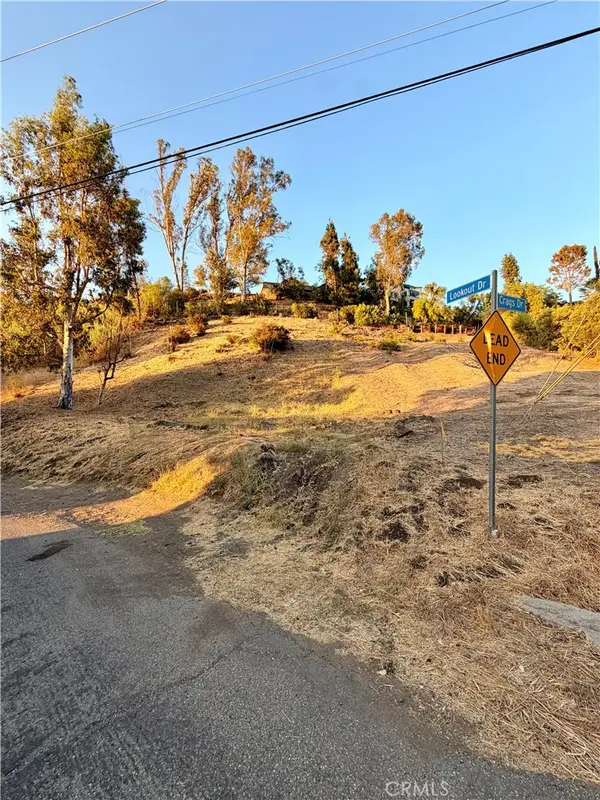 $70,000Active0.13 Acres
0 Lookout Drive, Agoura Hills, CA 91301
MLS# SR26161960Listed by: COLDWELL BANKER REALTY


Protect your home and budget from life's surprises with an Assurant Home Warranty, backed by a partner that supports you through every step of homeownership. Explore Plans.
© 2023 - 2026 ERA Franchise Systems LLC. All rights reserved. ERA Franchise Systems LLC fully supports the principles of the Fair Housing Act and the Equal Opportunity Act. ERA, ERA Real Estate powered, and their respective logos are registered service marks of ERA Franchise Systems LLC. Each office is independently owned and operated.