
6110 Colodny Drive, Agoura Hills, CA 91301
Local realty services provided by:ERA North Orange County Real Estate
6110 Colodny Drive,Agoura Hills, CA 91301
$2,399,000
- 3 Beds
- 4 Baths
- 2,312 sq. ft.
- Single family
- Active
Listed by: linda rich
Office: sotheby's international realty805-495-2000
MLS#:226003462
Source:CRMLS
Price summary
- Price:$2,399,000
- Price per sq. ft.:$1,037.63
About this home
This is one of those rare properties that almost never comes to market: a privately gated, single-story home set on a 1.38 acre, flat hilltop parcel with sweeping, cinematic views in every direction. Rolling hills dotted with mature trees create a backdrop that feels both expansive and deeply serene. Life here settles into an easy, vacation-like rhythm that's hard to leave. Enter through the private gate, and the setting opens before you as the drive curves toward a wide circular driveway. There is no visibility from the street. Inside, the versatile floor plan offers three en-suite bedrooms, a charming powder room, and a great room with raised wood ceiling and fun bar with a Baja vibe. At the far end of the home, the primary suite offers its own private wing, complete with an outdoor shower and just steps from the pool and spa. Just off the kitchen and great room, a long wall of sliding glass doors reveals a panorama of trees and hills, while the sprawling backyard patio beckons fun and relaxation. The outdoor BBQ area, complete with a sink, firepit, and built-in seating, sets the stage for lively gatherings and unhurried evenings under the stars. A second gate at the back of the parcel offers an additional way to access the property. A delightful bunkhouse with a Dutch door and peaked wood ceiling makes for a fun hangout for kids or a creative office space surrounded by nature. Don't miss the whimsical treehouse reminiscent of Swiss Family Robinson, tucked among magnificent oak trees with so much to explore. (Neither structure is included in the square footage.) Just minutes to town, Old Agoura is city-close but feels like a world away. The property is in the acclaimed Las Virgenes school system and near top private schools. Located near Cheeseboro Canyon's 4,000 acres of horse, cycling and hiking trails and only about 20 minutes to Malibu beaches....
Contact an agent
Home facts
- Year built:1965
- Subdivision & Development:Old Agoura - 850 - 850
- Listing ID #:226003462
- Added:46 day(s) ago
- Updated:September 06, 2026 at 11:02 AM
Rooms and interior
- Bedrooms:3
- Total bathrooms:4
- Full bathrooms:3
- Half bathrooms:1
- Flooring:Laminate
- Kitchen Description:Dishwasher, Gas Cooking, Microwave, Pantry, Range Hood, Refrigerator, Trash Compactor
- Living area:2,312 sq. ft.
Heating and cooling
- Cooling:Central Air
- Heating:Central, Fireplaces, Forced Air
- Central air:Yes
Structure and exterior
- Roof:Tile
- Year built:1965
- Building area:2,312 sq. ft.
- Lot area:1.38 Acres
- Lot Features:Back Yard, Irregular Lot, Landscaped, Secluded, Yard
- Architectural Style:Custom, Spanish
- Exterior Features:Barbecue, Concrete, Stone
- Levels:1 Story
Finances and disclosures
- Price:$2,399,000
- Price per sq. ft.:$1,037.63
Features and amenities
- Appliances:Dishwasher
- Amenities:Carbon Monoxide (CO2) Detector, Open Floor Plan, Recessed Lighting, Trash Compactor, Wet Bar
- Pool features:In Ground, Private
Parking
- Total parking spaces:2
- Parking description:Direct Access, Garage
- Garage:Yes
- Garage spaces:2
New listings near 6110 Colodny Drive
- New
 $925,000Active3 beds 3 baths2,017 sq. ft.
5407 Isabella Court, Agoura Hills, CA 91301
MLS# 26979395Listed by: 4 MALIBU REAL ESTATE - New
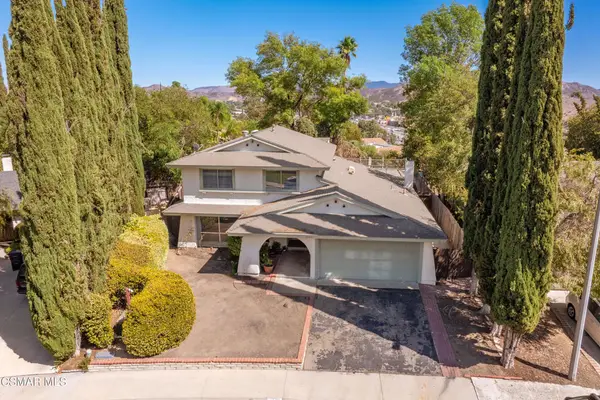 $1,200,000Active4 beds 3 baths2,382 sq. ft.
29315 Tree Hollow, Agoura Hills, CA 91301
MLS# 226004214Listed by: INNOVATE REALTY - New
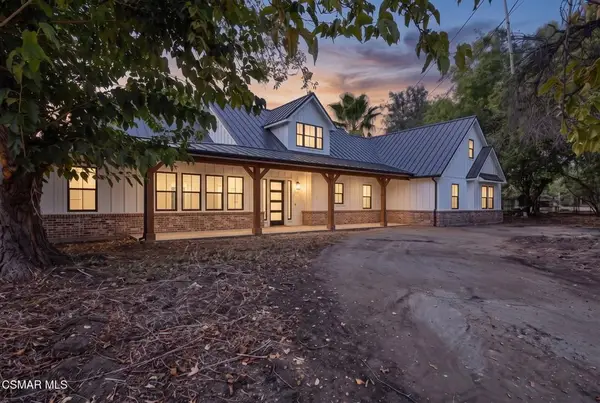 $1,900,000Active4 beds 4 baths2,873 sq. ft.
5631 Foothill Drive, Agoura Hills, CA 91301
MLS# 226004217Listed by: KELLER WILLIAMS WESTLAKE VILLAGE - New
 $4,500,000Active7 beds 8 baths6,506 sq. ft.
27417 Park Vista Road, Agoura Hills, CA 91301
MLS# P1-28674Listed by: KELLER WILLIAMS REALTY - Open Sun, 12:30 to 4pmNew
 $899,999Active3 beds 3 baths2,009 sq. ft.
30130 Leticia Court, Agoura Hills, CA 91301
MLS# 226004175Listed by: COLDWELL BANKER REALTY - New
 $349,000Active0.16 Acres
2411 Highpoint Drive, Agoura Hills, CA 91301
MLS# 226004149Listed by: KELLER WILLIAMS WESTLAKE VILLAGE - New
 $2,790,000Active4 beds 3 baths3,015 sq. ft.
28042 Balkins, Agoura Hills, CA 91301
MLS# SR26188837Listed by: COLDWELL BANKER REALTY - New
 $1,795,000Active5 beds 4 baths3,359 sq. ft.
5765 Ridgebrook Drive, Agoura Hills, CA 91301
MLS# 226004101Listed by: KELLER WILLIAMS WESTLAKE VILLAGE  $1,499,000Active4 beds 3 baths2,125 sq. ft.
5712 Fairview Pl., Agoura Hills, CA 91301
MLS# SB26177482Listed by: COLDWELL BANKER RESIDENTIAL BR $599,000Active2 beds 2 baths1,202 sq. ft.
29105 E Thousand Oaks Boulevard #E, Agoura Hills, CA 91301
MLS# 226004027Listed by: COMPASS


Protect your home and budget from life's surprises with an Assurant Home Warranty, backed by a partner that supports you through every step of homeownership. Explore Plans.
© 2023 - 2026 ERA Franchise Systems LLC. All rights reserved. ERA Franchise Systems LLC fully supports the principles of the Fair Housing Act and the Equal Opportunity Act. ERA, ERA Real Estate powered, and their respective logos are registered service marks of ERA Franchise Systems LLC. Each office is independently owned and operated.