
6120 Grey Rock Road, Agoura Hills, CA 91301
Local realty services provided by:Nelson Shelton Real Estate ERA Powered
Listed by: sharon berman, gary paller
Office: coldwell banker realty805-495-1048
MLS#:226002502
Source:CRMLS
Price summary
- Price:$3,199,000
- Price per sq. ft.:$561.23
- Monthly HOA dues:$85
About this home
Nestled within one of the most prestigious neighborhoods in Agoura Hills is this exceptional Morrison Ranch Highlands 1009 model which offers 5 bedrooms, 4.5 bathrooms, approximately 5,700 square feet of living space, and a generous lot of approximately 19,121. A grand customized exterior portico as its covered entry leads to a sweeping half-spiral staircase that sets the elegant tone to an open interior with a second-floor gallery walkway. The living room has soaring ceilings, abundant natural light, a massive central fireplace, French windows and doors that open to an entertainer's backyard with surrounding rolling hills. Designed for both formal entertainment and everyday living, this estate features a spacious sophisticated formal dining room and a large gourmet kitchen appointed with a Sub-Zero refrigerator, granite countertops, a Viking double oven, microwave, dishwasher, trash compactor, warming drawer, center island with sink, and plantation shutters. The adjoining breakfast nook showcases charming French bay windows and a door to the private side yard. The expansive family room offers custom wall units, a full-service bar, and a centrally positioned fireplace, creating a warm and inviting gathering space. The impressive primary suite serves as a private retreat, complete with coffered ceilings, an angled fireplace with a custom mantel, a generous office/retreat area, two oversized closets with built-in organizers, a large private balcony with serene backyard views, and a spacious primary bathroom with two sinks. Upstairs there is an additional bedroom ensuite with its full bathroom and spacious closet. There is another bedroom ensuite on the ground floor, the other 2 bedrooms share an adjacent full bathroom. Enjoy outdoor entertaining in both the backyard and side yard which offers: an elevated spa having its water cascading down upon the pool surrounded by herringbone deck brickwork work; a full built-in BBQ center; firepit with gas; and lush landscaping. Additional highlights include: a three-car garage; brand new carpet; a spacious laundry room with tile counters and a sink; ample cabinetry including built-ins; entry powder room; French doors; crown moldings; mirrored wardrobes; ceiling fans; plantation shutters; recessed lighting throughout; freshly recently painted interior and exterior; wired for surround sound; large attic areas, one access is from the garage which has a pull down ladder; and the retreat off the primary bedroom can be used as office or gym. This home presents tremendous potential for further customization and is ideally located near top-rated schools, parks, shopping, and recreational amenities....
Contact an agent
Home facts
- Year built:1988
- Listing ID #:226002502
- Added:113 day(s) ago
- Updated:September 19, 2026 at 11:00 AM
Rooms and interior
- Bedrooms:5
- Total bathrooms:5
- Full bathrooms:4
- Half bathrooms:1
- Flooring:Carpet
- Kitchen Description:Convection Oven, Dishwasher, Disposal, Double Oven, Gas Cooking, Microwave, Refrigerator
- Living area:5,700 sq. ft.
Heating and cooling
- Cooling:Central Air
- Heating:Forced Air
- Central air:Yes
Structure and exterior
- Roof:Tile
- Year built:1988
- Building area:5,700 sq. ft.
- Lot area:0.44 Acres
- Lot Features:Back Yard, Landscaped, Lawn, Yard
- Architectural Style:Tudor
- Exterior Features:Concrete, RainGutters
- Foundation Description:Slab
- Levels:2 Story
Finances and disclosures
- Price:$3,199,000
- Price per sq. ft.:$561.23
Features and amenities
- Appliances:Convection Oven, Dishwasher, Disposal
- Amenities:Balcony, Cathedral Ceilings, Coffered Ceilings, High Ceilings, Paneling/Wainscoting, Rain Gutters, Walk In Closets, Wet Bar
- Pool features:Gunite, In Ground, Private
Parking
- Total parking spaces:3
- Parking description:Door-Multi, Garage
- Garage:Yes
- Garage spaces:3
New listings near 6120 Grey Rock Road
- New
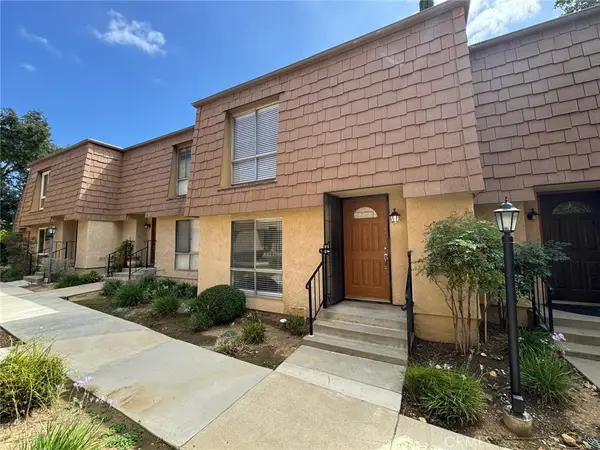 $510,000Active2 beds 2 baths1,127 sq. ft.
4072 Yankee, Agoura Hills, CA 91301
MLS# OC26204715Listed by: FIRST TEAM REAL ESTATE - New
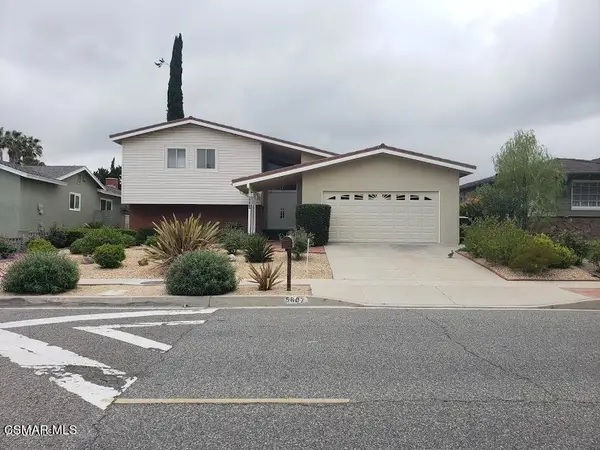 $1,250,000Active4 beds 3 baths2,315 sq. ft.
5607 Lake Lindero Drive, Agoura Hills, CA 91301
MLS# 226004473Listed by: VILLAGE PROPERTIES LS - Open Sun, 1 to 4pmNew
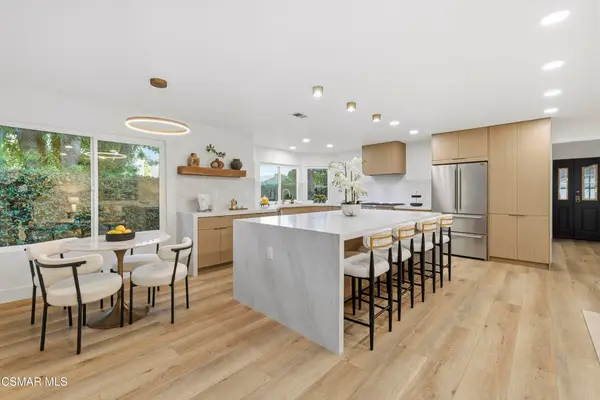 $1,699,000Active4 beds 3 baths2,406 sq. ft.
5834 Woodglen Drive, Agoura Hills, CA 91301
MLS# 226004464Listed by: SHANE HOMES - New
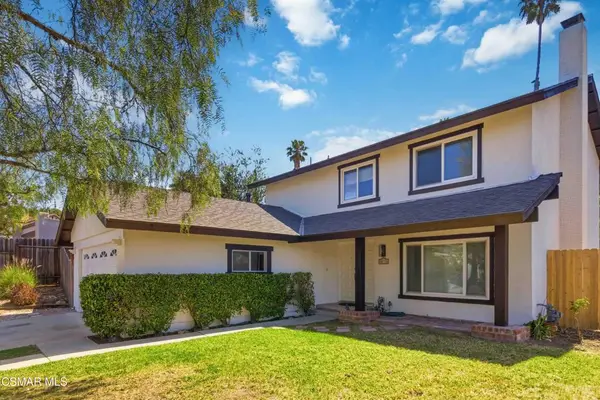 $985,000Active3 beds 3 baths1,720 sq. ft.
30772 Mainmast Drive, Agoura Hills, CA 91301
MLS# 226004453Listed by: RE/MAX ONE - Open Sat, 2 to 4pmNew
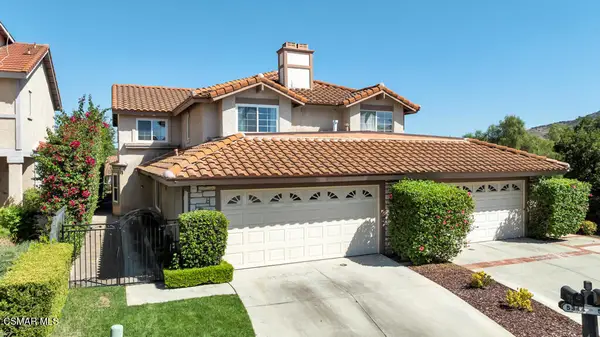 $985,000Active3 beds 3 baths2,017 sq. ft.
5344 Isabella Court, Agoura Hills, CA 91301
MLS# 226004431Listed by: SOTHEBY'S INTERNATIONAL REALTY - Open Sun, 12 to 3pmNew
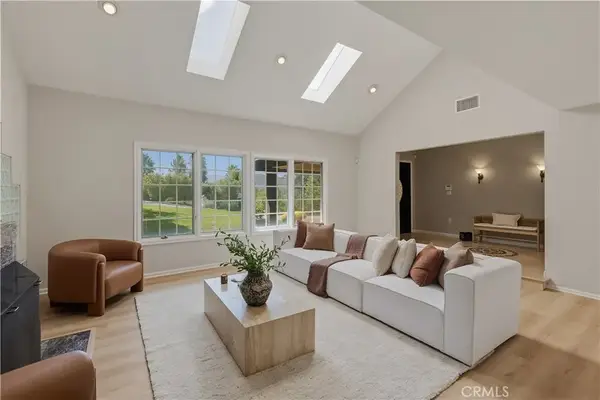 $1,799,000Active4 beds 4 baths3,042 sq. ft.
27383 Provident Road, Agoura Hills, CA 91301
MLS# SR26202125Listed by: ELITE RESIDENTIAL REALTY - Open Sun, 1 to 4pmNew
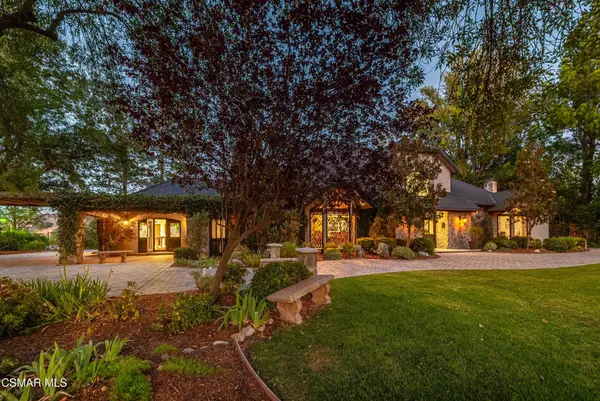 $3,799,000Active4 beds 6 baths6,489 sq. ft.
5676 Colodny Drive, Agoura Hills, CA 91301
MLS# 226004390Listed by: SOTHEBY'S INTERNATIONAL REALTY - New
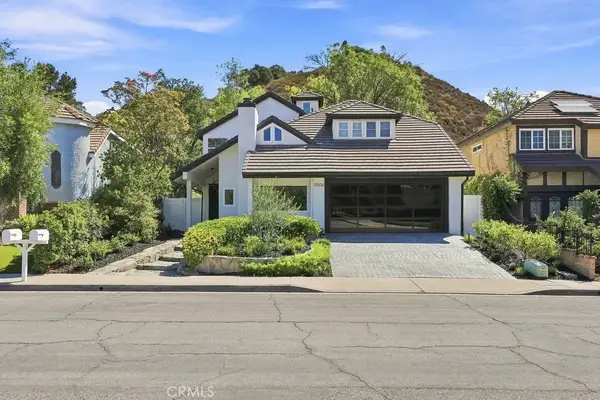 $1,695,000Active4 beds 3 baths2,688 sq. ft.
5506 Forest Cove, Agoura Hills, CA 91301
MLS# SR26198382Listed by: KELLER WILLIAMS REALTY CALABASAS - Open Sun, 2 to 4pmNew
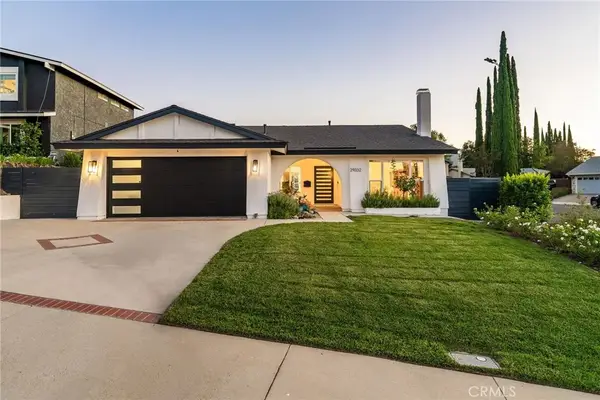 $1,300,000Active4 beds 2 baths1,692 sq. ft.
29332 Deep Shadow Drive, Agoura Hills, CA 91301
MLS# SR26193667Listed by: EQUITY UNION - Open Sun, 2 to 4pmNew
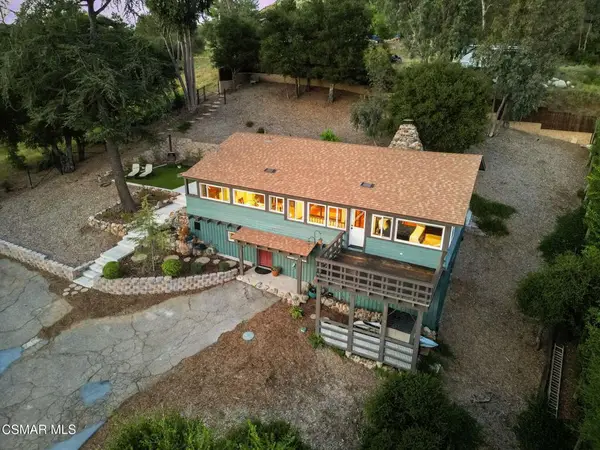 $1,289,000Active3 beds 2 baths1,700 sq. ft.
2375 Laguna Circle Drive, Agoura Hills, CA 91301
MLS# 226004268Listed by: KELLER WILLIAMS WESTLAKE VILLAGE


Protect your home and budget from life's surprises with an Assurant Home Warranty, backed by a partner that supports you through every step of homeownership. Explore Plans.
© 2023 - 2026 ERA Franchise Systems LLC. All rights reserved. ERA Franchise Systems LLC fully supports the principles of the Fair Housing Act and the Equal Opportunity Act. ERA, ERA Real Estate powered, and their respective logos are registered service marks of ERA Franchise Systems LLC. Each office is independently owned and operated.