
2926 2928 Fernside Blvd, Alameda, CA 94501
Local realty services provided by:ERA North Orange County Real Estate
2926 2928 Fernside Blvd,Alameda, CA 94501
$1,300,000
- - Beds
- - Baths
- - sq. ft.
- Multi-family
- Sold
Listed by: catherine bierwith, karen miller
Office: bhhs drysdale properties510-523-1144
MLS#:41138520
Source:CRMLS
Sorry, we are unable to map this address
Price summary
- Price:$1,300,000
About this home
This is a rare Fernside duplex where each unit lives like a home with large rooms, a living room with a fireplace, a separate dining room, an eat in kitchen and a laundry room. The upstairs unit (2928)has been just painted and the wood floors refinished. The downstairs unit (2926) is tenant occupied and has a similiar floor plan. It is an outstanding property that won't last long. Each unit has a garage space and there is a cemented backyard where you can barbeque.
Contact an agent
Home facts
- Year built:1937
- Subdivision & Development:FERNSIDE
- Listing ID #:41138520
- Added:51 day(s) ago
- Updated:September 07, 2026 at 06:55 AM
Rooms and interior
- Flooring:Carpet, Tile, Wood
Heating and cooling
- Heating:Forced Air
Structure and exterior
- Roof:Shingle
- Year built:1937
- Lot Features:Back Yard, Street Level
- Construction Materials:Stucco
Finances and disclosures
- Price:$1,300,000
Parking
- Total parking spaces:2
- Parking description:On Street
New listings near 2926 2928 Fernside Blvd
- New
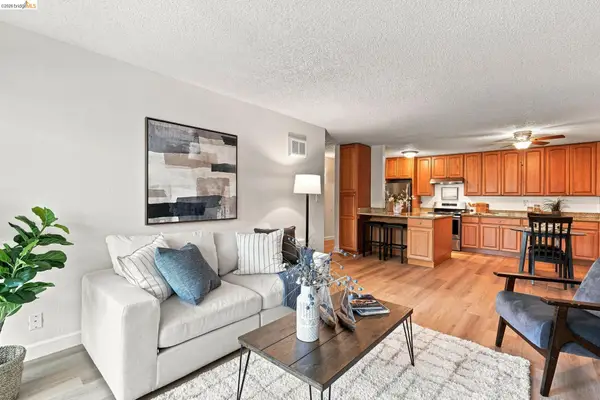 $559,000Active2 beds 2 baths995 sq. ft.
955 Shorepoint Court #208, ALAMEDA, CA 94501
MLS# 41147161Listed by: COLDWELL BANKER REALTY
- New
 $450,000Active0.11 Acres
1217 Lincoln Avenue, ALAMEDA, CA 94501
MLS# 41147118Listed by: COMPASS - Open Sat, 1 to 4pmNew
 $699,000Active2 beds 1 baths920 sq. ft.
1542 Buena Vista Ave, ALAMEDA, CA 94501
MLS# 41147071Listed by: GOLDEN GATE SOTHEBY'S INT'L - Open Tue, 11am to 1pmNew
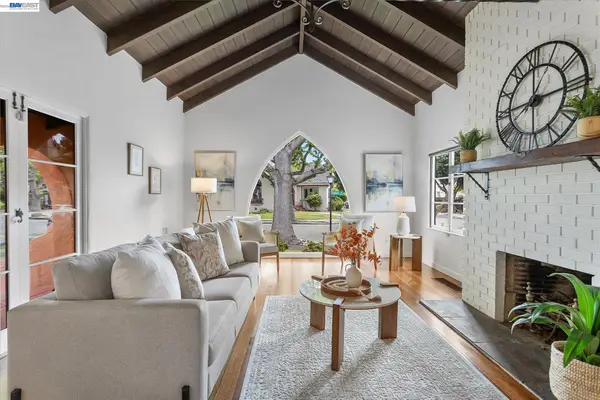 $2,695,000Active6 beds 4 baths3,233 sq. ft.
1529 Gibbons Dr, ALAMEDA, CA 94501
MLS# 41147070Listed by: COMPASS - New
 $859,000Active2 beds 2 baths1,233 sq. ft.
2875 Tradewind Dr, ALAMEDA, CA 94501
MLS# 41146954Listed by: LAWRENCE HOM, BROKER - New
 $865,000Active3 beds 3 baths1,628 sq. ft.
3122 La Cresta, ALAMEDA, CA 94502
MLS# 41146771Listed by: A.C. GOLDT REALTY - New
 $2,680,000Active6 beds 3 baths4,134 sq. ft.
2242 San Antonio Ave, ALAMEDA, CA 94501
MLS# 41146743Listed by: KW ADVISORS EAST BAY - New
 $1,249,000Active4 beds 3 baths2,036 sq. ft.
1620 Lincoln Ave, ALAMEDA, CA 94501
MLS# 41146705Listed by: REDFIN - New
 $1,095,000Active3 beds 3 baths1,850 sq. ft.
1320 9Th St, ALAMEDA, CA 94501
MLS# 41146675Listed by: COMPASS - New
 $895,000Active2 beds 1 baths1,085 sq. ft.
1029 Lincoln Ave, ALAMEDA, CA 94501
MLS# 41146525Listed by: BHHS DRYSDALE PROPERTIES


Protect your home and budget from life's surprises with an Assurant Home Warranty, backed by a partner that supports you through every step of homeownership. Explore Plans.
© 2023 - 2026 ERA Franchise Systems LLC. All rights reserved. ERA Franchise Systems LLC fully supports the principles of the Fair Housing Act and the Equal Opportunity Act. ERA, ERA Real Estate powered, and their respective logos are registered service marks of ERA Franchise Systems LLC. Each office is independently owned and operated.