
535 Pierce St #3301, Albany, CA 94706
Local realty services provided by:Nelson Shelton Real Estate ERA Powered
Listed by: suranga edirisooriya
Office: keller williams realty925-934-2900
MLS#:41132957
Source:CRMLS
Price summary
- Price:$548,000
- Price per sq. ft.:$468.38
- Monthly HOA dues:$689
About this home
Welcome to your private oasis in the prestigious gated Bayside Commons community, where comfort, convenience, and lifestyle come together in the heart of Albany. This beautifully updated, light-filled with 2-bedroom, 2-bath home offers nearly 1,200 square feet of thoughtfully designed living space, complete with a private balcony and an ideal split-bedroom layout for maximum privacy—perfect for families, professionals, or investors. Step inside to soaring vaulted ceilings and a cozy wood-burning fireplace with an elegant mantel, creating a warm and inviting space that feels like home the moment you walk in. This move-in ready residence is in excellent condition and offers the perfect blend of style, comfort, and long-term value. Enjoy resort-style living every day with access to exceptional community amenities including a clubhouse, fully equipped fitness center, exercise facility, lap pool, spa/hot tub, dry sauna, basketball courts, tennis and pickleball courts, playground, picnic and BBQ areas, scenic walking trails, bike storage, and more—all within a secure, gated community. Location is everything, and this home delivers. Just a 15-minute walk to BART and El Cerrito Plaza, with a Transbay bus stop right outside your door, commuting to San Francisco and beyond is effortless. You’re also minutes from Pacific East Mall, Costco, UC Berkeley, AC Transit, and major freeways, making daily errands and lifestyle needs incredibly convenient. Surrounded by the natural beauty of the Albany waterfront and nearby trails, and located within the highly rated Albany school district, this home offers an unbeatable combination of location and livability. Even better, the HOA covers common area maintenance, exterior maintenance, gas, water, Sewer, trash, management, security gate, and internet—meaning the only utility you pay is electricity, making this an incredibly cost-efficient ownership opportunity. This is more than just a home—it’s a lifestyle upgrade. Opportunities like this are rare, and it will not last. Schedule your private showing today or visit the open house before it’s gone. Twilight Open House Wed 4-6 PM. Open House this Sat & Sun 1-4 PM....
Contact an agent
Home facts
- Year built:1988
- Subdivision & Development:ALBANY
- Listing ID #:41132957
- Added:146 day(s) ago
- Updated:September 30, 2026 at 09:22 AM
Rooms and interior
- Bedrooms:2
- Total bathrooms:2
- Full bathrooms:2
- Flooring:Laminate
- Living area:1,170 sq. ft.
Structure and exterior
- Year built:1988
- Building area:1,170 sq. ft.
- Lot area:7.64 Acres
- Architectural Style:Contemporary
- Construction Materials:Stucco
- Exterior Features:Patio
- Levels:1 Story
Finances and disclosures
- Price:$548,000
- Price per sq. ft.:$468.38
Features and amenities
- Appliances:Dryer, Washer
- Laundry features:Dryer, Washer
- Pool features:Association, Pool
Parking
- Total parking spaces:1
- Parking description:Garage, Guest, One Space
- Garage:Yes
- Garage spaces:1
New listings near 535 Pierce St #3301
- Open Sat, 2 to 4pmNew
 $578,000Active2 beds 2 baths1,234 sq. ft.
545 Pierce St #3204, Albany, CA 94706
MLS# 41149390Listed by: PELLEGO, INC - Open Thu, 12 to 2pmNew
 $888,000Active3 beds 2 baths854 sq. ft.
411 Kains Ave., Albany, CA 94706
MLS# 41148985Listed by: BUYERFIRST REAL ESTATE&LENDING  $410,000Active1 beds 1 baths745 sq. ft.
555 Pierce St #522, Albany, CA 94706
MLS# 41148306Listed by: KW ADVISORS $999,000Pending2 beds 2 baths1,220 sq. ft.
935 Evelyn Ave, Albany, CA 94706
MLS# 41148108Listed by: COLDWELL BANKER REALTY- Open Sun, 2 to 4pm
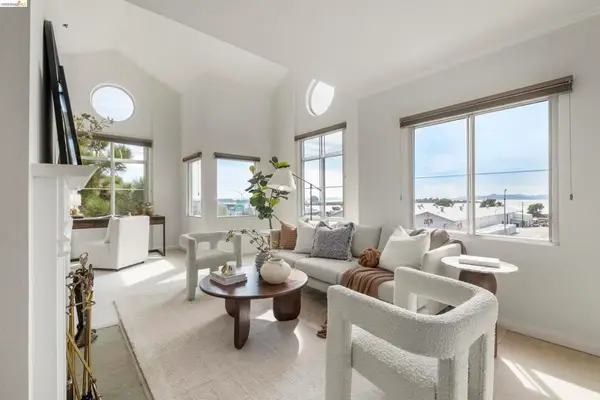 $618,800Active2 beds 2 baths1,170 sq. ft.
535 Pierce Street #1300, Albany, CA 94706
MLS# 41148068Listed by: WINKLER REAL ESTATE GROUP  $1,050,000Pending3 beds 3 baths1,588 sq. ft.
1100 Tevlin St, Albany, CA 94706
MLS# 41147584Listed by: BERKELEY HILLS REALTY $1,499,000Pending3 beds 3 baths1,991 sq. ft.
1507 Marin Ave, Albany, CA 94706
MLS# 41147632Listed by: COMPASS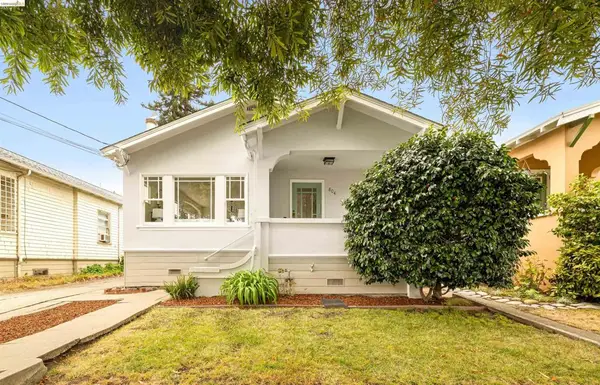 $949,000Pending2 beds 1 baths1,058 sq. ft.
804 Madison St, Albany, CA 94706
MLS# 41147521Listed by: THE AGENCY $899,000Pending2 beds 2 baths1,081 sq. ft.
542 Adams St, Albany, CA 94706
MLS# 41147493Listed by: COMPASS $1,750,000Active-- beds -- baths
534 Adams St, Albany, CA 94706
MLS# 41146684Listed by: RE/MAX ACCORD


Protect your home and budget from life's surprises with an Assurant Home Warranty, backed by a partner that supports you through every step of homeownership. Explore Plans.
© 2023 - 2026 ERA Franchise Systems LLC. All rights reserved. ERA Franchise Systems LLC fully supports the principles of the Fair Housing Act and the Equal Opportunity Act. ERA, ERA Real Estate powered, and their respective logos are registered service marks of ERA Franchise Systems LLC. Each office is independently owned and operated.