
819 S S Olive Avenue, Alhambra, CA 91803
Local realty services provided by:ERA Donahoe Realty
819 S S Olive Avenue,Alhambra, CA 91803
$1,089,998
- 6 Beds
- 3 Baths
- 1,927 sq. ft.
- Single family
- Active
Listed by: rudy lira kusuma, todd troendle
Office: lpt realty, inc
MLS#:CV26190280
Source:San Diego MLS via CRMLS
Price summary
- Price:$1,089,998
- Price per sq. ft.:$565.65
About this home
Welcome to this exceptional, character-rich Alhambra home offering an impressive blend of architectural style, modern upgrades, and incredible outdoor living. From the moment you arrive, the property makes a memorable impression with its striking stone-accented exterior, gated brick entry porch, and tiered stone water fountain. Step inside to a dramatic, light-filled formal living and dining area highlighted by soaring vaulted ceilings, rich wood-toned flooring, exposed wood beams, and a grand staircase. The layout flows effortlessly into a spacious lower-level family room and a well-appointed open kitchen featuring warm wood cabinetry, a large center island with breakfast bar seating, quality stainless steel appliances, and direct access to the outdoors through dual glass doors. Upstairs, retreat to comfortable bedrooms with abundant natural light, including a primary suite featuring direct access to a private second-story balcony overlooking the neighborhood. Enjoy exceptional energy efficiency year-round thanks to a fully owned solar system, delivering super-low electric bills and smart modern savings. The Backyard Oasis: Designed for ultimate relaxation and effortless entertaining, the expansive rear grounds feature a large concrete patio, flourishing fruit trees, raised garden beds with brick trim, and a magnificent covered arched gazebo complete with a built-in lounge space and decorative focal alcove. With its versatile multi-level floor plan, owned solar panels, exceptional outdoor amenities, and prime San Gabriel Valley location close to local schools, parks, and p...
Contact an agent
Home facts
- Year built:1926
- Listing ID #:CV26190280
- Added:5 day(s) ago
- Updated:September 07, 2026 at 02:43 PM
Rooms and interior
- Bedrooms:6
- Total bathrooms:3
- Full bathrooms:3
- Flooring:Linoleum/Vinyl, Tile
- Kitchen Description:Gas Stove
- Living area:1,927 sq. ft.
Heating and cooling
- Cooling:Central Forced Air
- Heating:Forced Air Unit
Structure and exterior
- Year built:1926
- Building area:1,927 sq. ft.
- Levels:Split Level
Utilities
- Water:Public
- Sewer:Public Sewer
Finances and disclosures
- Price:$1,089,998
- Price per sq. ft.:$565.65
Features and amenities
- Appliances:Gas Stove
Parking
- Total parking spaces:2
- Garage spaces:2
 This information is deemed reliable but not guaranteed. You should rely on this information only to decide whether or not to further investigate a particular property. BEFORE MAKING ANY OTHER DECISION, YOU SHOULD PERSONALLY INVESTIGATE THE FACTS (e.g. square footage and lot size) with the assistance of an appropriate professional. You may use this information only to identify properties you may be interested in investigating further. All uses except for personal, non-commercial use in accordance with the foregoing purpose are prohibited. Redistribution or copying of this information, any photographs or video tours is strictly prohibited. This information is derived from the Internet Data Exchange (IDX) service provided by San Diego MLS®. Displayed property listings may be held by a brokerage firm other than the broker and/or agent responsible for this display. The information and any photographs and video tours and the compilation from which they are derived is protected by copyright. Compilation © 2020 San Diego MLS®, Inc.
New listings near 819 S S Olive Avenue
- New
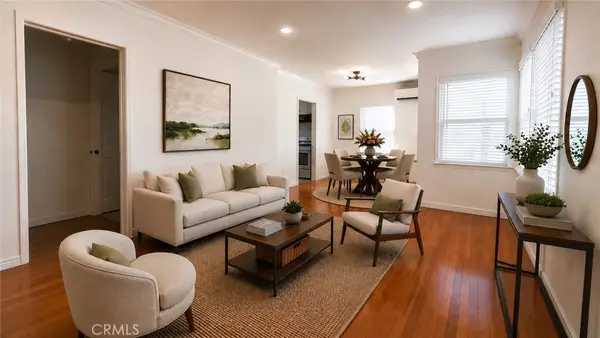 $1,150,000Active3 beds 2 baths1,587 sq. ft.
2629 Whitney, Alhambra, CA 91803
MLS# WS26193900Listed by: ANNA LAM, BROKER - New
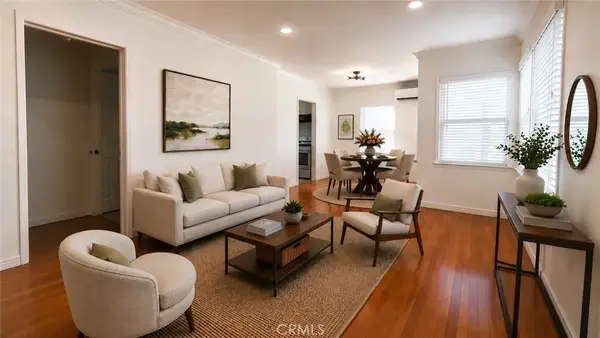 $1,150,000Active3 beds 2 baths1,587 sq. ft.
2629 Whitney, Alhambra, CA 91803
MLS# WS26193900Listed by: ANNA LAM, BROKER - New
 $795,000Active-- beds -- baths1,485 sq. ft.
1017 - 1019 S. Atlantic Blvd, Alhambra, CA 91803
MLS# MB26192930Listed by: CENTURY 21 MASTERS - New
 $748,000Active4 beds 4 baths1,613 sq. ft.
105 S Marguerita Avenue #F, Alhambra, CA 91801
MLS# WS26193748Listed by: IBUILDER GROUP - New
 $4,800,000Active24 beds 16 baths10,911 sq. ft.
920 N 1st Street, Alhambra, CA 91801
MLS# 26965305Listed by: KW WESTSIDE ESTATES - New
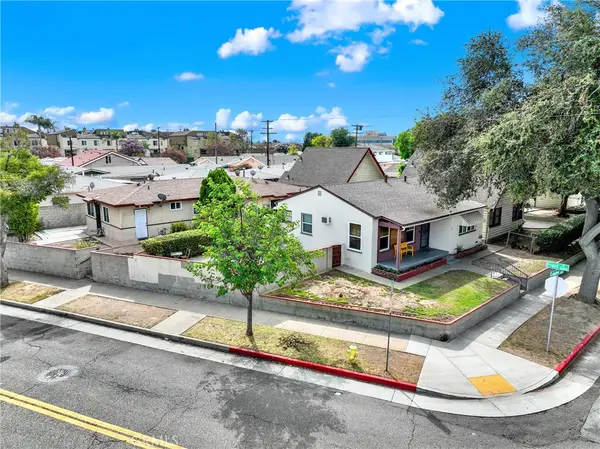 $2,100,000Active-- beds -- baths4,299 sq. ft.
1006 S. Campbell Ave, Alhambra, CA 91803
MLS# OC26193335Listed by: COLDWELL BANKER REALTY - New
 $1,380,000Active3 beds 2 baths1,389 sq. ft.
1123 N Stoneman Avenue, Alhambra, CA 91801
MLS# AR26190554Listed by: RE/MAX PREMIER PROPERTIES - New
 $1,350,000Active9 beds 10 baths
1600 S Atlantic Boulevard, Alhambra, CA 91803
MLS# WS26169722Listed by: RE/MAX PREMIER PROPERTIES - New
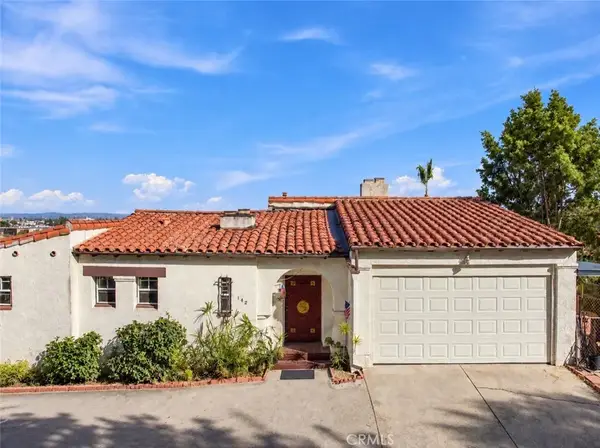 $1,160,000Active2 beds 2 baths1,697 sq. ft.
142 Stockbridge, Alhambra, CA 91801
MLS# WS26191325Listed by: HUNTINGTON REALTY GROUP CO. - New
 $1,339,000Active6 beds 6 baths3,651 sq. ft.
17 Palmetto Drive, Alhambra, CA 91801
MLS# 26951101Listed by: THE CREM GROUP


Protect your home and budget from life's surprises with an Assurant Home Warranty, backed by a partner that supports you through every step of homeownership. Explore Plans.
© 2023 - 2026 ERA Franchise Systems LLC. All rights reserved. ERA Franchise Systems LLC fully supports the principles of the Fair Housing Act and the Equal Opportunity Act. ERA, ERA Real Estate powered, and their respective logos are registered service marks of ERA Franchise Systems LLC. Each office is independently owned and operated.