
10 Acorn, Aliso Viejo, CA 92656
Local realty services provided by:ERA North Orange County Real Estate
Upcoming open houses
- Sat, Oct 2401:00 pm - 03:00 pm
Listed by: paulo prietto, michael johnson
Office: compass
MLS#:LG26224973
Source:San Diego MLS via CRMLS
Price summary
- Price:$948,000
- Price per sq. ft.:$701.18
- Monthly HOA dues:$430
About this home
Serene views of Saddleback Mountain, rolling hills, and sparkling city lights provide a beautiful backdrop for this inviting three-bedroom residence in Aliso Viejo's Glenwood Park community. Positioned to capture the surrounding landscape, 10 Acorn offers a wonderful combination of comfortable living spaces, architectural character, and a private outdoor retreat. Inside, the living room is the heart of the home, featuring a fireplace, dramatic ceiling heights, and an open connection to both the dining and patio areas. Fresh interior paint and wood-look ceramic tile flooring complement the home's bright, airy interiors, creating a warm and inviting atmosphere. The adjoining kitchen features white cabinetry, stainless steel appliances, and a convenient layout that connects naturally to the dining space and outdoors. Sliding glass doors open to a private landscaped patio with separate areas for outdoor dining and lounging, surrounded by mature greenery and views extending toward the distant hills. Whether enjoying a morning coffee or watching the evening sky settle over Saddleback Mountain, the setting offers a lovely extension of everyday living. Upstairs, three bedrooms provide flexibility for a variety of uses, including a primary suite with vaulted ceilings, an en-suite bathroom with dual sinks, and views of the surrounding landscape. Significant improvements include a complete repiping approximately 1012 years ago and a new roof installed in 2025. An attached two-car garage complete with washer & dryer adds everyday convenience. Glenwood Park residents enjoy an array of c...
Contact an agent
Home facts
- Year built:1989
- Subdivision & Development:Glenwood Park (GP)
- Listing ID #:LG26224973
- Added:1 day(s) ago
- Updated:October 22, 2026 at 09:40 PM
Rooms and interior
- Bedrooms:3
- Total bathrooms:3
- Full bathrooms:2
- Half bathrooms:1
- Flooring:Carpet, Linoleum/Vinyl
- Kitchen Description:Dishwasher, Disposal, Freezer, Gas Range, Refrigerator
- Living area:1,352 sq. ft.
Heating and cooling
- Cooling:Central Forced Air
- Heating:Forced Air Unit
Structure and exterior
- Roof:Composition
- Year built:1989
- Building area:1,352 sq. ft.
- Architectural Style:Cape Cod
- Construction Materials:Frame, Stucco
- Exterior Features:Patio
- Levels:2 Story
Utilities
- Water:Public, Water Connected
- Sewer:Public Sewer
Finances and disclosures
- Price:$948,000
- Price per sq. ft.:$701.18
Features and amenities
- Appliances:Dishwasher, Disposal, Freezer, Gas Range, Refrigerator
- Pool features:Association, Community/Common, Pool
Parking
- Total parking spaces:2
- Parking description:Direct Garage Access, Garage, Garage - Two Door
- Garage spaces:2
 This information is deemed reliable but not guaranteed. You should rely on this information only to decide whether or not to further investigate a particular property. BEFORE MAKING ANY OTHER DECISION, YOU SHOULD PERSONALLY INVESTIGATE THE FACTS (e.g. square footage and lot size) with the assistance of an appropriate professional. You may use this information only to identify properties you may be interested in investigating further. All uses except for personal, non-commercial use in accordance with the foregoing purpose are prohibited. Redistribution or copying of this information, any photographs or video tours is strictly prohibited. This information is derived from the Internet Data Exchange (IDX) service provided by San Diego MLS®. Displayed property listings may be held by a brokerage firm other than the broker and/or agent responsible for this display. The information and any photographs and video tours and the compilation from which they are derived is protected by copyright. Compilation © 2020 San Diego MLS®, Inc.
New listings near 10 Acorn
- Coming Soon
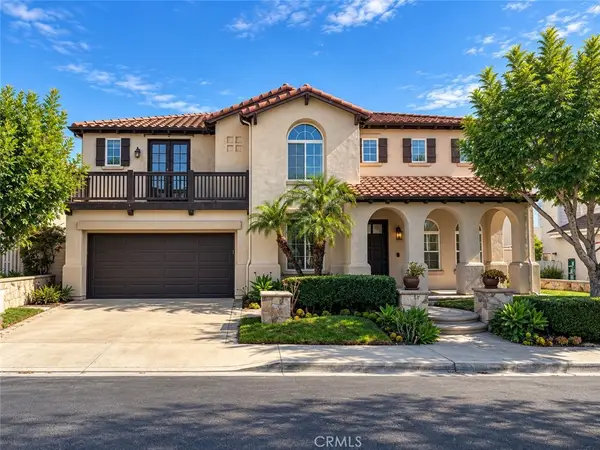 $1,999,900Coming Soon4 beds 3 baths3,076 sq. ft.
16 Groveside, Aliso Viejo, CA 92656
MLS# PW26228436Listed by: HOMESMART, EVERGREEN REALTY - Coming Soon
 $1,498,000Coming Soon4 beds 3 baths2,248 sq. ft.
21 Elderberry, Aliso Viejo, CA 92656
MLS# OC26221764Listed by: RE/MAX PREMIER REALTY - Coming Soon
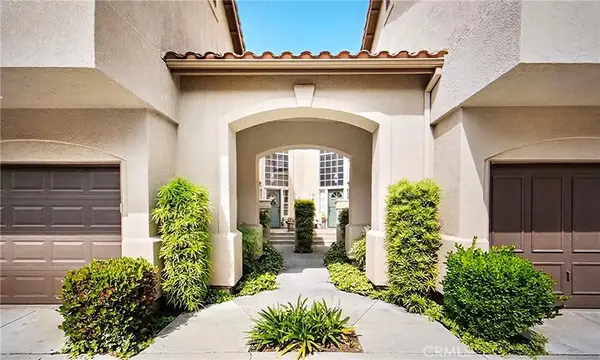 $824,988Coming Soon2 beds 3 baths1,246 sq. ft.
7 Headland, Aliso Viejo, CA 92656
MLS# OC26221545Listed by: REALTY ONE GROUP WEST - Open Sat, 12 to 2pmNew
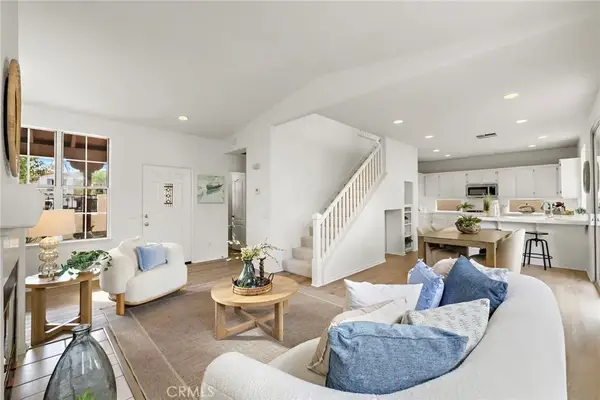 $999,999Active2 beds 3 baths1,449 sq. ft.
81 Colony Way, Aliso Viejo, CA 92656
MLS# OC26162872Listed by: DISTINCTIVE COAST PROPERTIES - Open Sat, 1 to 4pmNew
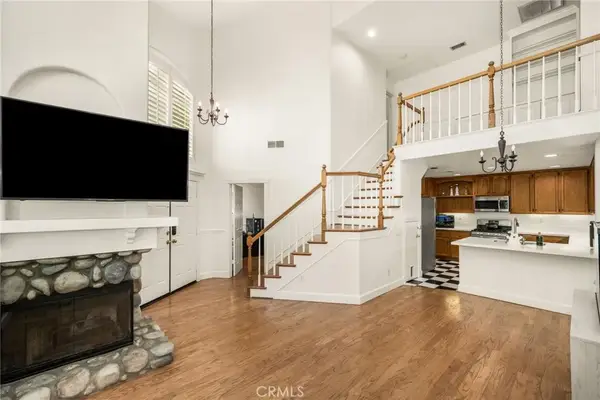 $774,900Active2 beds 2 baths1,047 sq. ft.
25 Camomile, Aliso Viejo, CA 92656
MLS# OC26227424Listed by: FIRST TEAM REAL ESTATE - Open Sat, 1 to 3pmNew
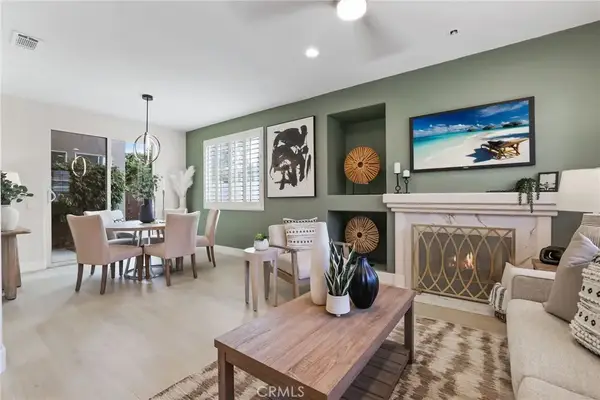 $1,069,900Active4 beds 3 baths1,593 sq. ft.
243 Woodcrest Lane, Aliso Viejo, CA 92656
MLS# OC26223314Listed by: KELLER WILLIAMS REALTY - Open Sun, 1 to 4pmNew
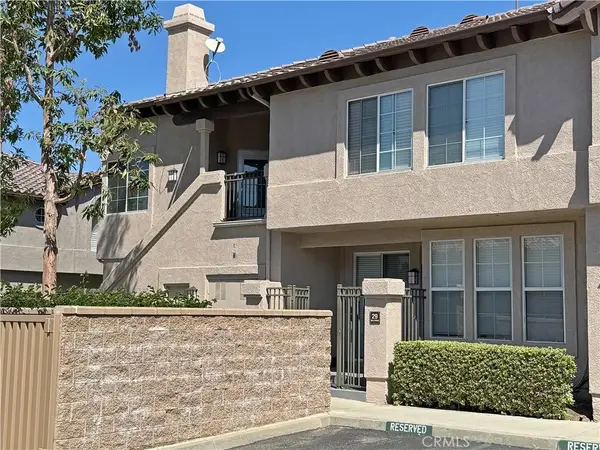 $725,000Active2 beds 3 baths1,152 sq. ft.
29 Waxwing, Aliso Viejo, CA 92656
MLS# OC26218453Listed by: ELEVATE REAL ESTATE AGENCY - New
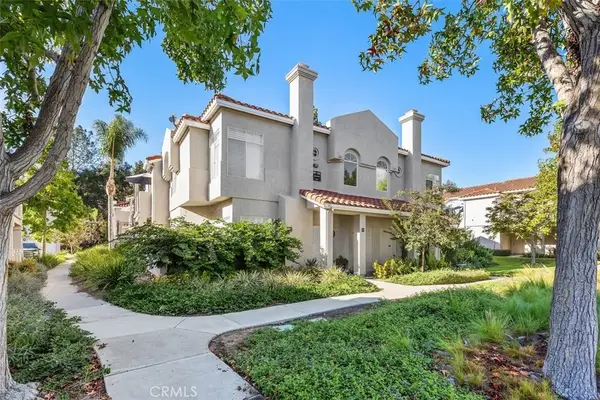 $649,000Active2 beds 2 baths975 sq. ft.
109 Cinnamon Teal, Aliso Viejo, CA 92656
MLS# PW26213860Listed by: GREENFIELD REALTY - Open Thu, 9:30am to 1pmNew
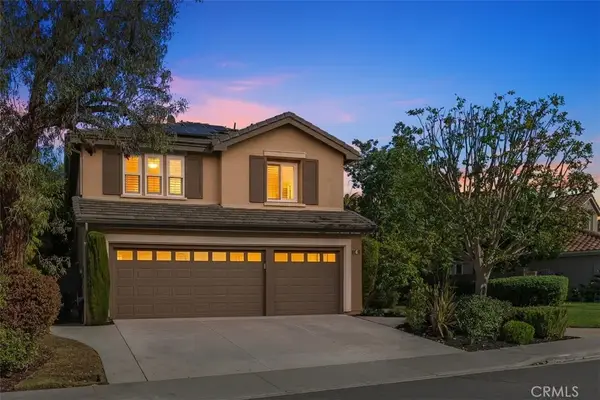 $2,150,000Active5 beds 3 baths2,716 sq. ft.
6 Larkspur Drive, Aliso Viejo, CA 92656
MLS# NP26224040Listed by: COMPASS


Protect your home and budget from life's surprises with an Assurant Home Warranty, backed by a partner that supports you through every step of homeownership. Explore Plans.
© 2023 - 2026 ERA Franchise Systems LLC. All rights reserved. ERA Franchise Systems LLC fully supports the principles of the Fair Housing Act and the Equal Opportunity Act. ERA, ERA Real Estate powered, and their respective logos are registered service marks of ERA Franchise Systems LLC. Each office is independently owned and operated.