
12 Sherrelwood Court, Aliso Viejo, CA 92656
Local realty services provided by:ERA North Orange County Real Estate
12 Sherrelwood Court,Aliso Viejo, CA 92656
$1,049,000
- 3 Beds
- 3 Baths
- 1,318 sq. ft.
- Condominium
- Active
Listed by: liz hansche, nicole reiley
Office: berkshire hathaway homeservice
MLS#:OC26244538
Source:San Diego MLS via CRMLS
Price summary
- Price:$1,049,000
- Price per sq. ft.:$795.9
- Monthly HOA dues:$232
About this home
Welcome to this beautifully remodeled and thoughtfully upgraded detached condo nestled in the highly sought-after neighborhood of "The Hamptons" in Aliso Viejo. This exceptional property offers 3 bedrooms and 2.5 baths. This stunning home blends modern elegance, timeless style and everyday comfort to create a home that is as inviting as it is impressive. From the moment you enter this beautiful home, you will appreciate the elegant new vinyl flooring, stylish designer lighting and extensive enhancements throughout. The beautifully remodeled kitchen is absolutely gorgeous with elegant quartz countertops, a new sink and fixtures, updated appliances and a charming kitchen dining light. The Lovely French Doors add both character and appeal. Stunning Plantation Shutters throughout the home provide a sophisticated finishing touch. Upstairs, the beautifully remodeled bathrooms showcase new vanities, mirrors, tile flooring, updated lighting, and a refreshed primary bathroom shower. Additional upgrades include a custom hallway cabinetry, new closet doors, new carpet on the staircase and updated toilets in all of the bathrooms. The extensive improvements continue with a new HVAC System, PEX Repiping, epoxy-finished garage flooring, a new garage door and an EV charging outlet. Recent exterior enhancements include a freshly painted front door and garage door, a new retractable screen door, a motorized kitchen window shade and a brand new exterior fence. Every detail has been thoughtfully addressed offering the perfect combination of style, quality and modern convenience. This beautiful...
Contact an agent
Home facts
- Year built:1996
- Subdivision & Development:Hamptons (HAMP)
- Listing ID #:OC26244538
- Added:1 day(s) ago
- Updated:November 18, 2026 at 04:32 PM
Rooms and interior
- Bedrooms:3
- Total bathrooms:3
- Full bathrooms:2
- Half bathrooms:1
- Flooring:Laminate
- Kitchen Description:Dishwasher, Gas Oven, Gas Range, Gas Stove, Microwave, Refrigerator
- Living area:1,318 sq. ft.
Heating and cooling
- Cooling:Central Forced Air
- Heating:Forced Air Unit
Structure and exterior
- Roof:Tile/Clay
- Year built:1996
- Building area:1,318 sq. ft.
- Architectural Style:Mediterranean/Spanish
- Exterior Features:Patio, Wrap Around
- Levels:2 Story
Utilities
- Water:Public, Water Connected
- Sewer:Public Sewer, Sewer Connected
Finances and disclosures
- Price:$1,049,000
- Price per sq. ft.:$795.9
Features and amenities
- Appliances:Dishwasher, Gas Oven, Gas Range, Gas Stove, Microwave, Refrigerator
- Laundry features:Gas & Electric Dryer HU
- Pool features:Association, Below Ground, Community/Common, Heated, Pool
Parking
- Total parking spaces:2
- Parking description:Direct Garage Access, Garage
- Garage spaces:2
 This information is deemed reliable but not guaranteed. You should rely on this information only to decide whether or not to further investigate a particular property. BEFORE MAKING ANY OTHER DECISION, YOU SHOULD PERSONALLY INVESTIGATE THE FACTS (e.g. square footage and lot size) with the assistance of an appropriate professional. You may use this information only to identify properties you may be interested in investigating further. All uses except for personal, non-commercial use in accordance with the foregoing purpose are prohibited. Redistribution or copying of this information, any photographs or video tours is strictly prohibited. This information is derived from the Internet Data Exchange (IDX) service provided by San Diego MLS®. Displayed property listings may be held by a brokerage firm other than the broker and/or agent responsible for this display. The information and any photographs and video tours and the compilation from which they are derived is protected by copyright. Compilation © 2020 San Diego MLS®, Inc.
New listings near 12 Sherrelwood Court
- Coming Soon
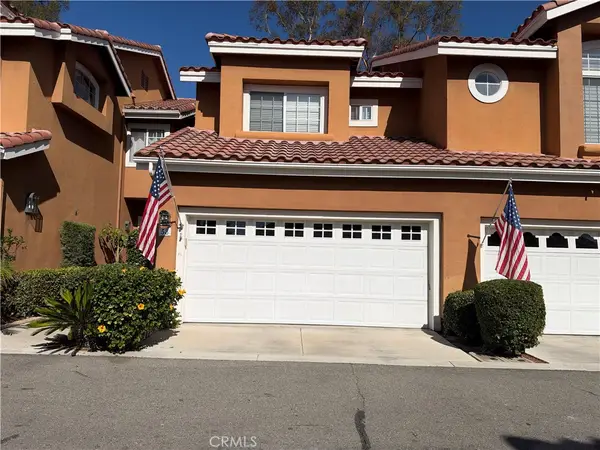 $918,800Coming Soon2 beds 3 baths1,465 sq. ft.
58 Gauguin Circle, Aliso Viejo, CA 92656
MLS# OC26229928Listed by: RE/MAX SELECT ONE - New
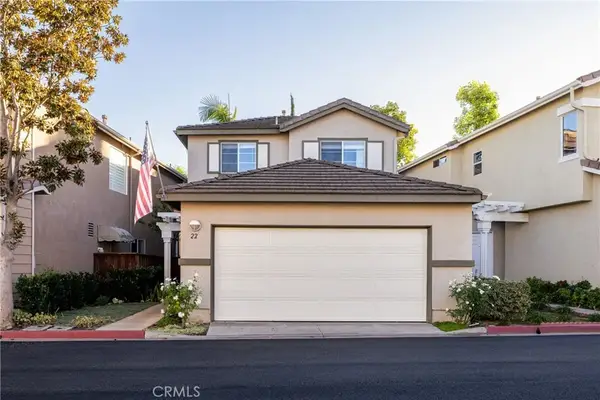 $799,900Active2 beds 3 baths1,151 sq. ft.
22 Amador, Aliso Viejo, CA 92656
MLS# OC26244432Listed by: DOUGLAS ELLIMAN OF CALIFORNIA - Open Sat, 11am to 4pmNew
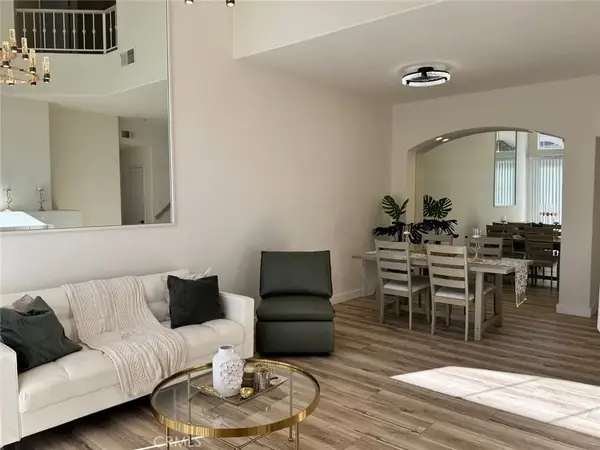 $835,000Active2 beds 3 baths1,287 sq. ft.
19 Matinee Court, Aliso Viejo, CA 92656
MLS# OC26244211Listed by: ESTATEX INC. - New
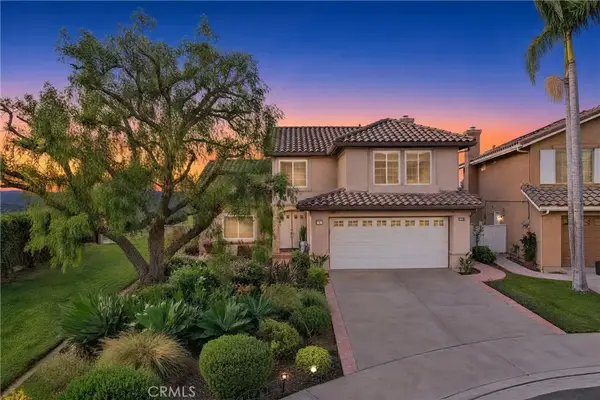 $1,650,000Active4 beds 3 baths1,822 sq. ft.
1 Shorecliff, Aliso Viejo, CA 92656
MLS# OC26240852Listed by: BETTER LOANS & HOMES REALTY - New
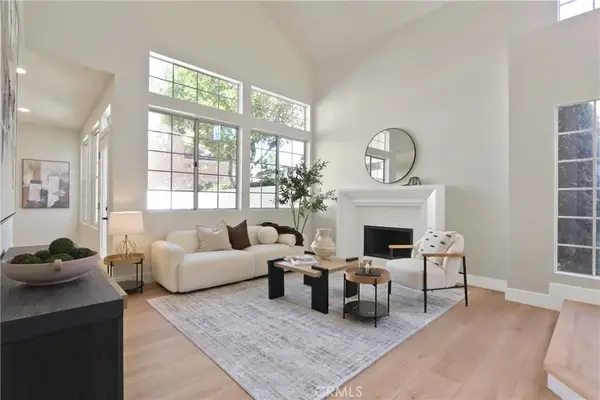 $988,000Active3 beds 3 baths1,567 sq. ft.
92 Sandcastle, Aliso Viejo, CA 92656
MLS# OC26243659Listed by: CHRISTINA KIM, BROKER - New
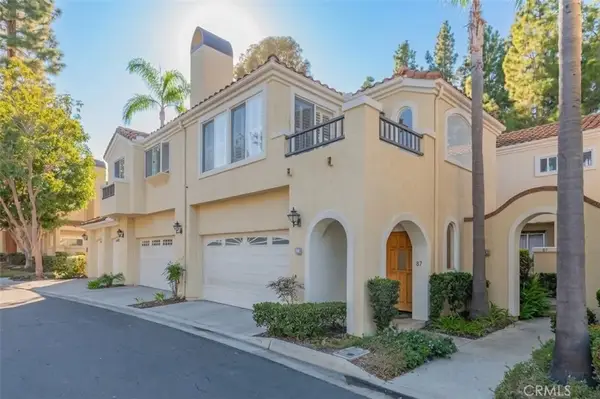 $735,000Active2 beds 2 baths1,226 sq. ft.
87 Pamplona, Aliso Viejo, CA 92656
MLS# OC26242511Listed by: EXP REALTY OF CALIFORNIA INC - New
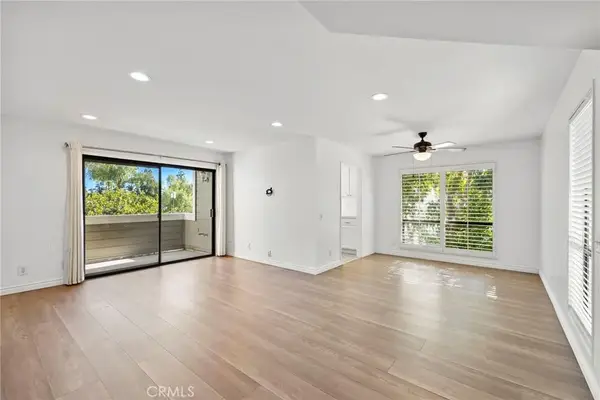 $629,900Active2 beds 2 baths1,022 sq. ft.
75 Cambria, Aliso Viejo, CA 92656
MLS# OC26239727Listed by: BERKSHIRE HATHAWAY HOMESERVICE - New
 $709,888Active3 beds 2 baths1,240 sq. ft.
23366 El Reposa, Aliso Viejo, CA 92656
MLS# OC26237653Listed by: BERKSHIRE HATHAWAY HOMESERVICE - New
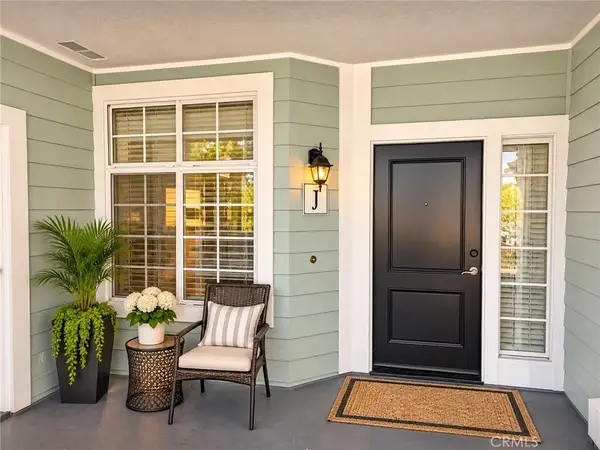 $400,000Active1 beds 1 baths762 sq. ft.
23412 Pacific Park #39 J, Aliso Viejo, CA 92656
MLS# OC26241690Listed by: HOMESMART, EVERGREEN REALTY


Protect your home and budget from life's surprises with an Assurant Home Warranty, backed by a partner that supports you through every step of homeownership. Explore Plans.
© 2023 - 2026 ERA Franchise Systems LLC. All rights reserved. ERA Franchise Systems LLC fully supports the principles of the Fair Housing Act and the Equal Opportunity Act. ERA, ERA Real Estate powered, and their respective logos are registered service marks of ERA Franchise Systems LLC. Each office is independently owned and operated.