
23412 Pacific Park #39J, Aliso Viejo, CA 92656
Local realty services provided by:ERA North Orange County Real Estate
23412 Pacific Park #39J,Aliso Viejo, CA 92656
$480,000
- 1 Beds
- 1 Baths
- 762 sq. ft.
- Condominium
- Active
Listed by: kamran montazami
Office: re/max premier realty949-727-3737
MLS#:OC26153061
Source:CRMLS
Price summary
- Price:$480,000
- Price per sq. ft.:$629.92
- Monthly HOA dues:$512
About this home
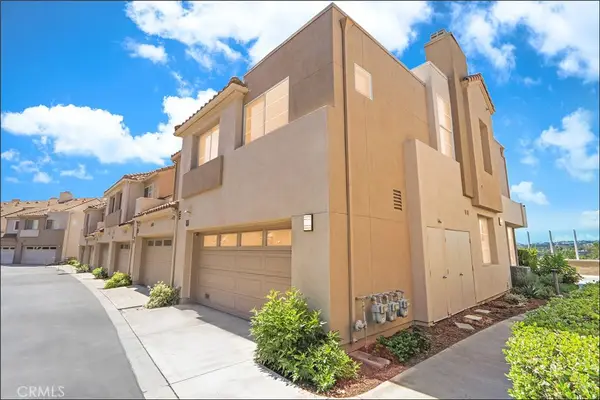
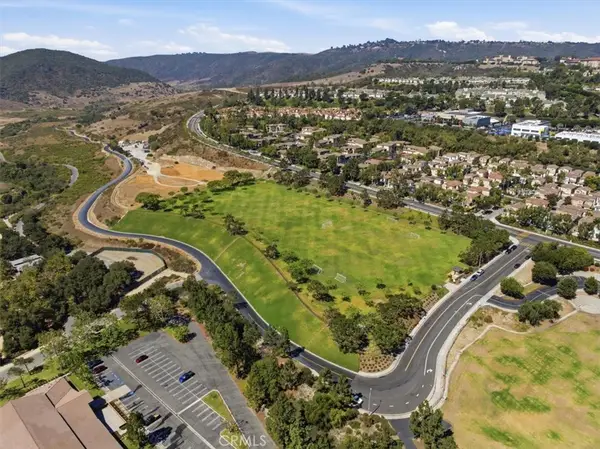
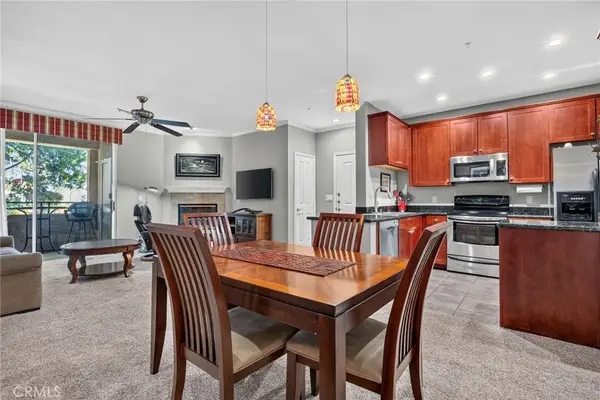
GREAT LOCATION OVERLOOKING THE GREENBELT WITH ADDED PRIVACY AND A SPACIOUS FLOOR PLAN! Large one bedroom offering a spacious living and dining room with fireplace. Kitchen with granite countertops opens to the living areas. Spacious bedroom and large bathroom with granite countertop and large tub and shower. Inside laundry, large front porch deck area overlooking the lush greenbelts, a one car garage and plenty of guest parkings nearby. Great potential to make it your own! Community wide Repiping with PEX by the HOA already completed. Resort style and immaculately maintained recreation areas include 2 pools and spas, exercise center and clubhouse. Exceptional location with nearby award winning schools, walking distance to Aliso Viejo Town center shops, restaurants and entertainment. Easy toll road (73) and beach access (via 133) and excellent proximity to hiking, biking and nature trails! Parking space #25 in addition to the garage!
Contact an agent
Home facts
- Year built:1990
- Subdivision & Development:Canyon Villas (CANV)
- Listing ID #:OC26153061
- Added:13 day(s) ago
- Updated:July 30, 2026 at 01:30 PM
Rooms and interior
- Bedrooms:1
- Total bathrooms:1
- Full bathrooms:1
- Flooring:Carpet, Tile
- Kitchen Description:Dishwasher, Free Standing Range, Microwave, Washer
- Bedroom Description:All Bedrooms Up
- Living area:762 sq. ft.
Heating and cooling
- Cooling:Central Air
- Heating:Central Furnace, Forced Air
- Central air:Yes
Structure and exterior
- Year built:1990
- Building area:762 sq. ft.
- Lot area:0.14 Acres
- Lot Features:Near Park
- Construction Materials:Stucco
- Exterior Features:Deck, Porch
- Foundation Description:Slab
- Levels:1 Story
Utilities
- Water:Public, Water Connected
- Sewer:Public Sewer, Sewer Connected
Finances and disclosures
- Price:$480,000
- Price per sq. ft.:$629.92
Features and amenities
- Appliances:Dishwasher, Disposal, Dryer, Free Standing Range, Microwave, Washer, Water Heater
- Laundry features:Dryer, Inside, Washer, Washer Hookup
- Amenities:Clubhouse, Fitness Center, Gated Community, Maintenance Grounds, Open Floorplan, Pool, Recessed Lighting, Trails, Walk In Closets
- Pool features:Association Pool, Pool
Parking
- Total parking spaces:1
- Parking description:Door Single, Garage
- Garage:Yes
- Garage spaces:1
New listings near 23412 Pacific Park #39J
- Coming Soon
 $900,000Coming Soon3 beds 3 baths
23 Southwind, Aliso Viejo, CA 92656
MLS# OC26161401Listed by: RE/MAX PREMIER REALTY - Open Sat, 10am to 1pmNew
 $999,999Active3 beds 3 baths1,396 sq. ft.
136 Las Flores, Aliso Viejo, CA 92656
MLS# OC26168303Listed by: HOMESMART, EVERGREEN REALTY - New
 $749,990Active2 beds 2 baths1,066 sq. ft.
22681 Oakgrove #127, Aliso Viejo, CA 92656
MLS# OC26164547Listed by: LUXRE REALTY, INC. - New
 $749,990Active2 beds 2 baths1,066 sq. ft.
22681 Oakgrove #127, Aliso Viejo, CA 92656
MLS# OC26164547Listed by: LUXRE REALTY, INC. - New
 $749,990Active2 beds 2 baths1,066 sq. ft.
22681 Oakgrove #127, Aliso Viejo, CA 92656
MLS# OC26164547Listed by: LUXRE REALTY, INC. - Open Sat, 12 to 3pmNew
 $999,000Active2 beds 3 baths1,451 sq. ft.
35 Pepperwood, Aliso Viejo, CA 92656
MLS# OC26164820Listed by: BERKSHIRE HATHAWAY HOMESERVICE - Coming Soon
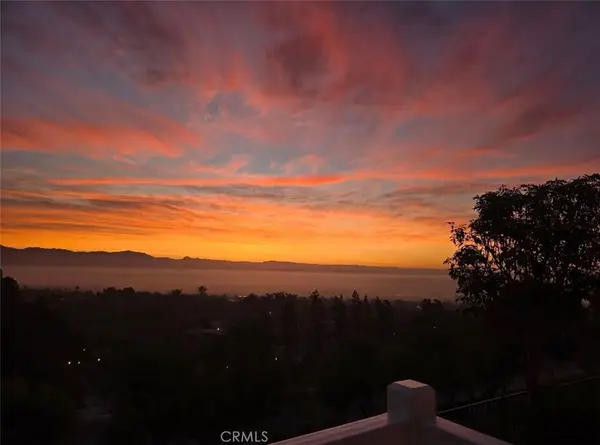 $2,450,000Coming Soon5 beds 3 baths
30 Groveside Drive, Aliso Viejo, CA 92656
MLS# OC26161010Listed by: KELLER WILLIAMS REALTY - New
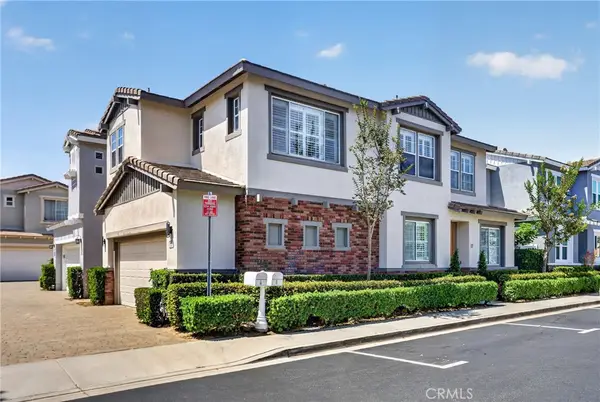 $1,100,000Active3 beds 3 baths1,500 sq. ft.
17 Woodcrest, Aliso Viejo, CA 92656
MLS# OC26164626Listed by: SEVEN GABLES REAL ESTATE - New
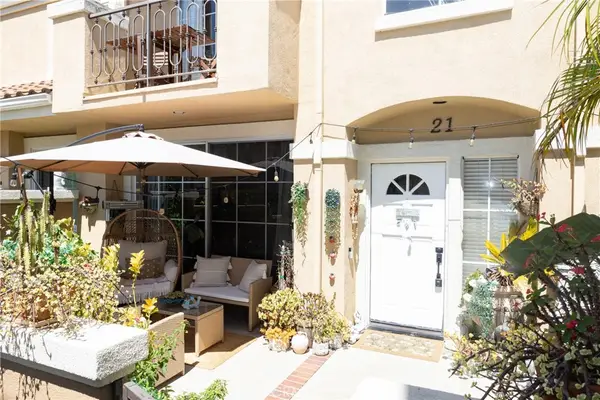 $1,098,000Active3 beds 3 baths1,628 sq. ft.
21 Bravo, Aliso Viejo, CA 92656
MLS# OC26166059Listed by: KELLER WILLIAMS OC COASTAL REALTY - New
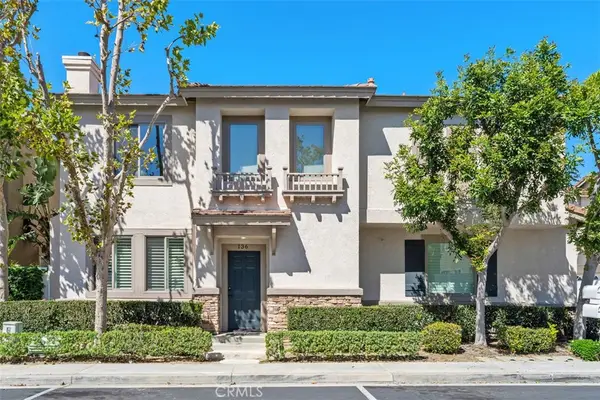 $1,099,000Active3 beds 3 baths1,579 sq. ft.
136 Woodcrest Lane, Aliso Viejo, CA 92656
MLS# OC26165300Listed by: BULLOCK RUSSELL RE SERVICES


Protect your home and budget from life's surprises with an Assurant Home Warranty, backed by a partner that supports you through every step of homeownership. Explore Plans.
© 2023 - 2026 ERA Franchise Systems LLC. All rights reserved. ERA Franchise Systems LLC fully supports the principles of the Fair Housing Act and the Equal Opportunity Act. ERA, ERA Real Estate powered, and their respective logos are registered service marks of ERA Franchise Systems LLC. Each office is independently owned and operated.