
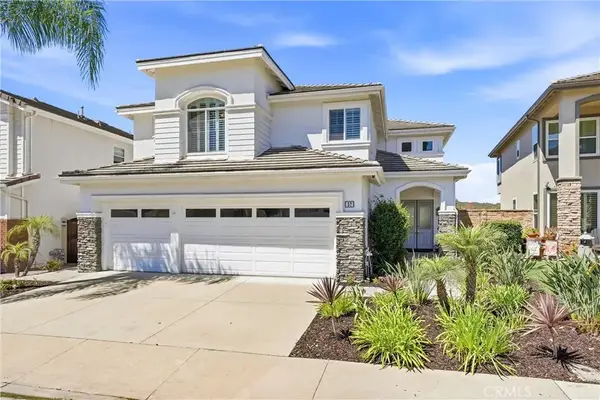
28 Plateau, Aliso Viejo, CA 92656
Local realty services provided by:ERA North Orange County Real Estate
28 Plateau,Aliso Viejo, CA 92656
$1,535,000
- 4 Beds
- 3 Baths
- 1,933 sq. ft.
- Single family
- Active
Upcoming open houses
- Sun, Aug 2301:00 pm - 04:00 pm
Listed by: sharey share
Office: suntrust capital inc.
MLS#:TR26183550
Source:San Diego MLS via CRMLS
Price summary
- Price:$1,535,000
- Price per sq. ft.:$794.1
- Monthly HOA dues:$234
About this home
Presenting this impeccable home with stunning sunrise panoramic view!!! Highly upgraded throughout out the entire home! This designers home has been done to its perfection. This model offers 3 bedrooms with a loft, 2.5 bathrooms. The loft is easily converted to be a 4th bedroom. The gourmet kitchen features granite counter top, light gray tile backsplash, stainless appliances and breakfast nook. The master suite has stunning tile floor,, dual sink vanity, a stand alone soaking tub, glass enclosed shower and oversize walk in closet. This home had been repiped, AC condenser and water heater were replaced, plantation shutters throughout the house and custom shelving added in garage. Laundry room enhanced with designers tiles and additional cabinets. Backyard has upgraded with pavers showcases sweeping panoramic view of city lights and mountains! Excellent schools right in the neighborhood, walk to town center for shopping, restaurants and so much more.
Contact an agent
Home facts
- Year built:1999
- Subdivision & Development:Promenade (PROM)
- Listing ID #:TR26183550
- Added:1 day(s) ago
- Updated:August 21, 2026 at 07:04 PM
Rooms and interior
- Bedrooms:4
- Total bathrooms:3
- Full bathrooms:2
- Half bathrooms:1
- Flooring:Laminate
- Kitchen Description:Dishwasher, Disposal, Electric Oven, Gas Stove, Microwave, Recirculated Exhaust Fan, Vented Exhaust Fan
- Living area:1,933 sq. ft.
Heating and cooling
- Cooling:Central Forced Air
- Heating:Forced Air Unit
Structure and exterior
- Year built:1999
- Building area:1,933 sq. ft.
- Construction Materials:Stucco
- Levels:2 Story
Utilities
- Water:Public
- Sewer:Public Sewer
Finances and disclosures
- Price:$1,535,000
- Price per sq. ft.:$794.1
Features and amenities
- Appliances:Dishwasher, Disposal, Electric Oven, Gas Stove, Microwave, Recirculated Exhaust Fan, Vented Exhaust Fan
Parking
- Total parking spaces:2
- Garage spaces:2
 This information is deemed reliable but not guaranteed. You should rely on this information only to decide whether or not to further investigate a particular property. BEFORE MAKING ANY OTHER DECISION, YOU SHOULD PERSONALLY INVESTIGATE THE FACTS (e.g. square footage and lot size) with the assistance of an appropriate professional. You may use this information only to identify properties you may be interested in investigating further. All uses except for personal, non-commercial use in accordance with the foregoing purpose are prohibited. Redistribution or copying of this information, any photographs or video tours is strictly prohibited. This information is derived from the Internet Data Exchange (IDX) service provided by San Diego MLS®. Displayed property listings may be held by a brokerage firm other than the broker and/or agent responsible for this display. The information and any photographs and video tours and the compilation from which they are derived is protected by copyright. Compilation © 2020 San Diego MLS®, Inc.
New listings near 28 Plateau
- Coming Soon
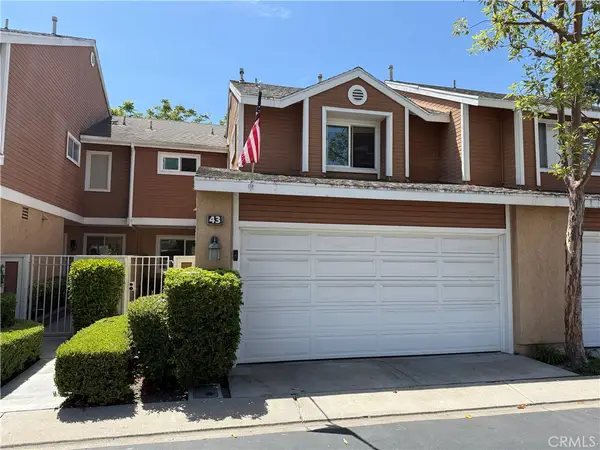 $835,000Coming Soon2 beds 3 baths1,352 sq. ft.
43 Sandalwood #94, Aliso Viejo, CA 92656
MLS# OC26177140Listed by: CENTURY 21 AFFILIATED - Coming Soon
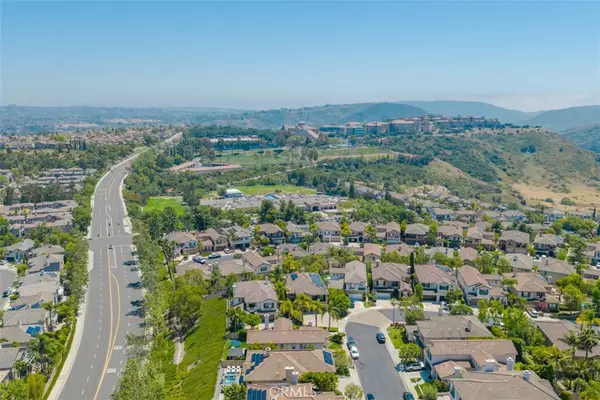 $2,299,900Coming Soon5 beds 5 baths3,400 sq. ft.
98 Endless Vista, Aliso Viejo, CA 92656
MLS# OC26171032Listed by: DOUGLAS ELLIMAN OF CALIFORNIA - Coming Soon
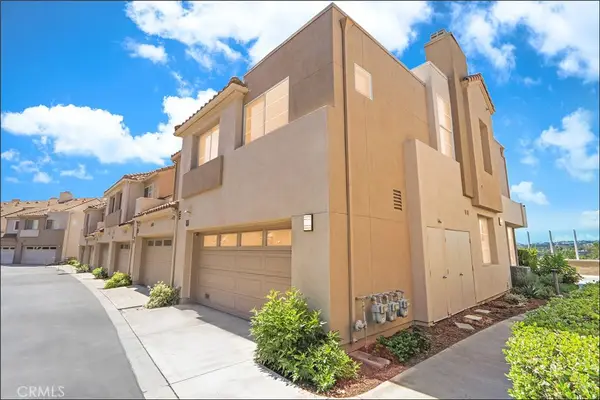 $900,000Coming Soon3 beds 3 baths1,500 sq. ft.
23 Southwind, Aliso Viejo, CA 92656
MLS# OC26161401Listed by: RE/MAX PREMIER REALTY - Open Sun, 1 to 4pmNew
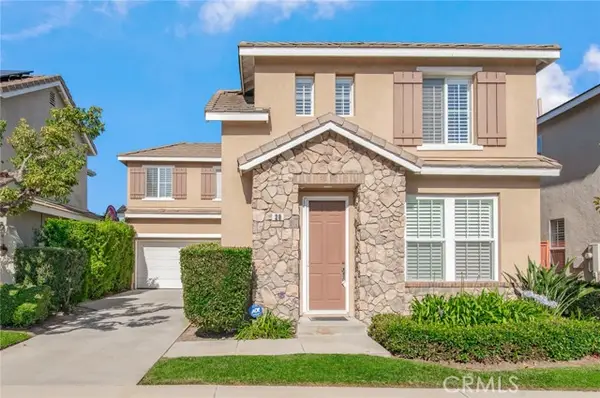 $1,535,000Active4 beds 3 baths1,933 sq. ft.
28 Plateau, Aliso Viejo, CA 92656
MLS# TR26183550Listed by: SUNTRUST CAPITAL INC. - Open Sat, 1 to 4pmNew
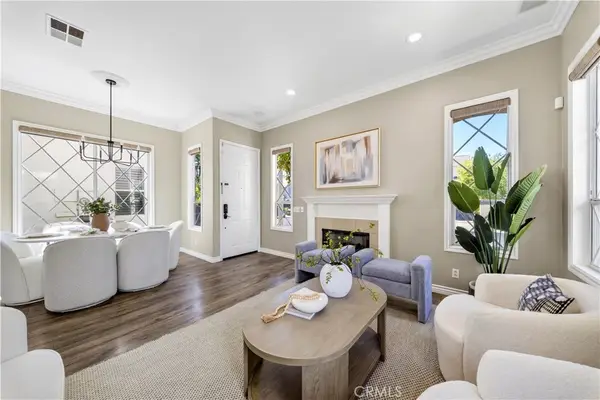 $1,399,000Active4 beds 3 baths1,957 sq. ft.
18 Wimbledon Lane, Aliso Viejo, CA 92656
MLS# OC26178990Listed by: REAL BROKER - Open Sat, 11am to 3pmNew
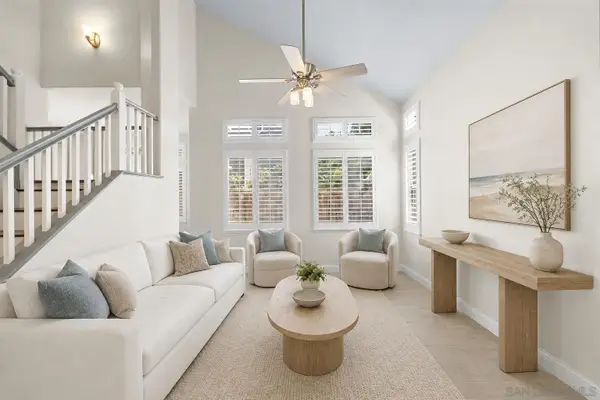 $1,299,999Active4 beds 3 baths1,937 sq. ft.
16 Spring Hbr, Aliso Viejo, CA 92656
MLS# 260020397Listed by: THE OPPENHEIM GROUP - New
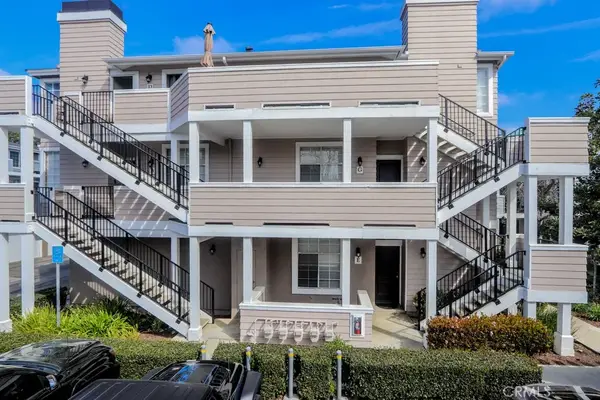 $699,000Active2 beds 2 baths1,132 sq. ft.
23412 Pacific Park #12I, Aliso Viejo, CA 92656
MLS# OC26182155Listed by: HOMESMART, EVERGREEN REALTY - Open Sat, 11am to 2pmNew
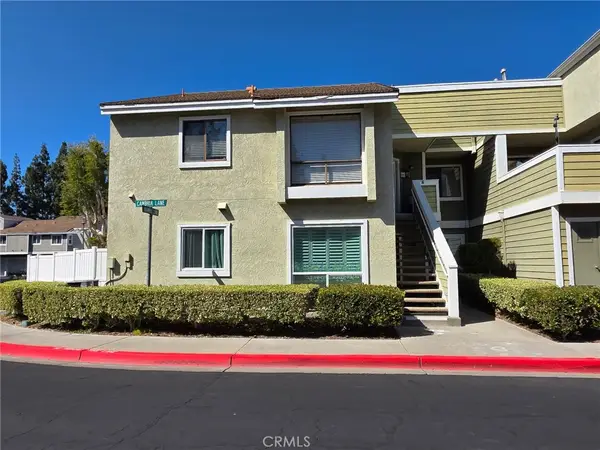 $700,000Active2 beds 1 baths1,022 sq. ft.
21 Cambria Lane, Aliso Viejo, CA 92656
MLS# WS26175959Listed by: MARK III PROPERTIES - Open Sat, 12 to 4pmNew
 $1,995,000Active4 beds 3 baths2,449 sq. ft.
37 Rockrose, Aliso Viejo, CA 92656
MLS# OC26180726Listed by: FIRST TEAM REAL ESTATE


Protect your home and budget from life's surprises with an Assurant Home Warranty, backed by a partner that supports you through every step of homeownership. Explore Plans.
© 2023 - 2026 ERA Franchise Systems LLC. All rights reserved. ERA Franchise Systems LLC fully supports the principles of the Fair Housing Act and the Equal Opportunity Act. ERA, ERA Real Estate powered, and their respective logos are registered service marks of ERA Franchise Systems LLC. Each office is independently owned and operated.