
1052 Ranchito Vista, Alpine, CA 91901
Local realty services provided by:ERA North Orange County Real Estate
Listed by: tina etue
Office: compass
MLS#:PTP2604139
Source:San Diego MLS via CRMLS
Price summary
- Price:$1,395,000
- Price per sq. ft.:$427.13
About this home
This is the one youve been waiting for that truly has it all - panoramic views and TWO for the price of one! This gem welcomes you to a private brand new custom home designed 1,120 SQFT ADU for family and friends. It includes a gorgeous 2 bedroom 2 bath with a private backyard completely separate from the main home on a great view area of the lot to entertain or host a group happy hour! Lots of space to add a pickle ball court and room for extracurricular activities such as badminton, corn hole, pitch n' putt and more! Tons of upgrades where the seller spared no expense, including automatic window coverings throughout, each with an individual remote control. Incredible 1 acre of usable land, owned solar, a resort style pool, and a beautiful ranch style single level home with 4 bedrooms and 2 baths and 2,146 SF. This Alpine Heights dream home is one you have to see in person to fully appreciate. Situated on a private, fully fenced lot at the end of the road with a gate, this home offers sweeping 180 degree mountain views, a true sense of privacy, and an impressive list of upgrades throughout. The open concept layout is filled with natural light and positioned to capture the views. Bright, airy, and freshly painted with beautiful dark wood-style flooring and ceiling fans throughout. The upgraded chefs kitchen features granite countertops, stainless steel appliances, an island with overhang for seating, and TWO ovens including a chef 6 burner propane steam oven and a separate built-in wall oven. Tons of cabinetry and built-ins provide plenty of storage. A private room off the...
Contact an agent
Home facts
- Year built:1973
- Listing ID #:PTP2604139
- Added:75 day(s) ago
- Updated:August 13, 2026 at 02:11 PM
Rooms and interior
- Bedrooms:6
- Total bathrooms:4
- Full bathrooms:4
- Living area:3,266 sq. ft.
Heating and cooling
- Cooling:Central Forced Air
Structure and exterior
- Year built:1973
- Building area:3,266 sq. ft.
- Levels:1 Story
Utilities
- Sewer:Conventional Septic
Finances and disclosures
- Price:$1,395,000
- Price per sq. ft.:$427.13
Features and amenities
- Pool features:Below Ground, Private, Waterfall
Parking
- Total parking spaces:12
- Garage spaces:2
 This information is deemed reliable but not guaranteed. You should rely on this information only to decide whether or not to further investigate a particular property. BEFORE MAKING ANY OTHER DECISION, YOU SHOULD PERSONALLY INVESTIGATE THE FACTS (e.g. square footage and lot size) with the assistance of an appropriate professional. You may use this information only to identify properties you may be interested in investigating further. All uses except for personal, non-commercial use in accordance with the foregoing purpose are prohibited. Redistribution or copying of this information, any photographs or video tours is strictly prohibited. This information is derived from the Internet Data Exchange (IDX) service provided by San Diego MLS®. Displayed property listings may be held by a brokerage firm other than the broker and/or agent responsible for this display. The information and any photographs and video tours and the compilation from which they are derived is protected by copyright. Compilation © 2020 San Diego MLS®, Inc.
New listings near 1052 Ranchito Vista
- Open Thu, 10:30am to 12:30pmNew
 $969,900Active3 beds 2 baths1,600 sq. ft.
346 Hunter Court, Alpine, CA 91901
MLS# PTP2606134Listed by: HERITAGE RE DAVID WAITLEY CO B - Open Sat, 1 to 4pmNew
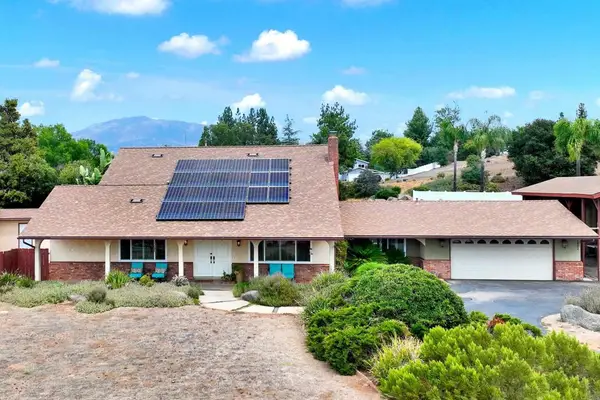 $995,000Active3 beds 3 baths2,190 sq. ft.
1402 Big Red Road, Alpine, CA 91901
MLS# PTP2606130Listed by: COLDWELL BANKER WEST - New
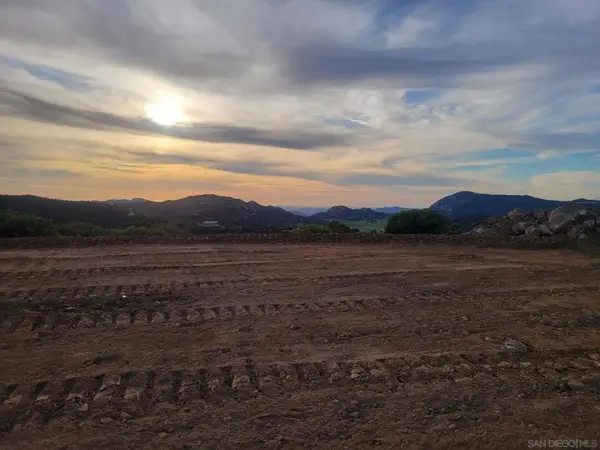 $550,000Active0 Acres
23018 Illahee Ct, Alpine, CA 91901
MLS# 260019580SDListed by: BERKSHIRE HATHAWAY HOMESERVICES CALIFORNIA PROPERTIES - New
 $550,000Active0 Acres
23018 Illahee Ct #13, Alpine, CA 91901
MLS# 260019580Listed by: BERKSHIRE HATHAWAY HOMESERVICES CALIFORNIA PROPERTIES - Coming Soon
 $975,000Coming Soon3 beds 3 baths
Address Withheld By Seller, Alpine, CA 91901
MLS# 260019425SDListed by: COMPASS - New
 $950,000Active4 beds 2 baths1,818 sq. ft.
3221 E Victoria, Alpine, CA 91901
MLS# 260019187Listed by: COLDWELL BANKER WEST - New
 $1,595,000Active5 beds 5 baths3,445 sq. ft.
1887 Coronado View, Alpine, CA 91901
MLS# PTP2605939Listed by: UNITED REAL ESTATE SAN DIEGO - New
 $749,900Active3 beds 2 baths1,248 sq. ft.
1920 Larkspur Drive, Alpine, CA 91901
MLS# PTP2605919Listed by: SELLSTATE NEXT GEN REALTY - New
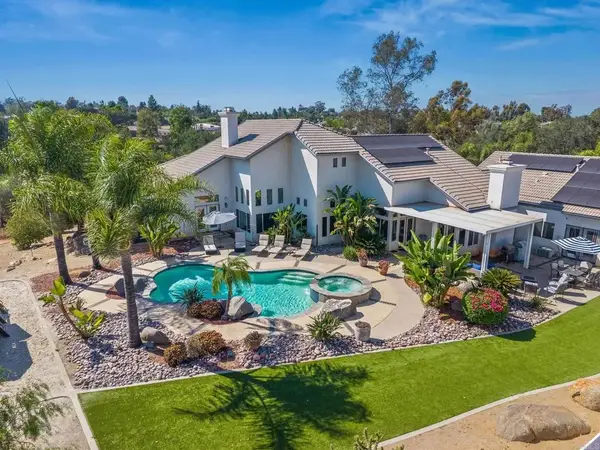 $1,595,000Active5 beds 5 baths3,445 sq. ft.
1887 Coronado View, Alpine, CA 91901
MLS# PTP2605939Listed by: UNITED REAL ESTATE SAN DIEGO - New
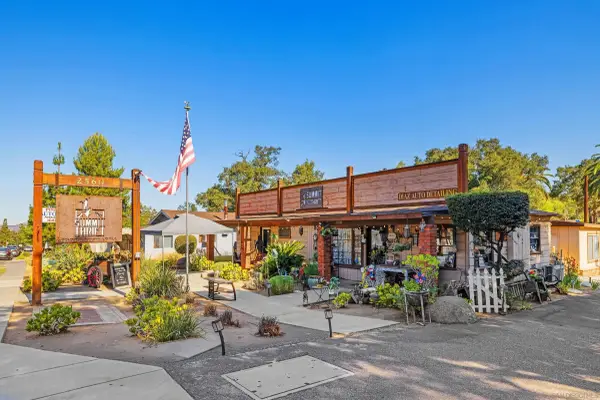 $2,300,000Active-- beds -- baths
2560-66 Alpine Blvd, Alpine, CA 91901
MLS# 260019015Listed by: EXP REALTY OF CALIFORNIA, INC.


Protect your home and budget from life's surprises with an Assurant Home Warranty, backed by a partner that supports you through every step of homeownership. Explore Plans.
© 2023 - 2026 ERA Franchise Systems LLC. All rights reserved. ERA Franchise Systems LLC fully supports the principles of the Fair Housing Act and the Equal Opportunity Act. ERA, ERA Real Estate powered, and their respective logos are registered service marks of ERA Franchise Systems LLC. Each office is independently owned and operated.