
1467 Kyrsten Terrace, Alpine, CA 91901
Local realty services provided by:ERA Excel Realty
1467 Kyrsten Terrace,Alpine, CA 91901
$1,199,900
- 4 Beds
- 3 Baths
- 2,540 sq. ft.
- Single family
- Active
Listed by: jeannine savory
Office: the agency
MLS#:260026906SD
Source:CRMLS
Price summary
- Price:$1,199,900
- Price per sq. ft.:$472.4
- Monthly HOA dues:$70
About this home
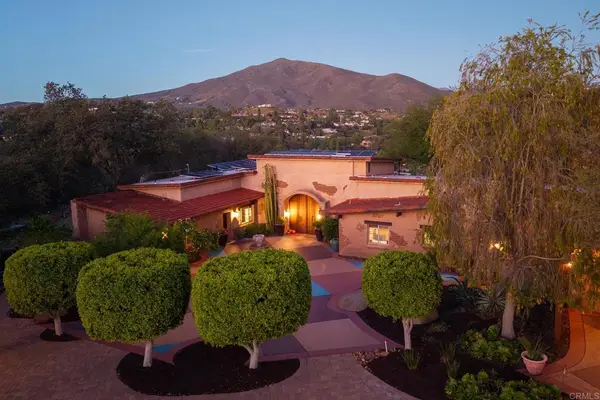
Privately set behind a gated entry on over an acre in Alpine, this updated 2,540 sq ft home pairs everyday comfort with a true resort lifestyle. At its heart is a completely renovated chef's kitchen, designed for serious cooking and effortless entertaining. Step outside to your own resort-style backyard, where a sparkling saltwater pool and spa are surrounded by professionally designed grounds and a built-in BBQ — the perfect setting for summer pool days, weekend gatherings, and evenings under the stars. Updated windows bring in natural light and views, while ceramic tile flooring with the warmth of wood keeps the home cool through the summer months. A first-floor bedroom and upstairs primary retreat offer rare flexibility for multigenerational living or a private work-from-home wing. The family room fireplace and central air keep things comfortable year-round. Bring the RV, the boat, and all the toys: ample RV parking, an attached 3-car garage, and additional parking give you room for everything. The upper lot offers room to add an ADU for extended family or income potential (buyer to verify with the County). Close to shopping, schools, and the freeway, with the privacy and space of country living....
Contact an agent
Home facts
- Year built:1999
- Subdivision & Development:Alpine
- Listing ID #:260026906SD
- Added:1 day(s) ago
- Updated:November 12, 2026 at 04:24 PM
Rooms and interior
- Bedrooms:4
- Total bathrooms:3
- Full bathrooms:3
- Flooring:Carpet, Tile
- Kitchen Description:Dishwasher, Gas Cooking, Gas Cooktop, Gas Range, Indoor Grill, Microwave, Walk In Pantry
- Living area:2,540 sq. ft.
Heating and cooling
- Cooling:Central Air
- Heating:Forced Air, Natural Gas
- Central air:Yes
Structure and exterior
- Year built:1999
- Building area:2,540 sq. ft.
- Lot area:1.12 Acres
- Lot Features:Sprinkler System
- Architectural Style:Traditional
- Construction Materials:Stucco
- Exterior Features:Covered Patio
- Levels:2 Story
Utilities
- Sewer:Sewer Connected
Finances and disclosures
- Price:$1,199,900
- Price per sq. ft.:$472.4
Features and amenities
- Appliances:Dishwasher, Disposal, Gas Cooktop, Gas Range, Gas Water Heater, Indoor Grill, Microwave
- Laundry features:Laundry Room
- Amenities:Walk In Closets
- Pool features:Gas Heat, Heated, In Ground
Parking
- Total parking spaces:5
- Parking description:Asphalt Driveway, Private, Uncovered
- Garage:Yes
- Garage spaces:3
New listings near 1467 Kyrsten Terrace
- Coming Soon
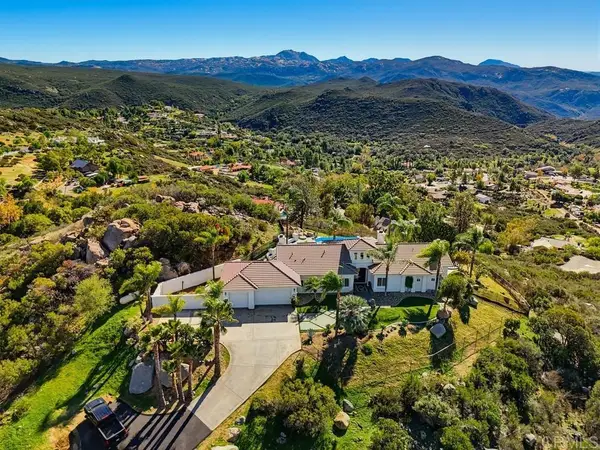 $1,180,000Coming Soon3 beds 3 baths2,405 sq. ft.
2281 Camino Del Vecino, Alpine, CA 91901
MLS# PTP2608101Listed by: BERKSHIRE HATHAWAY HOMESERVICE - Coming Soon
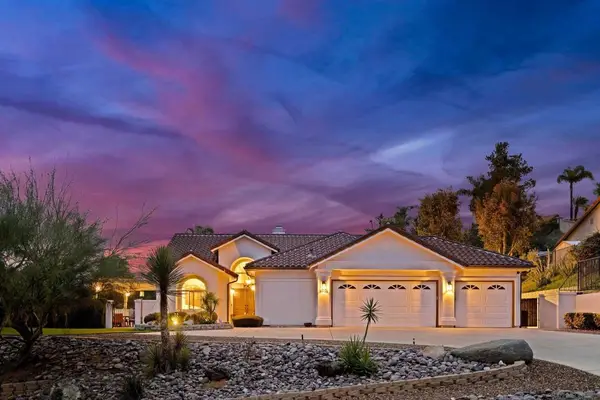 $1,129,000Coming Soon4 beds 2 baths2,132 sq. ft.
Address Withheld By Seller, Alpine, CA 91901
MLS# 260025911SDListed by: EXP REALTY OF CALIFORNIA, INC. - New
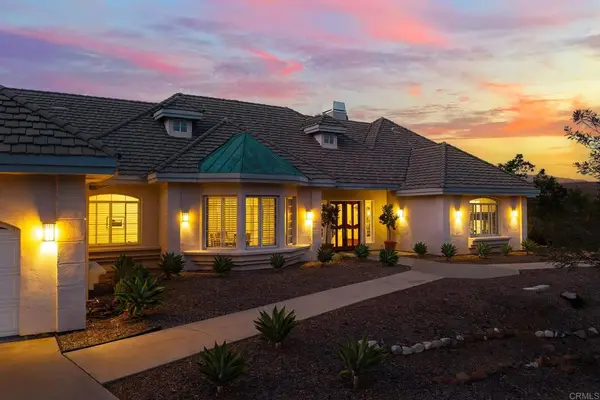 $1,199,900Active4 beds 4 baths4,289 sq. ft.
3157 Via Viejas Oeste, Alpine, CA 91901
MLS# PTP2608367Listed by: KELLER WILLIAMS REALTY - Open Sat, 12 to 3pmNew
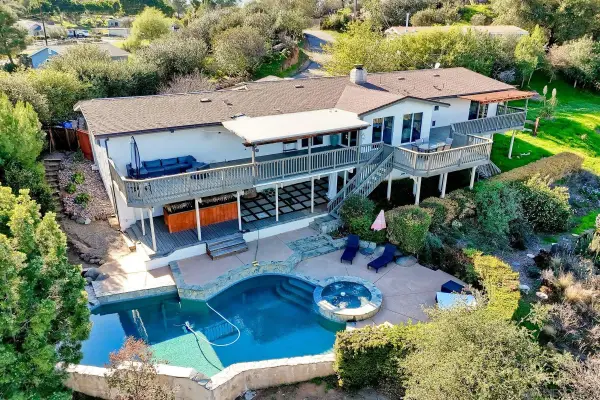 $1,300,000Active6 beds 4 baths3,298 sq. ft.
1052 Ranchito Vista, Alpine, CA 91901
MLS# 260026897Listed by: KELLER WILLIAMS SANDIEGO METRO - New
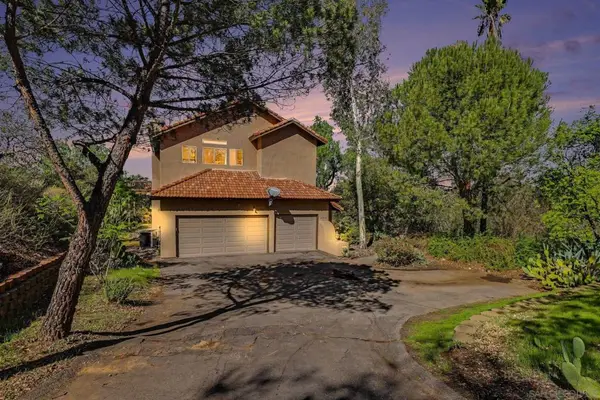 $1,175,000Active4 beds 3 baths2,803 sq. ft.
2108 John Dewitt Pl, Alpine, CA 91901
MLS# 260026641SDListed by: KELLER WILLIAMS SANDIEGO METRO - New
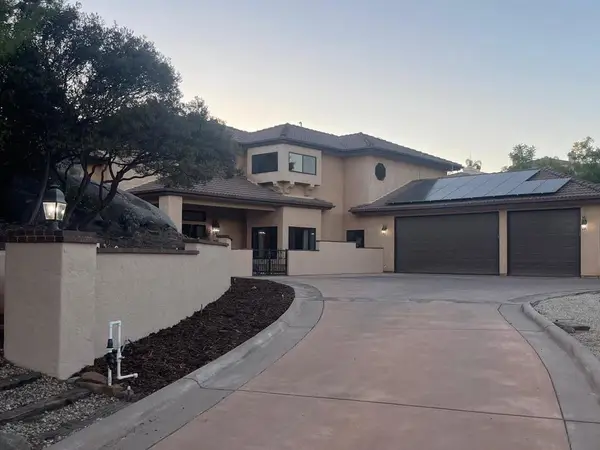 $1,549,000Active5 beds 5 baths4,416 sq. ft.
2736 Via Chinarros, Alpine, CA 91901
MLS# 260026494SDListed by: ANJUELLA PROPERTIES INC. - New
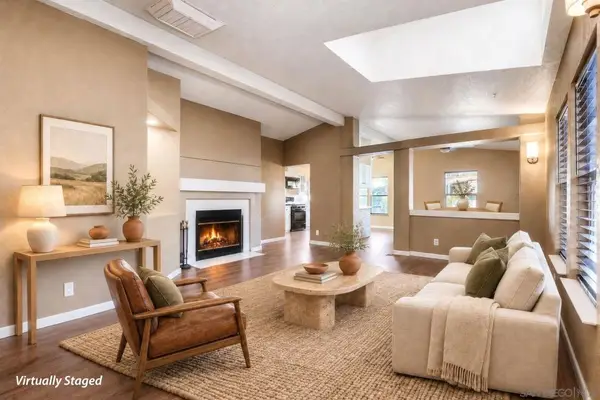 $229,000Active3 beds 2 baths1,340 sq. ft.
3505 Alpine Blvd #17, Alpine, CA 91901
MLS# 260026552SDListed by: ENRG REALTY, INC. 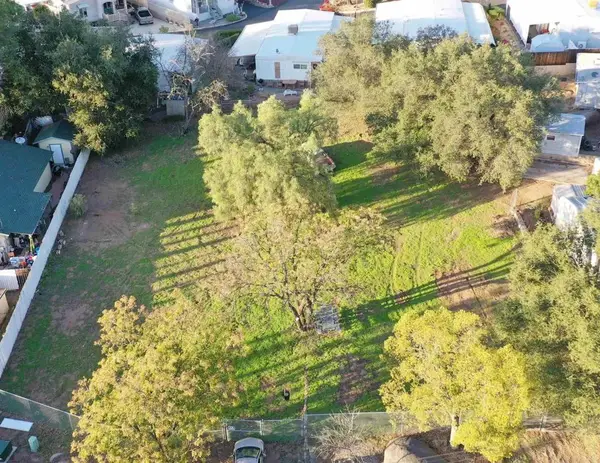 $225,000Pending0 Acres
2426 Wheeler, Alpine, CA 91901
MLS# PTP2608170Listed by: FATHOM REALTY GROUP- New
 $1,395,000Active6 beds 6 baths3,930 sq. ft.
2409 Nido Aguila, Alpine, CA 91901
MLS# PTP2608154Listed by: KELLER WILLIAMS REALTY


Protect your home and budget from life's surprises with an Assurant Home Warranty, backed by a partner that supports you through every step of homeownership. Explore Plans.
© 2023 - 2026 ERA Franchise Systems LLC. All rights reserved. ERA Franchise Systems LLC fully supports the principles of the Fair Housing Act and the Equal Opportunity Act. ERA, ERA Real Estate powered, and their respective logos are registered service marks of ERA Franchise Systems LLC. Each office is independently owned and operated.