
2934 Manzanita View Dr., Alpine, CA 91901
Local realty services provided by:ERA Excel Realty
2934 Manzanita View Dr.,Alpine, CA 91901
$959,900
- 3 Beds
- 2 Baths
- 1,874 sq. ft.
- Single family
- Active
Listed by: greg fox, patti fox
Office: coldwell banker west619-303-3399
MLS#:260021104SD
Source:CRMLS
Price summary
- Price:$959,900
- Price per sq. ft.:$512.22
About this home
Sundance – Where the Good Life Comes Home! Welcome to Sundance, a charming enclave of homes in the heart of Alpine, CA! This beautifully cared-for single-story 3-bedroom, 2-bathroom home truly has it all, offering an ideal blend of comfort, entertaining and everyday convenience, high ceilings, a fantastic fireplace in the family room and a renovated kitchen with center island, quartz counters, extensive cabinetry and stainless-steel appliances. Step outside to your own private backyard retreat featuring a sparkling pool and spa, built-in outdoor BBQ, artificial turf and a garden area—perfect for relaxing, hosting friends or enjoying beautiful San Diego days. The 3-car garage provides plenty of room for vehicles, toys and hobbies, while the additional storage shed adds even more functionality. Solar minimizes electric bills, while central forced air and heating keep you comfortable year-round. This location is hard to beat! Enjoy the convenience of being within walking distance to Albertsons, Starbucks, Chill, Pizzabilities, Francas and more, making everyday errands, dining and your morning coffee just steps away. With its single-level floor plan, fantastic outdoor amenities, generous garage space and unbeatable location, this Sundance home is more than a house—it’s a place to live, entertain and enjoy everything Alpine has to offer....
Contact an agent
Home facts
- Year built:1995
- Subdivision & Development:Alpine
- Listing ID #:260021104SD
- Added:9 day(s) ago
- Updated:September 07, 2026 at 12:37 AM
Rooms and interior
- Bedrooms:3
- Total bathrooms:2
- Full bathrooms:2
- Flooring:Laminate
- Kitchen Description:Dishwasher, Gas Cooking, Gas Oven, Gas Range, Microwave, Refrigerator, Vented Exhaust Fan
- Bedroom Description:All Bedrooms Down
- Living area:1,874 sq. ft.
Heating and cooling
- Cooling:Central Air
- Heating:Forced Air, Natural Gas
- Central air:Yes
Structure and exterior
- Year built:1995
- Building area:1,874 sq. ft.
- Lot area:0.28 Acres
- Lot Features:Sprinkler System
- Architectural Style:Traditional
- Construction Materials:Stucco
- Exterior Features:Covered Patio, Wood Patio
- Levels:1 Story
Utilities
- Water:Public, Water Connected
- Sewer:Sewer Connected
Finances and disclosures
- Price:$959,900
- Price per sq. ft.:$512.22
Features and amenities
- Appliances:Dishwasher, Disposal, Gas Oven, Gas Range, Gas Water Heater, Microwave, Refrigerator, Vented Exhaust Fan
- Laundry features:Electric Dryer Hookup, Gas Dryer Hookup, In Garage
- Amenities:Cathedral Ceilings, High Ceilings
- Pool features:Fenced, In Ground, Private Pool
Parking
- Total parking spaces:6
- Parking description:Concrete Driveway, Direct Access, Door Multi, Garage, Garage Door Opener, Garage Faces Front
- Garage:Yes
- Garage spaces:3
New listings near 2934 Manzanita View Dr.
- Coming Soon
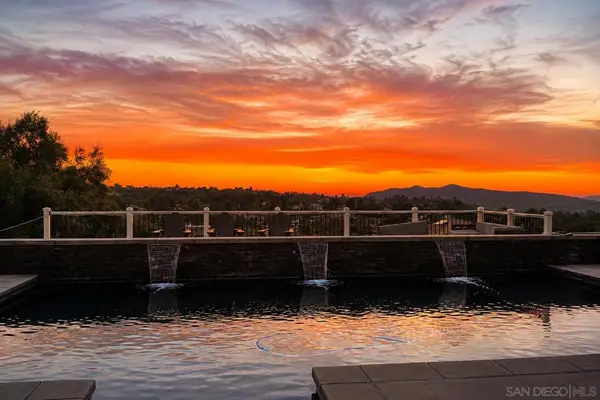 $1,175,000Coming Soon4 beds 3 baths2,550 sq. ft.
Address Withheld By Seller, Alpine, CA 91901
MLS# 260021393SDListed by: COLDWELL BANKER REALTY - Coming Soon
 $1,175,000Coming Soon4 beds 3 baths2,550 sq. ft.
Address Withheld By Seller, Alpine, CA 91901
MLS# 260021393SDListed by: COLDWELL BANKER REALTY - New
 $696,000Active3 beds 2 baths1,600 sq. ft.
1691 Roble Grande Road, Alpine, CA 91901
MLS# IV26191773Listed by: GS STRATEGIES, INC.
- New
 $448,000Active2 beds 2 baths1,005 sq. ft.
1434 Marshall Road #23, Alpine, CA 91901
MLS# PTP2606605Listed by: FATHOM REALTY GROUP - New
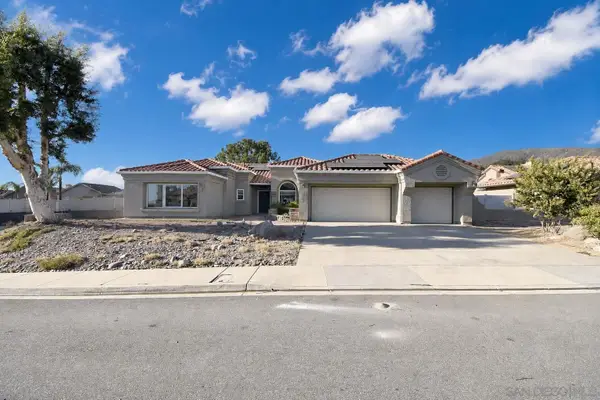 $949,995Active4 beds 3 baths2,160 sq. ft.
2954 Sage View, Alpine, CA 91901
MLS# 260021566Listed by: CAL STATE REALTY SERVICES - New
 $1,199,000Active4 beds 2 baths2,250 sq. ft.
2033 Lilac Lane, Alpine, CA 91901
MLS# PTP2606673Listed by: TODD MITCHEL BROKER - New
 $1,481,000Active16 beds 11 baths
5553 Willows Rd, Alpine, CA 91901
MLS# 260021439Listed by: VALUE T SALES INC DBA PACIFIC PREFERRED - New
 $189,000Active3 beds 2 baths1,456 sq. ft.
2400 Alpine Blvd #11, Alpine, CA 91901
MLS# PTP2606654Listed by: COLDWELL BANKER WEST - New
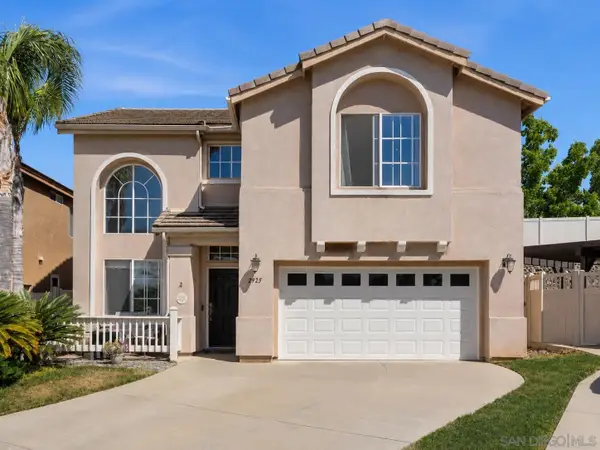 $774,999Active3 beds 3 baths1,565 sq. ft.
2925 Sunhaven Court, Alpine, CA 91901
MLS# 260021135Listed by: NEWTOWN REAL ESTATE - New
 $899,000Active-- beds -- baths
1960 Arnold Way, Alpine, CA 91901
MLS# PTP2606564Listed by: UNITED REAL ESTATE SAN DIEGO


Protect your home and budget from life's surprises with an Assurant Home Warranty, backed by a partner that supports you through every step of homeownership. Explore Plans.
© 2023 - 2026 ERA Franchise Systems LLC. All rights reserved. ERA Franchise Systems LLC fully supports the principles of the Fair Housing Act and the Equal Opportunity Act. ERA, ERA Real Estate powered, and their respective logos are registered service marks of ERA Franchise Systems LLC. Each office is independently owned and operated.