
33833 Jovan Drive, Alta, CA 95701
Local realty services provided by:Legacy Real Estate & Associates ERA Powered
33833 Jovan Drive,Alta, CA 95701
$665,000
- 3 Beds
- 2 Baths
- 1,681 sq. ft.
- Single family
- Active
Listed by: richard klein
Office: silverwood realty & investment
MLS#:226086862
Source:MFMLS
Price summary
- Price:$665,000
- Price per sq. ft.:$395.6
About this home
MOTIVATED SELLER !!!! Beautifully Remodeled 1681 sq ft 3 bedroom 2 bath home, with a unfinished basement with additional 1500 sq ft. Separate entry, potential for Mother in-law quarters. New paint inside and out, new carpet, newly remodeled kitchen, new appliances,Double ovens, dishwasher, granite countertops,gas cooktop, sink & disposal. Remodeled bathrooms. All Nestled on 10.3 acres with a creek running thru the full length of the property with mature trees throughout. Don't miss out on this opportunity to own you own piece of paradise. Plenty of places close for fishing, camping etc. Excellent Well!!
Contact an agent
Home facts
- Year built:2004
- Listing ID #:226086862
- Added:56 day(s) ago
- Updated:September 06, 2026 at 03:12 PM
Rooms and interior
- Bedrooms:3
- Total bathrooms:2
- Full bathrooms:2
- Flooring:Carpet, Tile Floor, Wood Floors
- Kitchen Description:Dishwasher, Disposal, Double Oven, Gas Cook Top, Microwave
- Living area:1,681 sq. ft.
Heating and cooling
- Cooling:Ceiling Fan(s), Central
- Heating:Central, Fireplace(s), Propane
Structure and exterior
- Roof:Composition Shingle
- Year built:2004
- Building area:1,681 sq. ft.
- Lot area:10.3 Acres
- Construction Materials:Frame, Lap Siding
- Exterior Features:Back Porch, Front Porch, Uncovered Deck
- Foundation Description:Concrete, Concrete Perimeter, Slab
- Levels:1 Story
Utilities
- Sewer:Septic Connected, Septic System
Finances and disclosures
- Price:$665,000
- Price per sq. ft.:$395.6
Features and amenities
- Appliances:Dishwasher, Disposal, Double Oven, Microwave, Tankless Water Heater
- Laundry features:Cabinets, Ground Floor, Inside Laundry Room, Sink
- Amenities:Cathedral Ceiling
Parking
- Garage spaces:2
 MetroList MLS 2026. This information is being provided by MetroList MLS. All measurements and calculations of area are approximate. Information provided by Seller/Other sources, not verified by Broker. All interested persons should independently verify accuracy of information. Provided properties may or may not be listed by the office/agent presenting the information. Data Updated: September 6, 2026. Information being provided is for consumers' personal, non-commercial use and may not be used for any purpose other than to identify prospective properties consumers may be interested in purchasing. Information deemed reliable but not guaranteed. Any offer of compensation is made only to Participants of MLS where the subject listing is filed and in accordance with such MLS's regulations or rules. MFMLS Member Broker: William Aboumrad
New listings near 33833 Jovan Drive
- New
 $185,000Active2 Acres
Address Withheld By Seller, ALTA, CA 95701
MLS# 82060176Listed by: LAWSON REALTY  $565,000Active4 beds 3 baths2,367 sq. ft.
33546 Main Street, Alta, CA 95701
MLS# 226099987Listed by: SERENE LAKES REALTY $290,000Active2 Acres
33525 Main Street, Alta, CA 95701
MLS# 226106482Listed by: ALTA REALTY $549,000Active3 beds 2 baths1,800 sq. ft.
33677 Ridge Road, Alta, CA 95701
MLS# 226104737Listed by: GUIDE REAL ESTATE $525,000Pending3 beds 3 baths1,869 sq. ft.
34347 E Towle Road, Alta, CA 95701
MLS# 226069412Listed by: WINDERMERE SIGNATURE PROPERTIES AUBURN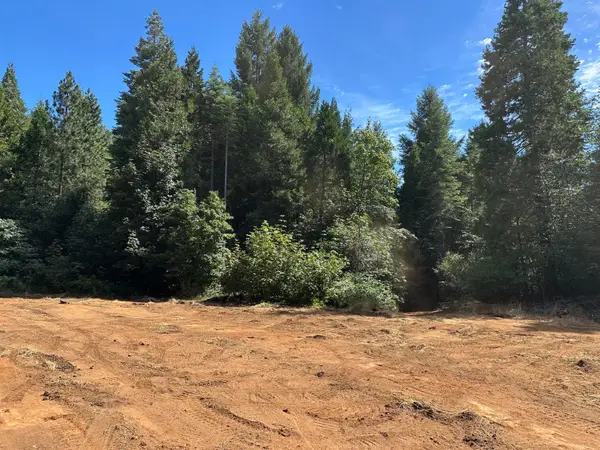 $400,000Active40 Acres
0 Caine, Alta, CA 95701
MLS# 226088353Listed by: REALTY ONE GROUP COMPLETE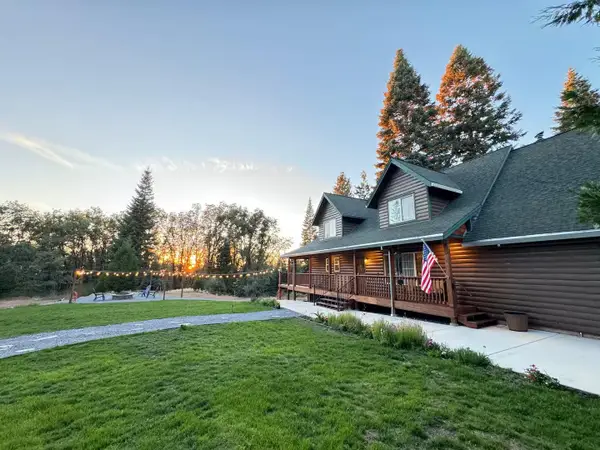 $995,000Active3 beds 4 baths2,401 sq. ft.
38303 Kearsarge Mill Road, Alta, CA 95701
MLS# 226056574Listed by: PRIME PROPERTIES $539,000Active3 beds 2 baths1,456 sq. ft.
530 Caine Road, Alta, CA 95701
MLS# 226089008Listed by: FOOTHILL PROPERTIES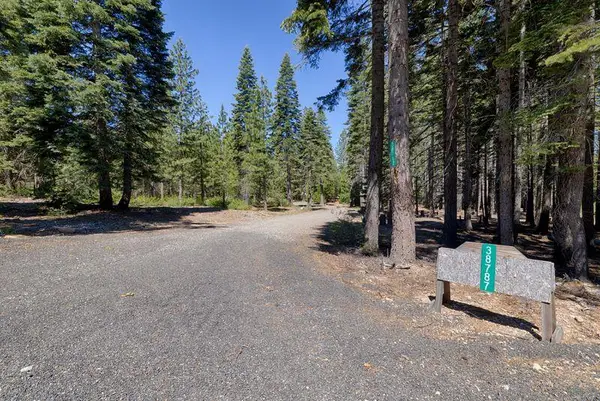 $275,000Active10.1 Acres
38787 Kearsarge Mill Road, Alta, CA 95701
MLS# 226079278Listed by: EXP REALTY OF CALIFORNIA INC.


Protect your home and budget from life's surprises with an Assurant Home Warranty, backed by a partner that supports you through every step of homeownership. Explore Plans.
© 2023 - 2026 ERA Franchise Systems LLC. All rights reserved. ERA Franchise Systems LLC fully supports the principles of the Fair Housing Act and the Equal Opportunity Act. ERA, ERA Real Estate powered, and their respective logos are registered service marks of ERA Franchise Systems LLC. Each office is independently owned and operated.