
3332 Camp Huntington Road, Altadena, CA 91001
Local realty services provided by:ERA North Orange County Real Estate
3332 Camp Huntington Road,Altadena, CA 91001
$2,100,000
- 4 Beds
- 4 Baths
- 3,638 sq. ft.
- Single family
- Active
Listed by: teresa fuller
Office: compass
MLS#:P1-29073
Source:San Diego MLS via CRMLS
Price summary
- Price:$2,100,000
- Price per sq. ft.:$577.24
About this home
Tucked away in a serene pocket of Altadena's scenic Rubio Canyon, is a one-of-a-kind 1964 Midcentury retreat. Set on an expansive 3/4 acre lot, this 4 bedroom, 4 bath residence pairs single level architectural character with elevated modern living.Inside, a skylit foyer with wide-plank oak floors opens to a nostalgic sunken living room with concrete floors and floor-to-ceiling windows. The open, sun filled layout is pure Midcentury, defined by light, space and a seamless connection to nature. Nearby, a dramatic wraparound geometric tile fireplace anchors the dining room, with sliding glass doors opening to the outdoors. On the other side of the fireplace is the cozy family room, ideal for movie or game nights. The luxury skylit kitchen features an oversized waterfall island with seating, quartz countertops, floating shelves and high-end stainless steel appliances, with back patio access and an updated half bath nearby. Up a few steps, the primary suite is a quiet sanctuary with glass double doors to views of oaks, babbling fountain and gardens, plus a large closet and a private sitting room. The spa-worthy bath offers dual sinks, a generous dual walk-in shower and a modern soaking tub. Outside, the gorgeous hillside with native landscaping, mature trees and wandering doe and faun, offer a peaceful respite right at home. Two guest bedrooms off the living room share a sleek full bath with dual trough sinks. Each bedroom's double doors open to a wide balcony surrounded by nature, perfect for morning coffee and evenings under the stars. Down a few steps, the sunken fourth bedro...
Contact an agent
Home facts
- Year built:1964
- Listing ID #:P1-29073
- Added:4 day(s) ago
- Updated:October 07, 2026 at 03:21 PM
Rooms and interior
- Bedrooms:4
- Total bathrooms:4
- Full bathrooms:3
- Half bathrooms:1
- Kitchen Description:Dishwasher, Gas Oven, Gas Range, Refrigerator
- Living area:3,638 sq. ft.
Heating and cooling
- Cooling:Central Forced Air
- Heating:Forced Air Unit
Structure and exterior
- Year built:1964
- Building area:3,638 sq. ft.
- Levels:1 Story
Utilities
- Water:Public
- Sewer:Public Sewer
Finances and disclosures
- Price:$2,100,000
- Price per sq. ft.:$577.24
Features and amenities
- Appliances:Dishwasher, Gas Oven, Gas Range, Refrigerator
Parking
- Total parking spaces:2
- Garage spaces:2
 This information is deemed reliable but not guaranteed. You should rely on this information only to decide whether or not to further investigate a particular property. BEFORE MAKING ANY OTHER DECISION, YOU SHOULD PERSONALLY INVESTIGATE THE FACTS (e.g. square footage and lot size) with the assistance of an appropriate professional. You may use this information only to identify properties you may be interested in investigating further. All uses except for personal, non-commercial use in accordance with the foregoing purpose are prohibited. Redistribution or copying of this information, any photographs or video tours is strictly prohibited. This information is derived from the Internet Data Exchange (IDX) service provided by San Diego MLS®. Displayed property listings may be held by a brokerage firm other than the broker and/or agent responsible for this display. The information and any photographs and video tours and the compilation from which they are derived is protected by copyright. Compilation © 2020 San Diego MLS®, Inc.
New listings near 3332 Camp Huntington Road
- Coming Soon
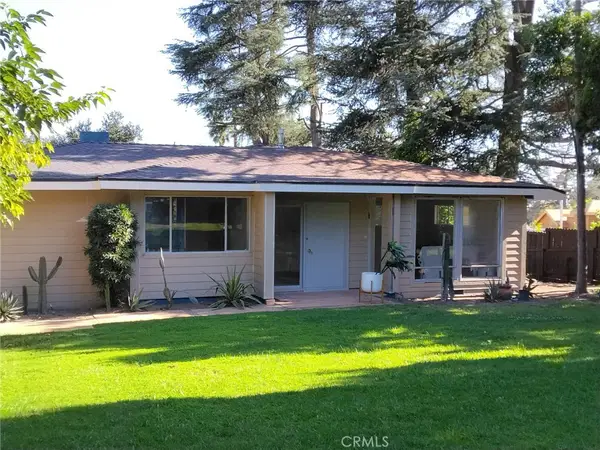 $1,689,999Coming Soon3 beds 2 baths2,041 sq. ft.
1890 Homewood, Altadena, CA 91001
MLS# DW26206235Listed by: CENTURY 21 ALLSTARS - Open Thu, 10am to 2pmNew
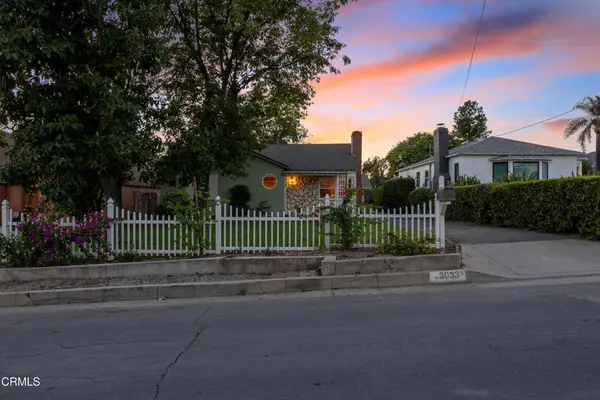 $1,025,000Active3 beds 2 baths1,607 sq. ft.
3033 Glen Avenue, Altadena, CA 91001
MLS# P1-29131Listed by: COLDWELL BANKER REALTY - Open Thu, 11am to 2pmNew
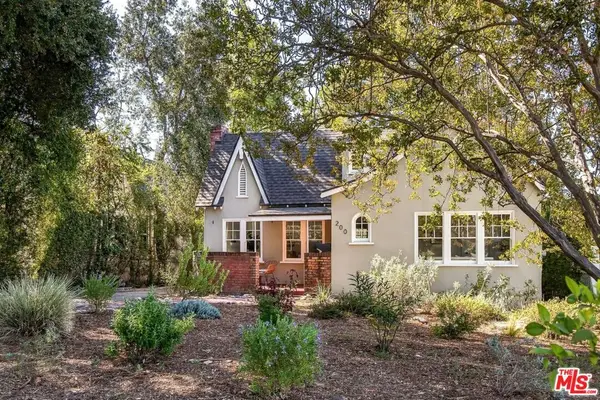 $1,089,000Active3 beds 1 baths1,264 sq. ft.
200 W Terrace Street, Altadena, CA 91001
MLS# 26996807Listed by: MAISONRE - New
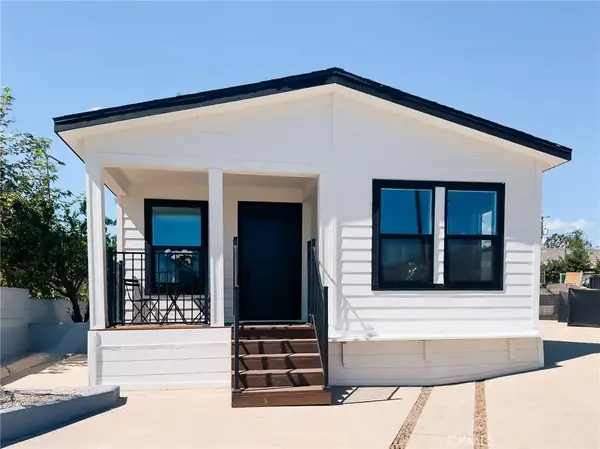 $194,400Active2 beds 2 baths863 sq. ft.
2605 Lake, Altadena, CA 91001
MLS# CV26216905Listed by: RE/MAX CHAMPIONS - New
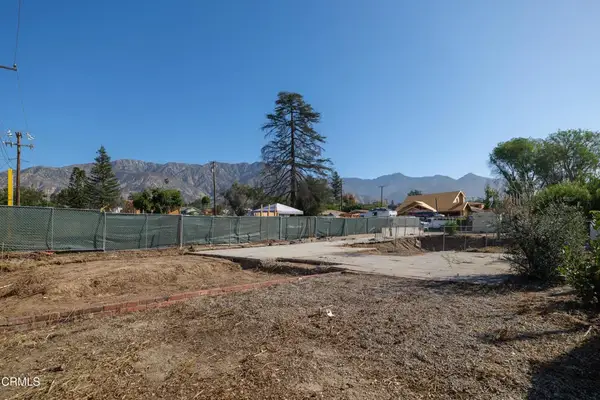 $499,000Active0 Acres
2295 Norwic, Altadena, CA 91001
MLS# P1-29118Listed by: COMPASS - New
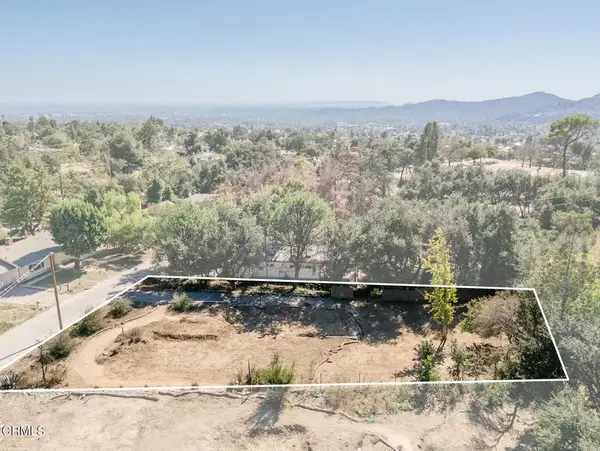 $698,000Active0 Acres
3805 Alzada, Altadena, CA 91001
MLS# P1-29112Listed by: COMPASS - New
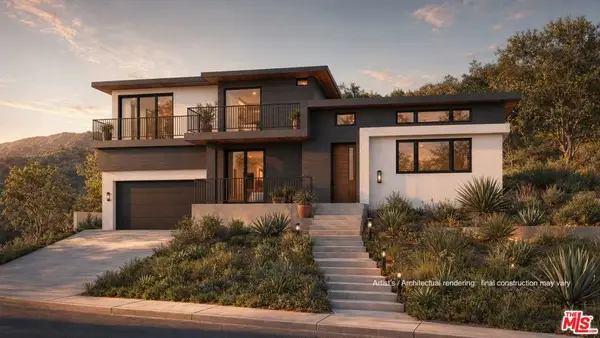 $799,000Active0.21 Acres
579 Sunset Drive, Altadena, CA 91001
MLS# 26995613Listed by: EQUITY UNION - New
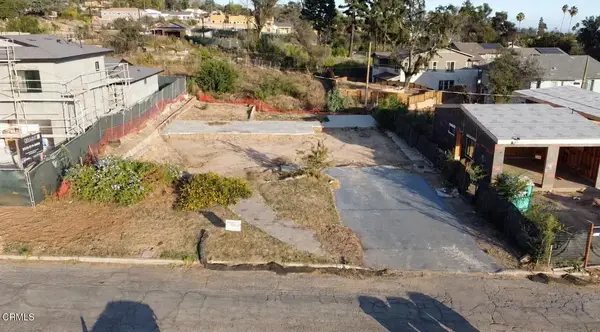 $650,000Active0 Acres
3112 Highview, Altadena, CA 91001
MLS# P1-29084Listed by: EVERNEST REAL ESTATE ADVISORS - New
 $795,000Active3 beds 1 baths1,186 sq. ft.
1933 Maiden Lane, Altadena, CA 91001
MLS# P1-29074Listed by: COMPASS


Protect your home and budget from life's surprises with an Assurant Home Warranty, backed by a partner that supports you through every step of homeownership. Explore Plans.
© 2023 - 2026 ERA Franchise Systems LLC. All rights reserved. ERA Franchise Systems LLC fully supports the principles of the Fair Housing Act and the Equal Opportunity Act. ERA, ERA Real Estate powered, and their respective logos are registered service marks of ERA Franchise Systems LLC. Each office is independently owned and operated.