
603 N East Street, Alturas, CA 96101
Local realty services provided by:Duke Warner Realty ERA Powered
603 N East Street,Alturas, CA 96101
$169,900
- 2 Beds
- 1 Baths
- 1,201 sq. ft.
- Single family
- Active
Listed by: michelle c williams
Office: fisher nicholson realty, llc.
MLS#:220227616
Source:OR_SOMLS
Price summary
- Price:$169,900
- Price per sq. ft.:$141.47
About this home
Cute Traditional Style 2 Bedroom 1 Bathroom home with large enclosed entry way. Covered front porch and coffered ceilings! Formal Living Room & Dining set up with breakfast nook off Kitchen and good size Laundry Room. Oversize lot has 2 driveways with off street parking for at least 3 vehicles. Victorian home in backyard could possibly be redone for a 2nd unit. Currently used for storage. Fenced backyard has fruit trees, grapevine, etc. Call Michelle for appt to see home.
Contact an agent
Home facts
- Year built:1929
- Subdivision & Development:N/A
- Listing ID #:220227616
- Added:57 day(s) ago
- Updated:October 22, 2026 at 02:41 PM
Rooms and interior
- Bedrooms:2
- Total bathrooms:1
- Full bathrooms:1
- Flooring:Laminate, Simulated Wood, Tile, Vinyl
- Kitchen Description:Range, Refrigerator
- Basement Description:Partial, Unfinished
- Living area:1,201 sq. ft.
Heating and cooling
- Cooling:Ductless, Heat Pump
- Heating:Ductless, Heat Pump
Structure and exterior
- Roof:Composition
- Year built:1929
- Building area:1,201 sq. ft.
- Lot area:0.22 Acres
- Lot Features:Fenced, Garden, Landscaped, Level
- Architectural Style:Traditional
- Construction Materials:Concrete, Frame
- Foundation Description:Block, Concrete Perimeter, Pillar/Post/Pier
- Levels:1 Story
Schools
- High school:Check with District
- Middle school:Check with District
- Elementary school:Check with District
Utilities
- Water:Public
- Sewer:Public Sewer
Finances and disclosures
- Price:$169,900
- Price per sq. ft.:$141.47
- Tax amount:$1,923 (2025)
Features and amenities
- Appliances:Range, Refrigerator, Water Heater
Parking
- Parking description:Driveway, On Street, RV Access/Parking
New listings near 603 N East Street
- New
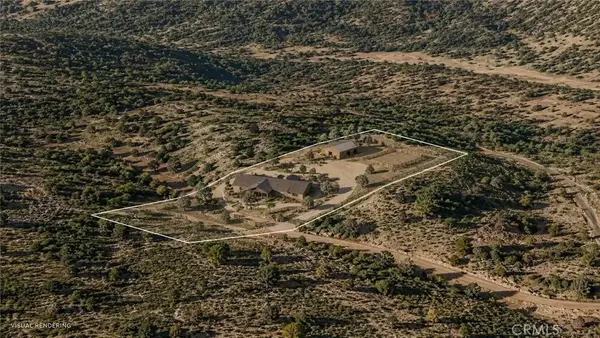 $1,000Active0 Acres
0 Ridge Rd, Alturas, CA 96101
MLS# AR26225202Listed by: MOON REALTY - New
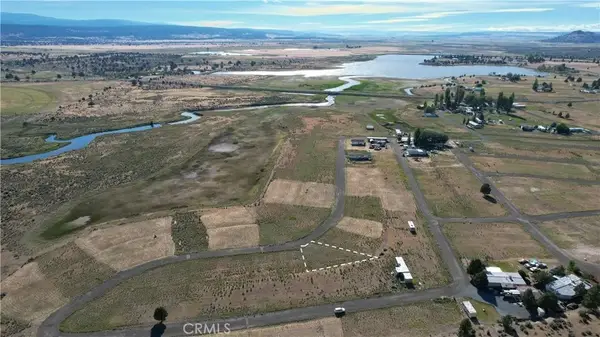 $29,900Active0 Acres
133 Bend, Alturas, CA 96101
MLS# PW26222127Listed by: CALIFORNIA LWF INC - New
 $500Active0 Acres
0 Bearpaw Rd, Alturas, CA 96101
MLS# AR26221529Listed by: MOON REALTY - New
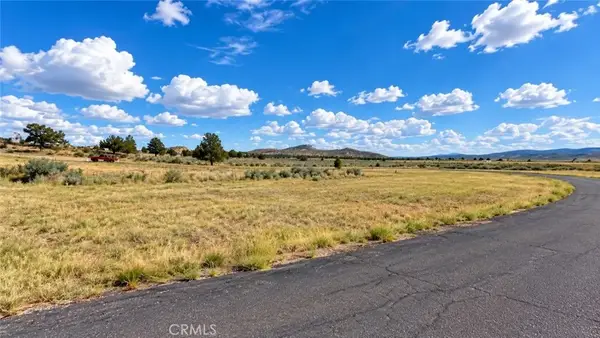 $500Active0 Acres
0 Bend Dr, Alturas, CA 96101
MLS# AR26220940Listed by: MOON REALTY 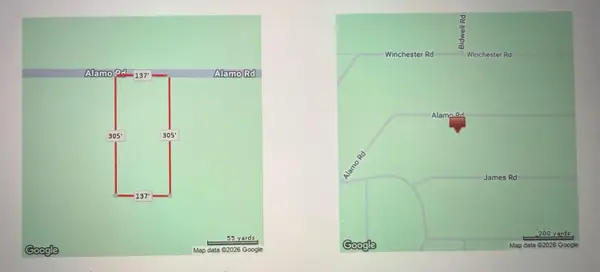 $4,000Active0.89 Acres
0 James, Alturas, CA 96101
MLS# 226118392Listed by: EXP REALTY OF CALIFORNIA INC $4,000Active0.92 Acres
0 James Road, Alturas, CA 96101
MLS# 226118399Listed by: EXP REALTY OF CALIFORNIA INC $75,000Active21.96 Acres
00000 Hillcrest, Alturas, CA 96101
MLS# 41147114Listed by: COLDWELL BANKER MOTHER LODE RE $9,900Active2.08 Acres
0 Range Road, Alturas, CA 96101
MLS# FR26188191Listed by: DOMBROSKI REALTY $9,900Active0 Acres
0 Range, Alturas, CA 96101
MLS# FR26188191Listed by: DOMBROSKI REALTY


Protect your home and budget from life's surprises with an Assurant Home Warranty, backed by a partner that supports you through every step of homeownership. Explore Plans.
© 2023 - 2026 ERA Franchise Systems LLC. All rights reserved. ERA Franchise Systems LLC fully supports the principles of the Fair Housing Act and the Equal Opportunity Act. ERA, ERA Real Estate powered, and their respective logos are registered service marks of ERA Franchise Systems LLC. Each office is independently owned and operated.