
4029 E Country Canyon Rd, Anaheim Hills, CA 92807
Local realty services provided by:ERA North Orange County Real Estate
4029 E Country Canyon Rd,Anaheim Hills, CA 92807
$1,475,000
- 5 Beds
- 4 Baths
- 3,386 sq. ft.
- Single family
- Active
Listed by: aaron zapata
Office: real broker714-660-2122
MLS#:PW26160026
Source:CRMLS
Price summary
- Price:$1,475,000
- Price per sq. ft.:$435.62
About this home
BACK ON THE MARKET!! Welcome to this spacious two-story, 5-bedroom, 3.5-bathroom home in the highly desirable community of Anaheim Hills. Offering approximately 3,386 square feet of living space on an 8,800-square-foot lot, this spacious residence features a versatile floor plan designed for comfortable everyday living and effortless entertaining.
Step inside to discover fresh interior paint, new luxury vinyl plank flooring, and new baseboards throughout. The kitchen and dining area are enhanced with new wainscoting, while the dining room showcases elegant crown molding. The expansive bonus/great room is an ideal space for entertaining, complete with a wet bar and endless possibilities as a media room, game room, or additional gathering area.
Year-round comfort is provided by a newer air conditioning system and ductwork (approximately 1.5 years old) along with a whole-house fan. Charming details such as the antique lion-head front door knocker and brass kick plate add timeless character to the welcoming entry.
Step outside to a spacious backyard featuring a sparkling pool and plenty of room for outdoor entertaining. Recent outdoor improvements include a new outdoor sink, refinished outdoor countertops, refinished outdoor cabinets, and an outdoor storage shed, creating an inviting outdoor living space.
Conveniently located near neighborhood parks, hiking and biking trails. This home offers easy access to a variety of outdoor recreation. Enjoy nearby shopping, dining, and everyday conveniences. Convenient access to the 91 and 55 freeway....
Contact an agent
Home facts
- Year built:1965
- Subdivision & Development:Other
- Listing ID #:PW26160026
- Added:48 day(s) ago
- Updated:September 09, 2026 at 01:05 AM
Rooms and interior
- Bedrooms:5
- Total bathrooms:4
- Full bathrooms:3
- Half bathrooms:1
- Flooring:Carpet, Tile
- Kitchen Description:Dishwasher, Double Oven, Gas Cooktop, Pantry, Range Hood, Wet Bar
- Living area:3,386 sq. ft.
Heating and cooling
- Cooling:Central Air
- Heating:Central Furnace
- Central air:Yes
Structure and exterior
- Roof:Composition, Shingle
- Year built:1965
- Building area:3,386 sq. ft.
- Lot area:0.2 Acres
- Lot Features:Back Yard, Front Yard, Garden, Paved, Yard
- Architectural Style:Traditional
- Exterior Features:Concrete Patio, Front Porch, Patio
- Levels:2 Story
Schools
- Middle school:Cerro Villa
- Elementary school:Nohl Canyon
Utilities
- Water:Public
- Sewer:Public Sewer
Finances and disclosures
- Price:$1,475,000
- Price per sq. ft.:$435.62
Features and amenities
- Appliances:Dishwasher, Double Oven, Gas Cooktop, Range Hood
- Laundry features:Inside
- Amenities:Double Pane Windows, Entrance Foyer, Pantry
- Pool features:In Ground, Private Pool
Parking
- Total parking spaces:2
- Parking description:Driveway, Garage, Paved Driveway
- Garage:Yes
- Garage spaces:2
New listings near 4029 E Country Canyon Rd
- Coming SoonOpen Sat, 1 to 4pm
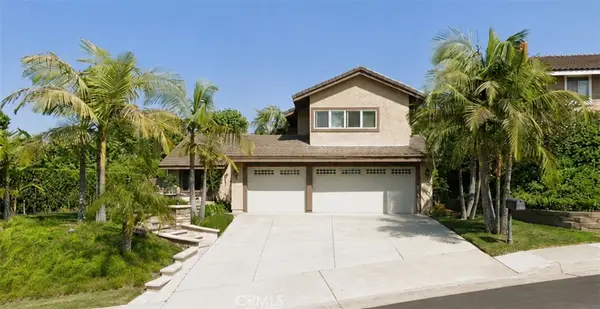 $1,575,000Coming Soon4 beds 3 baths2,672 sq. ft.
5432 E Willowick, Anaheim Hills, CA 92807
MLS# PW26189457Listed by: FIRST TEAM REAL ESTATE - Open Sat, 2 to 4pmNew
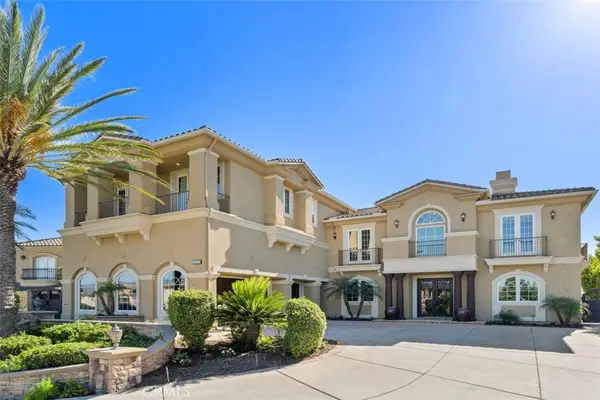 $4,199,000Active6 beds 7 baths7,525 sq. ft.
1159 S Pointe Premier, Anaheim Hills, CA 92807
MLS# PW26193375Listed by: COLDWELL BANKER REALTY - New
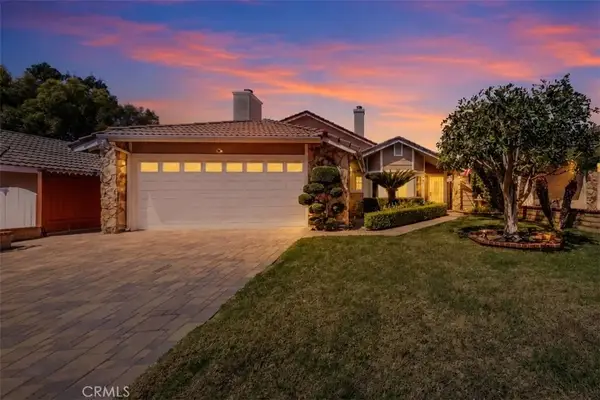 $1,248,800Active4 beds 2 baths1,854 sq. ft.
8451 E Foothill Street, Anaheim Hills, CA 92808
MLS# PW26194633Listed by: FIRST TEAM REAL ESTATE - New
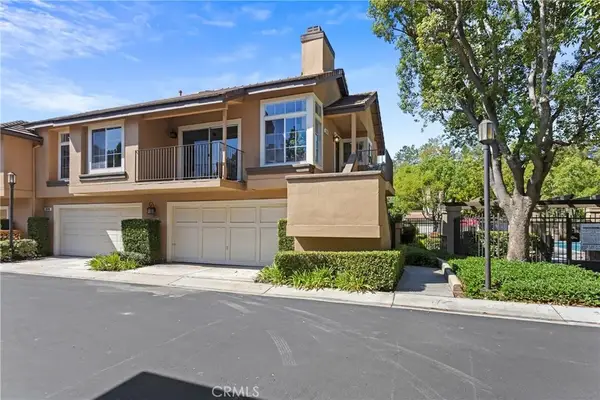 $689,000Active2 beds 2 baths1,061 sq. ft.
8033 E Snapdragon, Anaheim Hills, CA 92808
MLS# PW26194724Listed by: COMPASS - New
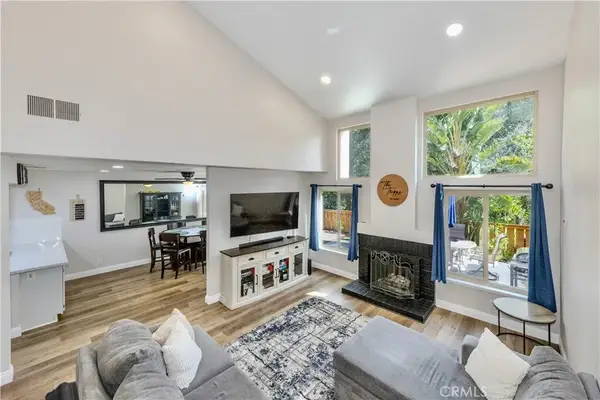 $855,000Active3 beds 3 baths1,540 sq. ft.
6597 E Camino Vista #2, Anaheim Hills, CA 92807
MLS# PW26193249Listed by: FIRST TEAM REAL ESTATE - New
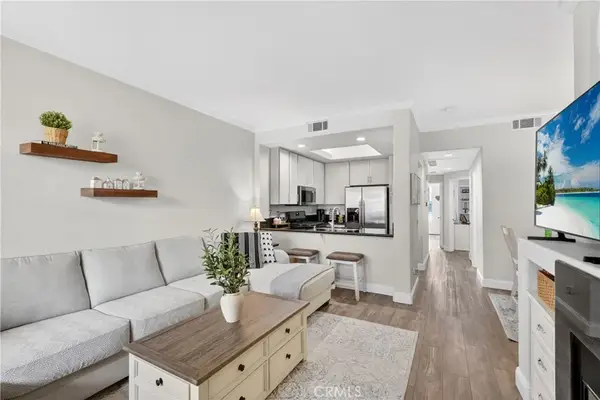 $739,000Active2 beds 2 baths1,000 sq. ft.
1027 S Stresa, Anaheim Hills, CA 92808
MLS# OC26192511Listed by: O'DONNELL REAL ESTATE - New
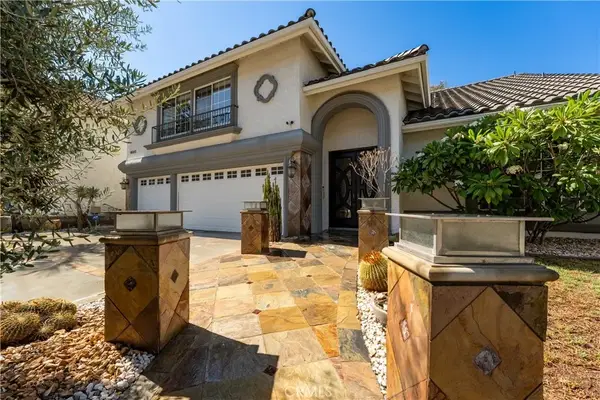 $1,450,000Active4 beds 3 baths2,922 sq. ft.
6865 E Georgetown, Anaheim Hills, CA 92807
MLS# PW26192290Listed by: FIRST TEAM REAL ESTATE - New
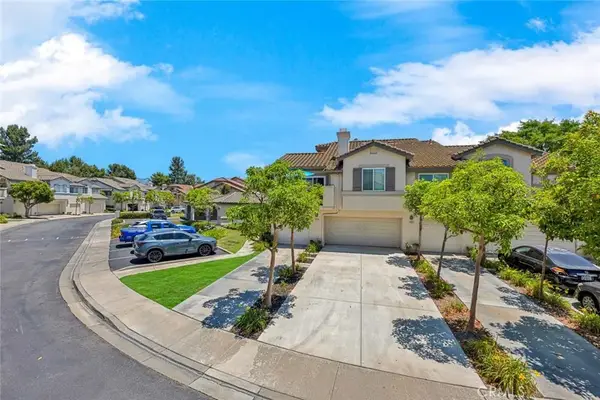 $759,000Active2 beds 2 baths1,299 sq. ft.
7824 E Horizon View, Anaheim Hills, CA 92808
MLS# PW26192478Listed by: SEVEN GABLES REAL ESTATE - New
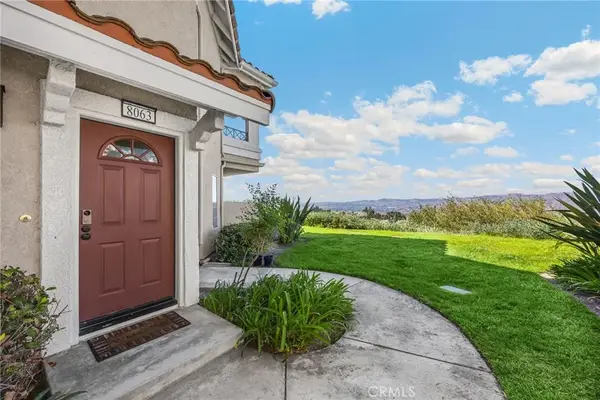 $799,900Active2 beds 2 baths1,281 sq. ft.
8063 E Sandstone Drive, Anaheim Hills, CA 92808
MLS# PW26192054Listed by: KSC PROPERTIES AND CONSULTANTS, INC - New
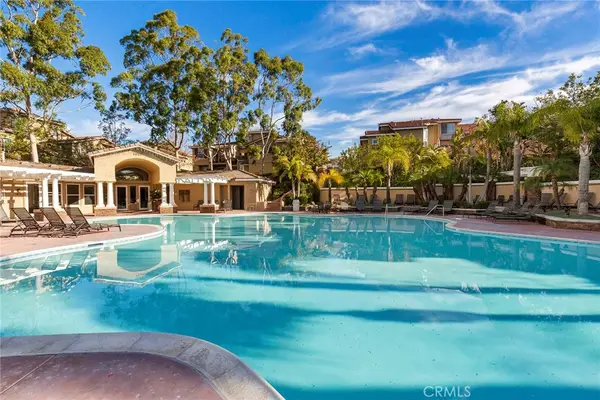 $750,000Active3 beds 3 baths1,367 sq. ft.
7930 E Monte Carlo Avenue, Anaheim Hills, CA 92808
MLS# PW26190331Listed by: COLDWELL BANKER REALTY


Protect your home and budget from life's surprises with an Assurant Home Warranty, backed by a partner that supports you through every step of homeownership. Explore Plans.
© 2023 - 2026 ERA Franchise Systems LLC. All rights reserved. ERA Franchise Systems LLC fully supports the principles of the Fair Housing Act and the Equal Opportunity Act. ERA, ERA Real Estate powered, and their respective logos are registered service marks of ERA Franchise Systems LLC. Each office is independently owned and operated.