
461 S Paseo Estrella, Anaheim Hills, CA 92807
Local realty services provided by:ERA North Orange County Real Estate
461 S Paseo Estrella,Anaheim Hills, CA 92807
$1,599,500
- 4 Beds
- 3 Baths
- 2,496 sq. ft.
- Single family
- Active
Upcoming open houses
- Sat, Aug 2212:00 pm - 04:00 am
- Sun, Aug 2312:00 pm - 04:00 pm
Listed by: mike shahbazi, sean shahbazi
Office: first team real estate
MLS#:PW26176282
Source:San Diego MLS via CRMLS
Price summary
- Price:$1,599,500
- Price per sq. ft.:$640.83
About this home
On a meticulously manicured Anaheim Hills street,this exceptional customized residence offers an extraordinary blend of sophistication and effortless indoor-outdoor living.Beyond the intricately detailed arched wrought-iron doors,an impressive open-concept floor plan unfolds beneath soaring ceilings,creating an atmosphere of remarkable volume and elegance.The expansive front room is currently appointed as a grand dining area and overlooks the spectacular gourmet kitchen.Designed for culinary excellence,the kitchen features soft-gray custom cabinetry,stunning quartz countertops,and professional-grade stainless-steel appliances,including an eight-burner Wolf range with double ovens and a built-in Sub-Zero refrigerator.A built-in microwave,dishwasher & wine rack,walk-in pantry,two wine refrigerators, and a deep stainless-steel farmhouse sink complete this exceptional space.The kitchen sink overlooks the stunning backyard,providing a picturesque view while preparing meals.Adjacent to the kitchen,the breakfast nook flows into the inviting family room,where a warm fireplace is framed by an impressive stacked-stone accent wall.Expansive glass doors open to a spectacular backyard designed with entertaining in mind.The outdoor living space is truly exceptional,featuring a massive covered outdoor living room,along with a covered barbecue kitchen & a dining area that create the perfect setting for year-round gatherings.Elegant sitting areas surround a beautiful fountain and raised fire pit,creating a tranquil retreat.Whether hosting family & friends or enjoying a quiet evening outdoor...
Contact an agent
Home facts
- Year built:1976
- Subdivision & Development:Ridgecrest (RIDC)
- Listing ID #:PW26176282
- Added:1 day(s) ago
- Updated:August 20, 2026 at 05:39 PM
Rooms and interior
- Bedrooms:4
- Total bathrooms:3
- Full bathrooms:2
- Half bathrooms:1
- Flooring:Carpet, Tile, Wood
- Kitchen Description:6 Burner Stove, Barbecue, Dishwasher, Disposal, Double Oven, Gas Oven, Gas Range, Microwave, Pantry, Refrigerator
- Living area:2,496 sq. ft.
Heating and cooling
- Cooling:Central Forced Air
- Heating:Forced Air Unit
Structure and exterior
- Roof:Concrete
- Year built:1976
- Building area:2,496 sq. ft.
- Architectural Style:Contemporary
- Exterior Features:Concrete, Covered, Roof Top
- Levels:2 Story
Utilities
- Water:Public, Water Connected
- Sewer:Public Sewer, Sewer Connected
Finances and disclosures
- Price:$1,599,500
- Price per sq. ft.:$640.83
Features and amenities
- Appliances:6 Burner Stove, Barbecue, Dishwasher, Disposal, Double Oven, Gas Oven, Gas Range, Microwave, Refrigerator, Water Line to Refrigerator
- Laundry features:Gas & Electric Dryer HU, Washer Hookup
Parking
- Total parking spaces:2
- Parking description:Direct Garage Access, Garage Door Opener
- Garage spaces:2
 This information is deemed reliable but not guaranteed. You should rely on this information only to decide whether or not to further investigate a particular property. BEFORE MAKING ANY OTHER DECISION, YOU SHOULD PERSONALLY INVESTIGATE THE FACTS (e.g. square footage and lot size) with the assistance of an appropriate professional. You may use this information only to identify properties you may be interested in investigating further. All uses except for personal, non-commercial use in accordance with the foregoing purpose are prohibited. Redistribution or copying of this information, any photographs or video tours is strictly prohibited. This information is derived from the Internet Data Exchange (IDX) service provided by San Diego MLS®. Displayed property listings may be held by a brokerage firm other than the broker and/or agent responsible for this display. The information and any photographs and video tours and the compilation from which they are derived is protected by copyright. Compilation © 2020 San Diego MLS®, Inc.
New listings near 461 S Paseo Estrella
- Coming Soon
 $1,450,000Coming Soon4 beds 3 baths2,754 sq. ft.
6875 E Swarthmore Drive, Anaheim Hills, CA 92807
MLS# PW26172260Listed by: BHHS CA PROPERTIES - Open Sat, 12 to 4pmNew
 $1,225,000Active4 beds 3 baths2,274 sq. ft.
8058 E Woodsboro Avenue, Anaheim Hills, CA 92807
MLS# PW26179980Listed by: COLDWELL BANKER REALTY - New
 $1,100,000Active4 beds 2 baths1,382 sq. ft.
253 N Camino Arroyo, Anaheim Hills, CA 92807
MLS# PW26177335Listed by: COLDWELL BANKER REALTY - New
 $1,299,000Active4 beds 3 baths2,131 sq. ft.
1023 S Brianna Way, Anaheim Hills, CA 92808
MLS# PW26176398Listed by: COLDWELL BANKER REALTY - Open Sat, 1 to 4pmNew
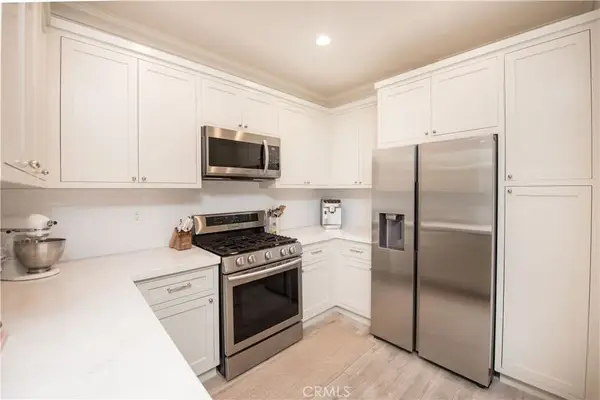 $728,888Active2 beds 2 baths1,162 sq. ft.
7881 E Horizon View, Anaheim Hills, CA 92808
MLS# IG26174765Listed by: EXP REALTY OF SOUTHERN CALIFORNIA 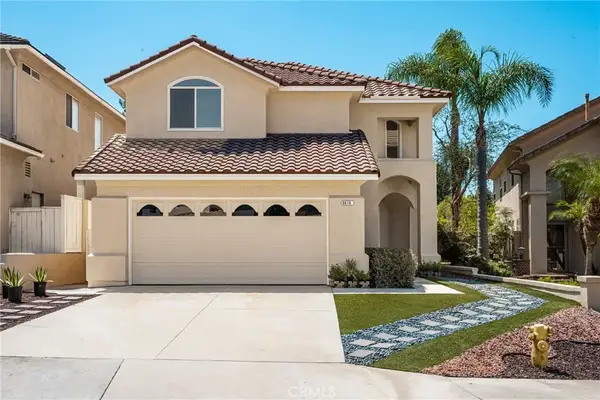 $1,355,000Active4 beds 3 baths2,331 sq. ft.
8610 E Silver Ridge, Anaheim Hills, CA 92808
MLS# PW26170852Listed by: BHHS CA PROPERTIES- Open Sat, 1 to 4pm
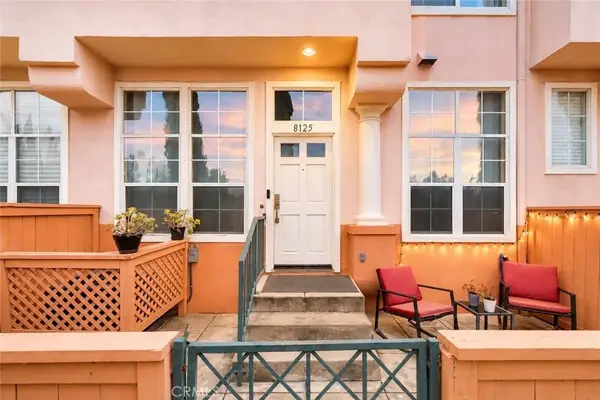 $739,000Active3 beds 3 baths1,181 sq. ft.
8125 E Santo Court, Anaheim Hills, CA 92808
MLS# TR26170812Listed by: RICKY&JESSIE REALTY 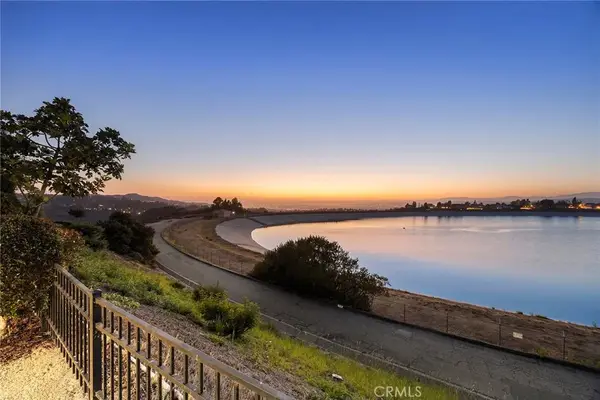 $1,122,000Pending3 beds 3 baths1,652 sq. ft.
6923 E Shorecrest Drive, Anaheim Hills, CA 92807
MLS# PW26169801Listed by: BHHS CA PROPERTIES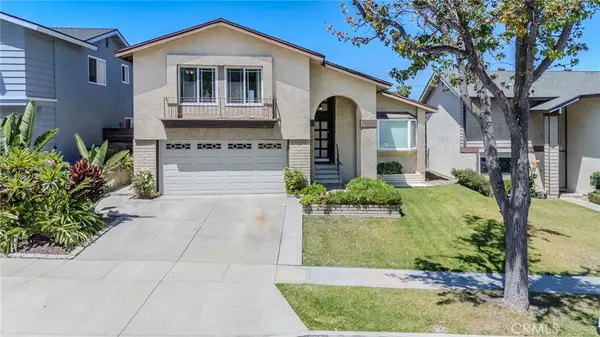 $900,000Pending4 beds 3 baths1,839 sq. ft.
137 N Wade, Anaheim Hills, CA 92807
MLS# PW26160904Listed by: FIRST TEAM REAL ESTATE


Protect your home and budget from life's surprises with an Assurant Home Warranty, backed by a partner that supports you through every step of homeownership. Explore Plans.
© 2023 - 2026 ERA Franchise Systems LLC. All rights reserved. ERA Franchise Systems LLC fully supports the principles of the Fair Housing Act and the Equal Opportunity Act. ERA, ERA Real Estate powered, and their respective logos are registered service marks of ERA Franchise Systems LLC. Each office is independently owned and operated.