
6041 E Queens Drive, Anaheim Hills, CA 92807
Local realty services provided by:ERA North Orange County Real Estate
6041 E Queens Drive,Anaheim Hills, CA 92807
$1,030,000
- 4 Beds
- 3 Baths
- 1,762 sq. ft.
- Single family
- Active
Listed by: regina singh
Office: elevate by mantra
MLS#:OC26133331
Source:San Diego MLS via CRMLS
Price summary
- Price:$1,030,000
- Price per sq. ft.:$584.56
- Monthly HOA dues:$64.67
About this home
Welcome to this beautifully remodeled home designed for comfortable everyday living and effortless entertaining. Situated on a private corner lot on a single loaded street; the outdoor space features a wraparound yard, and scenic hillside views. Enter through wide double doors to step inside to soaring ceilings, abundant natural light, and stylish upgrades throughout. The inviting living room is centered around a cozy fireplace, while a desirable main-floor bedroom provides flexibility for guests, a home office, or multi generational living. The remodeled kitchen is equipped with granite countertops, stainless steel appliances, elegant wainscoting, a breakfast bar, and opens seamlessly to the family room and adjoining dining area. Luxury vinyl flooring extends through the entire house adding timeless elegance. A circular stairwell leads you upstairs to 3 bedrooms that offer comfort and privacy for the whole family. The spacious primary bedroom with a remodeled bath features a walk-in shower with a foldable seat and grab bars. All bathrooms have been recently remodeled and upgraded. Step outside to a low maintenance backyard with pavers and artificial turf installed with drains.The yard wraps around to an oversized front yard that presents potential for future customization. Additional features include newer A/C, water heater, water softener, dual-pane windows with custom window coverings. Residents enjoy a well-maintained community with convenient access to award-winning Anaheim Hills schools, shopping, dining, parks, horse trails, walking paths, hiking trails, and major fr...
Contact an agent
Home facts
- Year built:1987
- Listing ID #:OC26133331
- Added:87 day(s) ago
- Updated:September 14, 2026 at 02:13 PM
Rooms and interior
- Bedrooms:4
- Total bathrooms:3
- Full bathrooms:2
- Half bathrooms:1
- Flooring:Linoleum/Vinyl, Tile
- Kitchen Description:Dishwasher, Gas Range, Microwave
- Living area:1,762 sq. ft.
Heating and cooling
- Cooling:Central Forced Air
- Heating:Forced Air Unit
Structure and exterior
- Roof:Tile/Clay
- Year built:1987
- Building area:1,762 sq. ft.
- Architectural Style:Contemporary
- Construction Materials:Stucco
- Exterior Features:Slab, Wrap Around
- Levels:2 Story
Utilities
- Water:Public, Water Connected
- Sewer:Public Sewer, Sewer Connected
Finances and disclosures
- Price:$1,030,000
- Price per sq. ft.:$584.56
Features and amenities
- Appliances:Dishwasher, Gas Range, Microwave, Water Softener
Parking
- Total parking spaces:4
- Parking description:Direct Garage Access, Garage, Garage - Single Door, Garage Door Opener
- Garage spaces:2
 This information is deemed reliable but not guaranteed. You should rely on this information only to decide whether or not to further investigate a particular property. BEFORE MAKING ANY OTHER DECISION, YOU SHOULD PERSONALLY INVESTIGATE THE FACTS (e.g. square footage and lot size) with the assistance of an appropriate professional. You may use this information only to identify properties you may be interested in investigating further. All uses except for personal, non-commercial use in accordance with the foregoing purpose are prohibited. Redistribution or copying of this information, any photographs or video tours is strictly prohibited. This information is derived from the Internet Data Exchange (IDX) service provided by San Diego MLS®. Displayed property listings may be held by a brokerage firm other than the broker and/or agent responsible for this display. The information and any photographs and video tours and the compilation from which they are derived is protected by copyright. Compilation © 2020 San Diego MLS®, Inc.
New listings near 6041 E Queens Drive
- Coming Soon
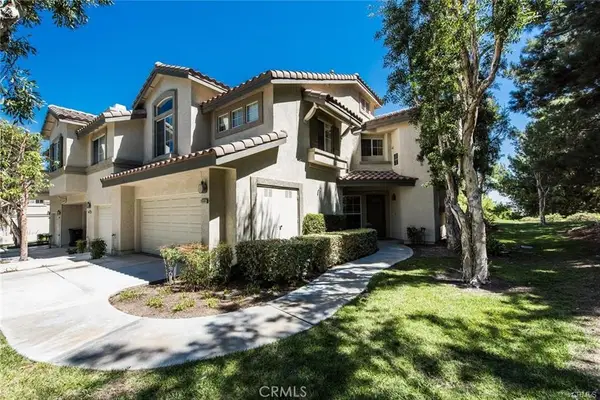 $929,900Coming Soon3 beds 3 baths1,611 sq. ft.
7999 E Viewrim Drive, Anaheim Hills, CA 92808
MLS# PW26198807Listed by: SEVEN GABLES REAL ESTATE - New
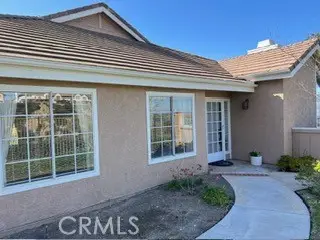 $986,000Active3 beds 2 baths1,403 sq. ft.
701 S Tourmaline Ct., Anaheim Hills, CA 92807
MLS# IV26198725Listed by: INFINITE SUN REALTY - New
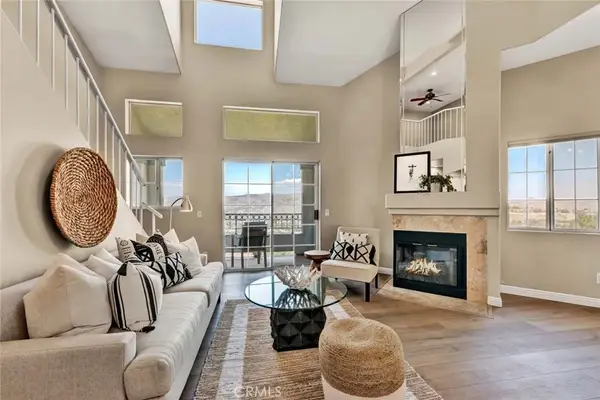 $797,500Active2 beds 2 baths1,299 sq. ft.
7833 E Viewrim, Anaheim Hills, CA 92808
MLS# PW26199711Listed by: SEVEN GABLES REAL ESTATE - New
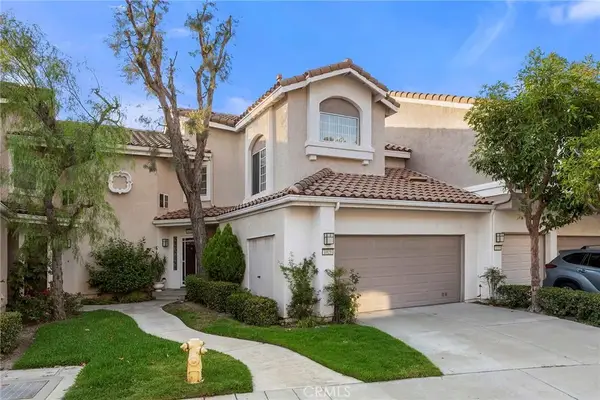 $799,000Active2 beds 3 baths1,460 sq. ft.
1021 S Sundance Drive, Anaheim Hills, CA 92808
MLS# PW26198640Listed by: CIRCA PROPERTIES, INC. - New
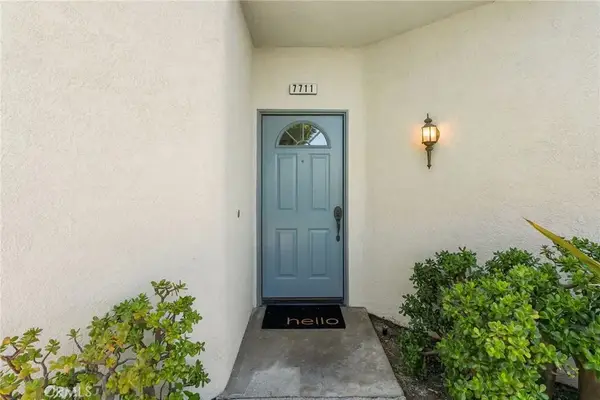 $699,000Active2 beds 2 baths1,108 sq. ft.
7711 E Viewrim, Anaheim Hills, CA 92808
MLS# NP26196043Listed by: DOUGLAS ELLIMAN OF CALIFORNIA - New
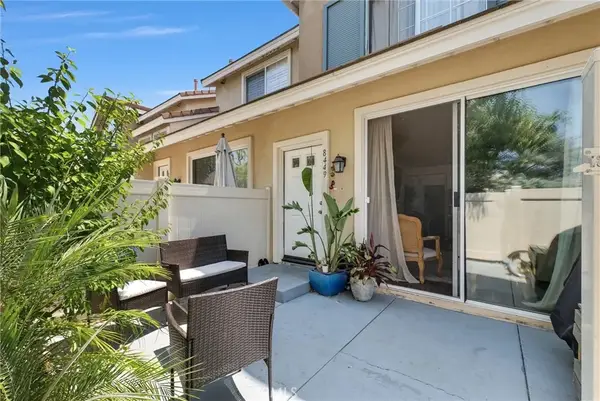 $670,000Active2 beds 2 baths998 sq. ft.
8449 E Arrowhead Way, Anaheim Hills, CA 92808
MLS# OC26198198Listed by: THEOS REALTY - New
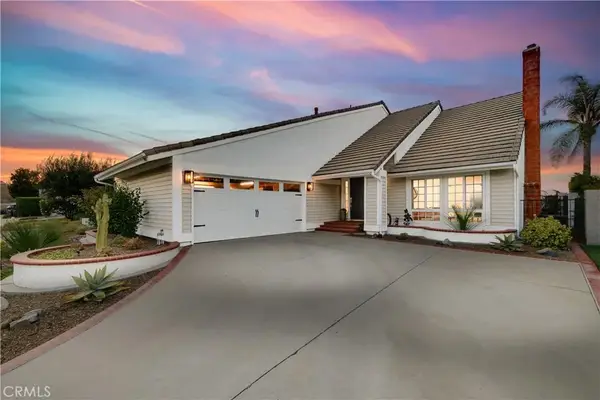 $1,375,000Active4 beds 3 baths2,436 sq. ft.
741 S Stillwater, Anaheim Hills, CA 92807
MLS# PW26196722Listed by: MAK HOME REALTY & INV - New
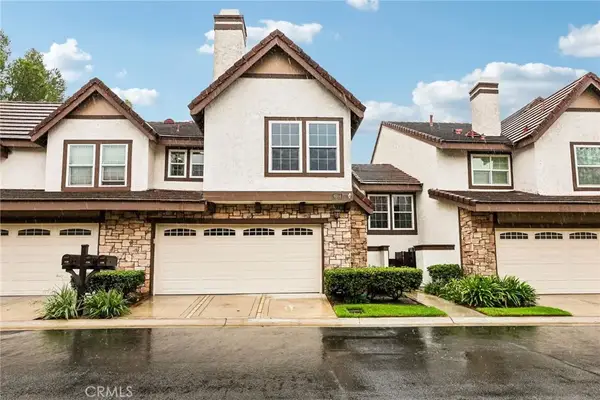 $849,900Active2 beds 3 baths1,967 sq. ft.
6164 E Morningview Drive, Anaheim Hills, CA 92807
MLS# OC26193804Listed by: REAL BROKER - New
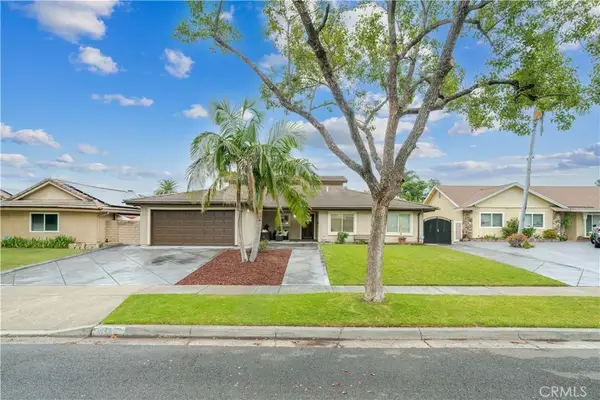 $1,300,000Active4 beds 3 baths1,950 sq. ft.
148 N Jerrilee Lane, Anaheim Hills, CA 92807
MLS# PW26195847Listed by: FIRST TEAM REAL ESTATE - New
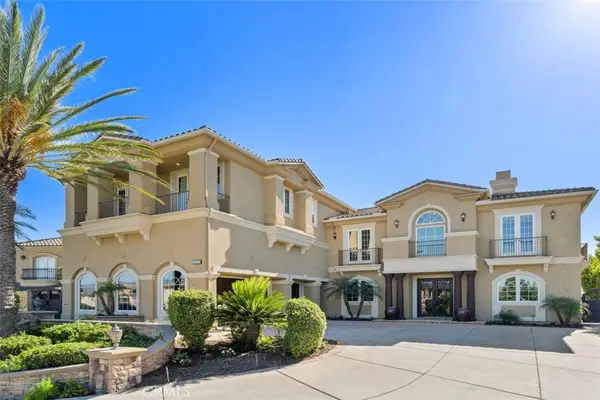 $4,199,000Active6 beds 7 baths7,525 sq. ft.
1159 S Pointe Premier, Anaheim Hills, CA 92807
MLS# PW26193375Listed by: COLDWELL BANKER REALTY


Protect your home and budget from life's surprises with an Assurant Home Warranty, backed by a partner that supports you through every step of homeownership. Explore Plans.
© 2023 - 2026 ERA Franchise Systems LLC. All rights reserved. ERA Franchise Systems LLC fully supports the principles of the Fair Housing Act and the Equal Opportunity Act. ERA, ERA Real Estate powered, and their respective logos are registered service marks of ERA Franchise Systems LLC. Each office is independently owned and operated.