
6212 E Twin Peak, Anaheim Hills, CA 92807
Local realty services provided by:ERA North Orange County Real Estate
6212 E Twin Peak,Anaheim Hills, CA 92807
$1,249,999
- 3 Beds
- 3 Baths
- 1,464 sq. ft.
- Single family
- Active
Listed by: carole geronsin, george geronsin
Office: bhhs ca properties714-602-2626
MLS#:PW26207867
Source:CRMLS
Price summary
- Price:$1,249,999
- Price per sq. ft.:$853.82
- Monthly HOA dues:$473
About this home
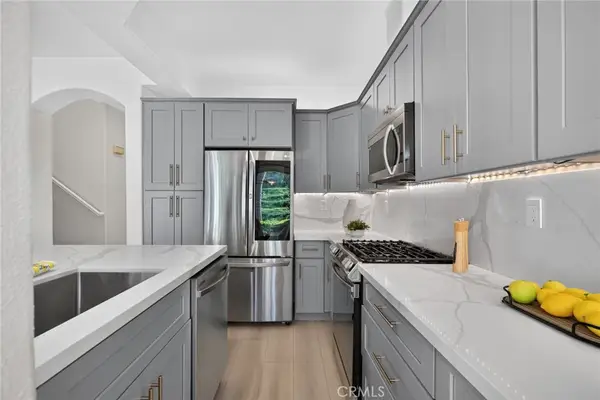
GET READY FOR ONE OF THE MOST IMPRESSIVE "LOCK AND LEAVE" HOMES YOU HAVE EVER SEEN!!! It not only sits on one of the best lots and locations, but the home was taken down to the studs and completely re-imagined into the most impressive contemporary redesign of its kind. Built around the largest lot in the Gramercy Park community, this home has a spectacular view and private surroundings of everyday nature. It is a home and property that no words or photos will live up to. Walk through the door in astonishment and admiration at a design and vision mostly only seen in luxury home magazines. Inside, the entire main level has been transformed into a dramatic open-concept great room, anchored by a striking floating steel staircase rarely seen outside of luxury estates. The chef’s kitchen is nothing short of spectacular, showcasing custom white oak and shaker cabinetry extending to the ceiling, bespoke lighting, top-of-the-line Thermador appliances, a built-in refrigerator/freezer, and luxurious brushed Mont Blanc quartzite. A statement island combines natural white oak and butcher block with expansive bar seating, flowing seamlessly into the light-filled living area and inviting fireplace. Brand-new Andersen windows flood the home with natural light, while an impressive bi-fold door completely opens the rear of the residence, dissolving the boundary between indoors and out. Beyond lies the true magic of the property, an extraordinary private natural setting surrounded by mature trees, peaceful views, and unparalleled privacy. A dedicated BBQ area fit for a “pitmaster” and plenty of outdoor sun-soaked patio space creates the perfect setting for unforgettable gatherings, while the outdoor hot tub offers a private escape immersed in nature. Upstairs, the primary retreat is a destination of its own, featuring pastoral views, custom white oak wardrobe and dresser built-ins, and a breathtaking designer bathroom reminiscent of a world-class resort. Every bathroom has been individually curated with elevated finishes and designer-level craftsmanship. Parking is never an issue with an over 32’ driveway and a large fenced courtyard perfect for gardening. The fully finished garage adds exceptional versatility with built-in dual office spaces and laundry. Residents also enjoy the Gramercy Park community pool and immediate access to premier hiking and biking trails. This is practically a brand-new home with thoughtful details throughout and will absolutely blow your mind!!...
Contact an agent
Home facts
- Year built:1986
- Subdivision & Development:Gramercy Park (GMPK)
- Listing ID #:PW26207867
- Added:38 day(s) ago
- Updated:November 06, 2026 at 02:22 PM
Rooms and interior
- Bedrooms:3
- Total bathrooms:3
- Full bathrooms:2
- Half bathrooms:1
- Flooring:Wood
- Kitchen Description:Barbecue, Built In Range, Dishwasher, Gas Range, Pantry, Range Hood, Refrigerator, Water Softner
- Bedroom Description:All Bedrooms Up, Dressing Area
- Living area:1,464 sq. ft.
Heating and cooling
- Cooling:Central Air
- Heating:Forced Air
- Central air:Yes
Structure and exterior
- Year built:1986
- Building area:1,464 sq. ft.
- Lot area:0.1 Acres
- Lot Features:Back Yard, Front Yard, Landscaped, Level with Street, Street Level, Yard
- Exterior Features:Barbecue, Concrete Patio, Open, Patio
- Levels:2 Story
Schools
- High school:Canyon
- Middle school:El Rancho
- Elementary school:Imperial
Utilities
- Water:Public
- Sewer:Public Sewer
Finances and disclosures
- Price:$1,249,999
- Price per sq. ft.:$853.82
Features and amenities
- Appliances:Barbecue, Built In Range, Dishwasher, Disposal, Gas Range, Range Hood, Refrigerator, Tankless Water Heater, Water Softener
- Laundry features:In Garage
- Amenities:Barbecue, Carbon Monoxide Detectors, Closed Circuit Cameras, Custom Coverings, Double Pane Windows, High Ceilings, Open Floorplan, Pantry, Pool, Quartz Counters, Recessed Lighting, Smoke Detectors, Storage Space
- Pool features:Association Pool, Pool
Parking
- Total parking spaces:2
- Parking description:Concrete Driveway, Direct Access, Door Single, Driveway, Driveway Level, Garage, Garage Door Opener, Garage Faces Front
- Garage:Yes
- Garage spaces:2
New listings near 6212 E Twin Peak
- Open Thu, 3 to 5pmNew
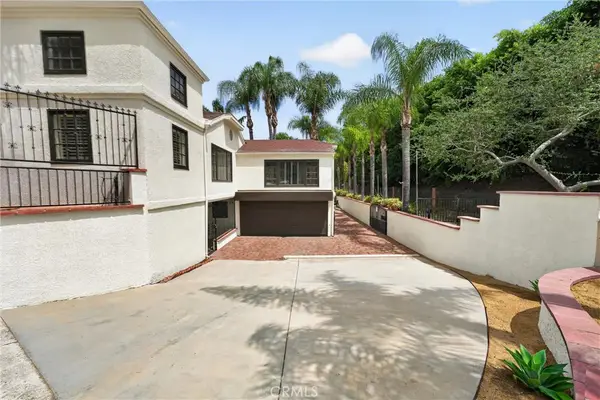 $2,250,000Active6 beds 5 baths6,000 sq. ft.
170 S Mohler, Anaheim Hills, CA 92808
MLS# PW26233745Listed by: EXP REALTY OF SOUTHERN CA, INC - New
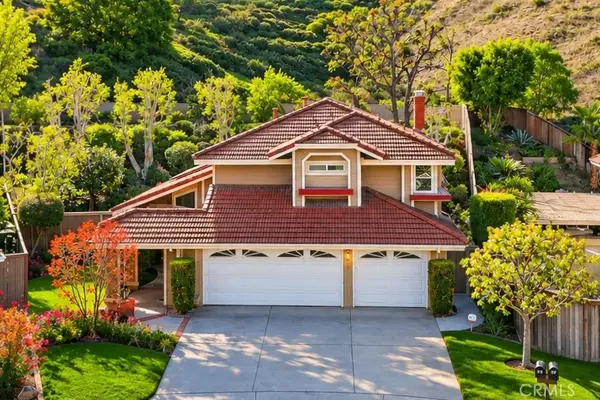 $1,350,000Active4 beds 3 baths2,216 sq. ft.
379 S Anise Street, Anaheim Hills, CA 92808
MLS# PW26238788Listed by: FIRST TEAM REAL ESTATE - New
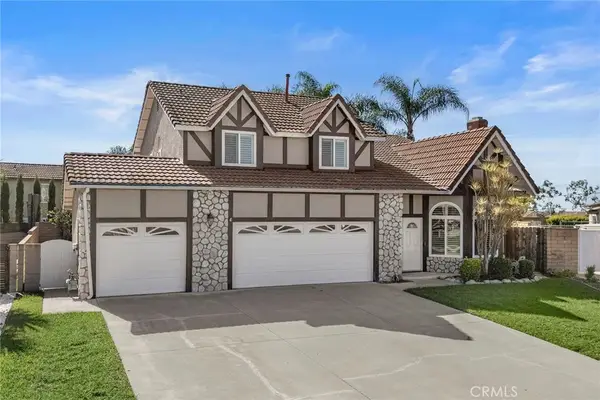 $1,249,999Active4 beds 3 baths1,848 sq. ft.
7908 E Saffron Street, Anaheim Hills, CA 92808
MLS# PW26237101Listed by: BHHS CA PROPERTIES - New
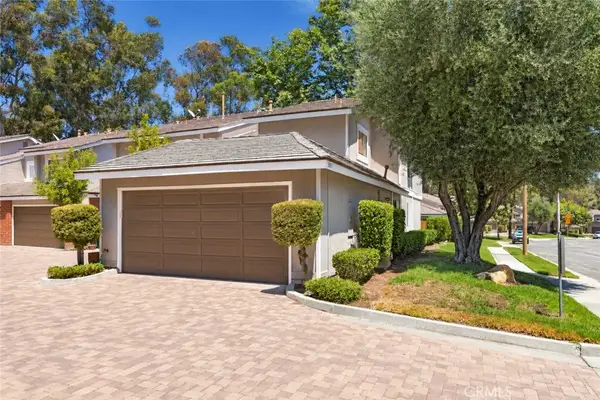 $799,000Active3 beds 2 baths1,539 sq. ft.
6555 E Camino Vista #1, Anaheim Hills, CA 92807
MLS# OC26234172Listed by: LUXRE REALTY, INC. - New
 $849,000Active2 beds 3 baths1,205 sq. ft.
7964 E Monte Carlo, Anaheim Hills, CA 92808
MLS# PW26228792Listed by: COLDWELL BANKER REALTY - New
 $1,300,000Active3 beds 3 baths2,534 sq. ft.
8681 E Windsong, Anaheim Hills, CA 92808
MLS# PW26233917Listed by: BK PLATINUM PROPERTIES  $1,030,000Active4 beds 3 baths1,762 sq. ft.
6041 E Queens Drive, Anaheim Hills, CA 92807
MLS# OC26232316Listed by: ELEVATE BY MANTRA $900,000Active2 beds 2 baths1,330 sq. ft.
881 S Trailblazer Circle, Anaheim Hills, CA 92807
MLS# PW26227978Listed by: NEXTHOME PACIFIC ESTATES $699,900Active2 beds 3 baths1,046 sq. ft.
8362 E Truckee, Anaheim Hills, CA 92808
MLS# PW26228765Listed by: COLDWELL BANKER REALTY $1,250,000Active3 beds 3 baths1,945 sq. ft.
6663 E Princeton Avenue, Anaheim Hills, CA 92807
MLS# PW26223150Listed by: BHHS CA PROPERTIES


Protect your home and budget from life's surprises with an Assurant Home Warranty, backed by a partner that supports you through every step of homeownership. Explore Plans.
© 2023 - 2026 ERA Franchise Systems LLC. All rights reserved. ERA Franchise Systems LLC fully supports the principles of the Fair Housing Act and the Equal Opportunity Act. ERA, ERA Real Estate powered, and their respective logos are registered service marks of ERA Franchise Systems LLC. Each office is independently owned and operated.