
8451 E Foothill Street, Anaheim Hills, CA 92808
Local realty services provided by:ERA Excel Realty
8451 E Foothill Street,Anaheim Hills, CA 92808
$1,248,800
- 4 Beds
- 2 Baths
- 1,854 sq. ft.
- Single family
- Active
Listed by: jim salem
Office: first team real estate714-974-9191
MLS#:PW26194633
Source:CRMLS
Price summary
- Price:$1,248,800
- Price per sq. ft.:$673.57
- Monthly HOA dues:$77
About this home
Beautiful Anaheim Hills Single story three-bedroom, two-bath view house with an added second floor 4th bedroom/loft. Panoramic city lights and hills views. Wonderful views from family room, kitchen, primary bedroom and patio. Loft has panoramic views and 2nd fireplace. Spacious 1,854 square feet light and open floor plan. At the heart of the home is a remodeled and expanded kitchen featuring a custom island with extra storage. Includes Stainless French door refrigerator, built-in microwave, oven and dishwasher. A dining nook and lots of additional pantry space complete the kitchen, which opens to the spacious family room. The family room includes a fireplace and french doors with custom shutters highlighting the panoramic view. The living room opens to the formal dining area. Primary suite includes spacious walk-in closet and wonderful view. Newer wide-plank flooring throughout, custom white shutters, upgraded dual-pane windows, crown molding and beautifully remodeled baths elevate the interior. The home also comes with beautiful stone driveway, garage cabinets, tile roof and central air. Relax on the private covered patio and enjoy the panoramic views. Set on a quiet street, this home also offers a two-car attached garage, low HOA dues and a low property tax rate. Conveniently close to shopping and dining....
Contact an agent
Home facts
- Year built:1984
- Subdivision & Development:Bel Air (BELA)
- Listing ID #:PW26194633
- Added:1 day(s) ago
- Updated:September 07, 2026 at 12:37 AM
Rooms and interior
- Bedrooms:4
- Total bathrooms:2
- Full bathrooms:2
- Flooring:Carpet, Vinyl
- Kitchen Description:Dishwasher, Gas Cooktop, Microwave, Refrigerator
- Living area:1,854 sq. ft.
Heating and cooling
- Cooling:Central Air
- Heating:Central Furnace
- Central air:Yes
Structure and exterior
- Roof:Tile
- Year built:1984
- Building area:1,854 sq. ft.
- Lot area:0.11 Acres
- Lot Features:Back Yard, Front Yard, Lawn
- Architectural Style:Ranch
- Construction Materials:Stucco
- Exterior Features:Stone Patio
- Foundation Description:Slab
- Levels:1 Story
Schools
- High school:Canyon
- Middle school:El Rancho
- Elementary school:Running Springs
Utilities
- Water:Public, Water Connected
- Sewer:Public Sewer, Sewer Connected
Finances and disclosures
- Price:$1,248,800
- Price per sq. ft.:$673.57
Features and amenities
- Appliances:Dishwasher, Gas Cooktop, Microwave, Refrigerator, Water Heater
- Laundry features:In Garage
- Amenities:Carbon Monoxide Detectors, Cathedral Ceilings, Ceiling Fans, Double Pane Windows, Loft, Rain Gutters, Recessed Lighting, Shutters, Smoke Detectors, Walk In Closets
Parking
- Total parking spaces:2
- Parking description:Direct Access, Garage, Garage Door Opener
- Garage:Yes
- Garage spaces:2
New listings near 8451 E Foothill Street
- Coming SoonOpen Sat, 1 to 4pm
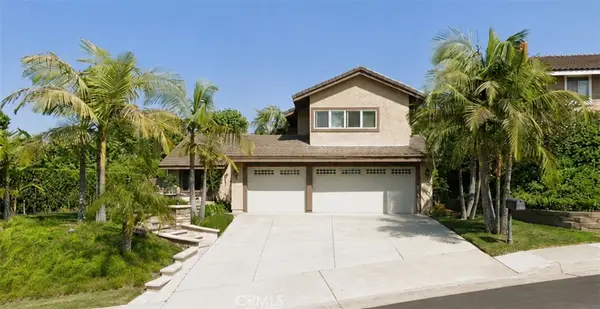 $1,575,000Coming Soon4 beds 3 baths2,672 sq. ft.
5432 E Willowick, Anaheim Hills, CA 92807
MLS# PW26189457Listed by: FIRST TEAM REAL ESTATE - Open Mon, 3 to 6pmNew
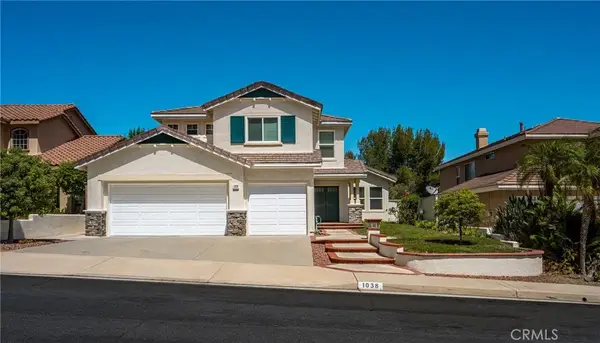 $1,350,000Active4 beds 3 baths1,946 sq. ft.
1038 S Cascade Lane, Anaheim Hills, CA 92808
MLS# PW26193890Listed by: BHHS CA PROPERTIES - New
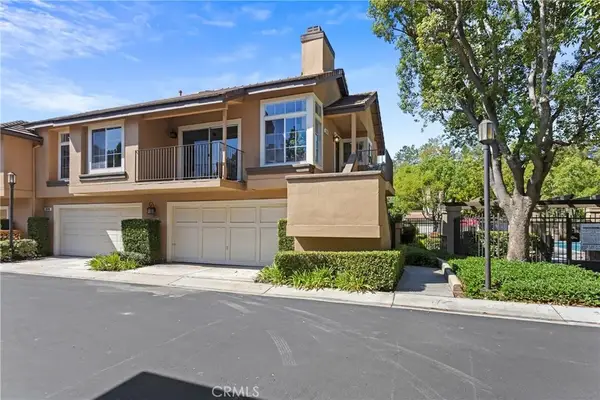 $689,000Active2 beds 2 baths1,061 sq. ft.
8033 E Snapdragon, Anaheim Hills, CA 92808
MLS# PW26194724Listed by: COMPASS - New
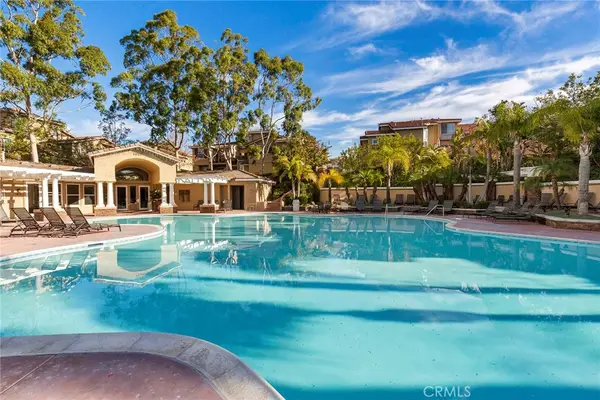 $750,000Active3 beds 3 baths1,367 sq. ft.
7930 E Monte Carlo Avenue, Anaheim Hills, CA 92808
MLS# PW26190331Listed by: COLDWELL BANKER REALTY - New
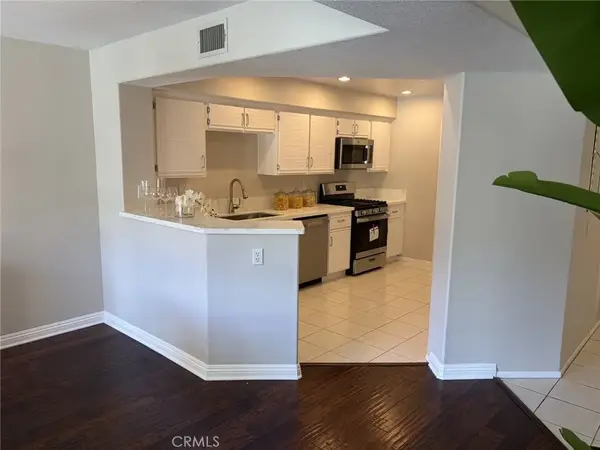 $699,000Active2 beds 3 baths1,374 sq. ft.
8012 E Snowberry East, Anaheim Hills, CA 92808
MLS# PW26168794Listed by: STATESIDE REAL ESTATE SERV. - Open Mon, 12 to 4pm
 $735,000Active2 beds 2 baths1,162 sq. ft.
7839 E Viewrim Drive, Anaheim Hills, CA 92808
MLS# PW26184858Listed by: BHHS CA PROPERTIES 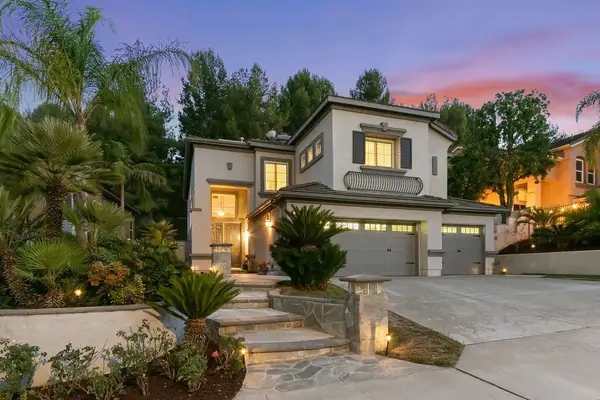 $1,680,000Active5 beds 4 baths2,852 sq. ft.
8784 E Banner Ridge Drive, Anaheim Hills, CA 92808
MLS# PW26184720Listed by: SEVEN GABLES REAL ESTATE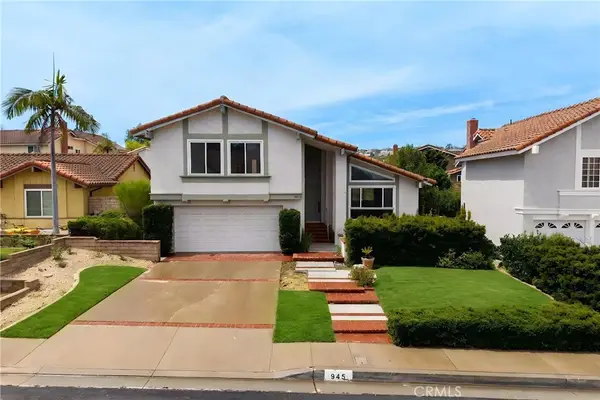 $1,099,000Active3 beds 3 baths1,945 sq. ft.
945 S Calle Venado, Anaheim Hills, CA 92807
MLS# PW26183897Listed by: FIRST TEAM REAL ESTATE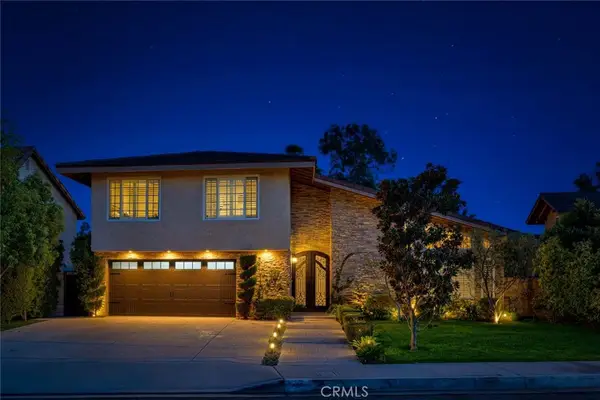 $1,599,500Pending4 beds 3 baths2,496 sq. ft.
461 S Paseo Estrella, Anaheim Hills, CA 92807
MLS# PW26176282Listed by: FIRST TEAM REAL ESTATE


Protect your home and budget from life's surprises with an Assurant Home Warranty, backed by a partner that supports you through every step of homeownership. Explore Plans.
© 2023 - 2026 ERA Franchise Systems LLC. All rights reserved. ERA Franchise Systems LLC fully supports the principles of the Fair Housing Act and the Equal Opportunity Act. ERA, ERA Real Estate powered, and their respective logos are registered service marks of ERA Franchise Systems LLC. Each office is independently owned and operated.