
970 S Barton Court, Anaheim Hills, CA 92808
Local realty services provided by:ERA North Orange County Real Estate
970 S Barton Court,Anaheim Hills, CA 92808
$1,799,900
- 5 Beds
- 5 Baths
- 3,164 sq. ft.
- Single family
- Active
Listed by: travis fairweather, michael kelly
Office: first team real estate714-974-9191
MLS#:PW26148742
Source:CRMLS
Price summary
- Price:$1,799,900
- Price per sq. ft.:$568.87
- Monthly HOA dues:$115
About this home
Welcome to this exceptional 5-bedroom, 4.5-bath pool home, ideally situated at the end of a long private driveway on a 9,750 sq. ft. flag lot in one of Anaheim Hills' most desirable neighborhoods. Featuring one of the area's most sought-after floor plans, this home offers the perfect blend of elegance, functionality, and comfort.
A dramatic two-story foyer welcomes you inside, where rich wood flooring, plantation shutters, and French doors highlight the formal living and dining rooms. The adjoining family room features a cozy fireplace, crown molding, ceiling fan, tile flooring, and a sliding door opening to the backyard, creating an ideal space for everyday living and entertaining.
The gourmet kitchen is designed to impress with a large center island offering bar seating, granite countertops, dark wood cabinetry, recessed lighting, a walk-in pantry, triple sink with reverse osmosis system, built-in wine bar with wine refrigerator, and premium KitchenAid stainless steel appliances including a built-in refrigerator, double ovens, 6-burner cooktop with range hood, dishwasher, trash compactor, and more.
The main floor also features a private bedroom with an ensuite bath, wood flooring, crown molding, and mirrored wardrobe doors, along with a convenient guest powder room and an indoor laundry room with sink and direct garage access.
Upstairs, the luxurious primary suite offers double-door entry, plantation shutters, crown molding, a two-sided fireplace shared with a private retreat featuring custom built-in cabinetry, two walk-in closets beneath a skylight, and a beautifully remodeled spa-inspired bath with soaking tub, separate shower, dual vanities, custom built-ins, recessed lighting, and crown molding.
Three additional upstairs bedrooms provide ceiling fans, crown molding, mirrored wardrobes, custom window casings, and access to both a Jack-and-Jill bath with dual sinks and a separate updated hall bath. Built-in hallway cabinetry provides additional storage.
The private backyard is an entertainer's dream with a covered patio, sparkling pool and spa, built-in BBQ, and separate dog run.
Located close to shopping, restaurants, parks, hiking trails, major freeways, and award-winning schools, this outstanding Anaheim Hills home truly has it all....
Contact an agent
Home facts
- Year built:1990
- Subdivision & Development:Summit Springs (SMSP)
- Listing ID #:PW26148742
- Added:48 day(s) ago
- Updated:September 03, 2026 at 07:27 PM
Rooms and interior
- Bedrooms:5
- Total bathrooms:5
- Full bathrooms:4
- Half bathrooms:1
- Flooring:Carpet, Tile, Wood
- Kitchen Description:Convection Oven, Dishwasher, Double Oven, Dry Bar, Gas Cooktop, Pantry, Range Hood, Refrigerator, Self Cleaning Oven, Trash Compactor, Washer, Water To Refrigerator
- Bedroom Description:In Law Floorplan
- Living area:3,164 sq. ft.
Heating and cooling
- Cooling:Central Air, Dual
- Heating:Central Furnace, Forced Air
- Central air:Yes
Structure and exterior
- Roof:Concrete, Tile
- Year built:1990
- Building area:3,164 sq. ft.
- Lot area:0.22 Acres
- Lot Features:Back Yard, Cul De Sac, Flag Lot, Landscaped, Sprinkler System, Sprinklers In Front, Sprinklers In Rear, Sprinklers Timer, Yard
- Architectural Style:Mediterranean
- Construction Materials:Copper Plumbing, Stucco
- Exterior Features:Concrete Patio, Patio
- Foundation Description:Slab
- Levels:2 Story
Schools
- High school:Canyon
- Middle school:El Rancho Charter
- Elementary school:Canyon Rim
Utilities
- Water:Public, Water Connected
- Sewer:Public Sewer, Sewer Connected, Sewer Tap Paid
Finances and disclosures
- Price:$1,799,900
- Price per sq. ft.:$568.87
Features and amenities
- Appliances:Convection Oven, Dishwasher, Double Oven, Dryer, Gas Cooktop, Gas Water Heater, Range Hood, Refrigerator, Self Cleaning Oven, Trash Compactor, Washer
- Laundry features:Dryer, Gas Dryer Hookup, Inside, Laundry Room, Washer, Washer Hookup
- Amenities:Carbon Monoxide Detectors, Ceiling Fans, Crown Molding, Double Pane Windows, Entrance Foyer, High Ceilings, In Law Floor Plan, Maintenance Grounds, Open Floorplan, Pantry, Plantation Shutters, Rain Gutters, Recessed Lighting, Security System, Skylights, Smoke Detectors, Two Story Ceilings
- Pool features:Gas Heat, Heated, In Ground, Private Pool
Parking
- Total parking spaces:3
- Parking description:Concrete Driveway, Direct Access, Door Multi, Door Single, Driveway, Driveway Up Slope From Street, Garage, Garage Door Opener, Garage Faces Front
- Garage:Yes
- Garage spaces:3
New listings near 970 S Barton Court
- Coming Soon
 $1,450,000Coming Soon4 beds 3 baths2,922 sq. ft.
6865 E Georgetown, Anaheim Hills, CA 92807
MLS# PW26192290Listed by: FIRST TEAM REAL ESTATE - Coming Soon
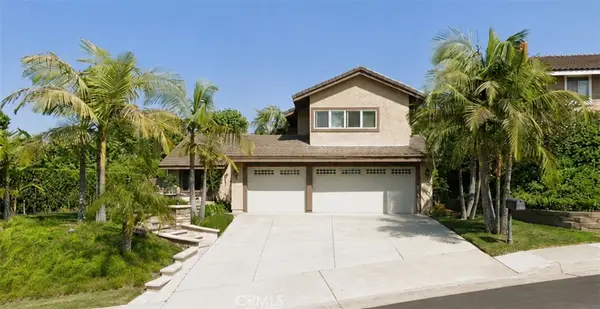 $1,575,000Coming Soon4 beds 3 baths2,672 sq. ft.
5432 E Willowick, Anaheim Hills, CA 92807
MLS# PW26189457Listed by: FIRST TEAM REAL ESTATE - Open Sat, 1 to 4pmNew
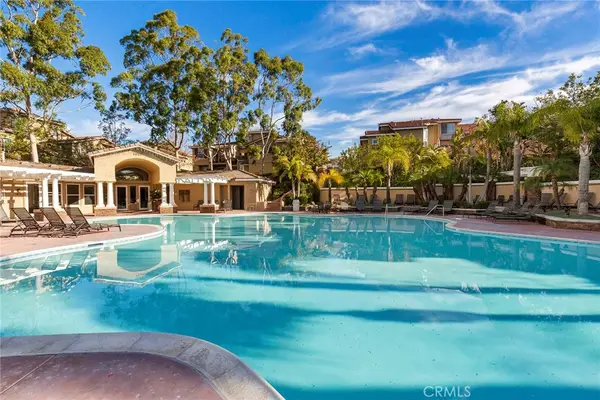 $750,000Active3 beds 3 baths1,367 sq. ft.
7930 E Monte Carlo Avenue, Anaheim Hills, CA 92808
MLS# PW26190331Listed by: COLDWELL BANKER REALTY - New
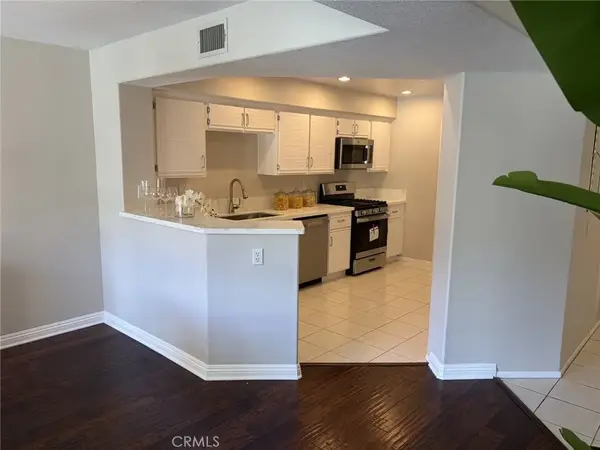 $699,000Active2 beds 3 baths1,374 sq. ft.
8012 E Snowberry East, Anaheim Hills, CA 92808
MLS# PW26168794Listed by: STATESIDE REAL ESTATE SERV. - Open Sat, 12 to 2pmNew
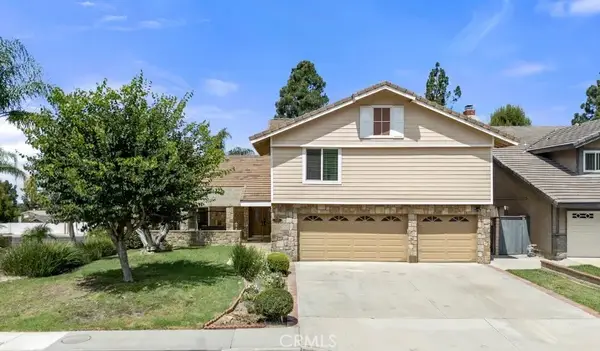 $1,495,000Active4 beds 3 baths3,217 sq. ft.
7147 E Columbus Dr, Anaheim Hills, CA 92807
MLS# PW26185613Listed by: IMPACT PROPERTIES, INC - New
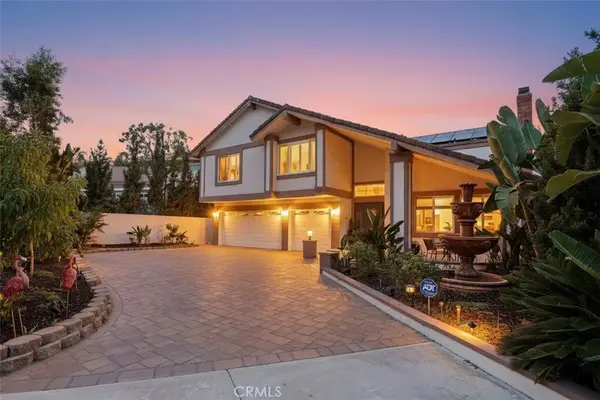 $1,625,000Active5 beds 3 baths3,127 sq. ft.
6425 E Shady Valley Lane, Anaheim Hills, CA 92807
MLS# OC26186653Listed by: HPT REALTY - Open Sat, 12pm to 3amNew
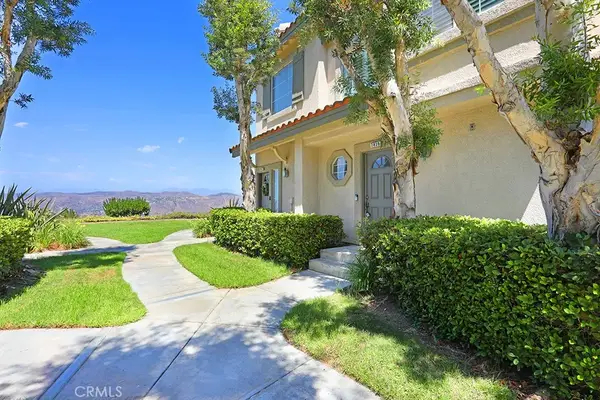 $735,000Active2 beds 2 baths1,162 sq. ft.
7839 E Viewrim Drive, Anaheim Hills, CA 92808
MLS# PW26184858Listed by: BHHS CA PROPERTIES - Open Sat, 1 to 3:30pmNew
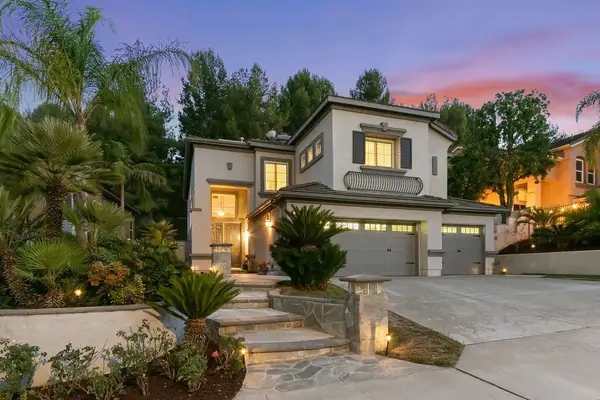 $1,680,000Active5 beds 4 baths2,852 sq. ft.
8784 E Banner Ridge Drive, Anaheim Hills, CA 92808
MLS# PW26184720Listed by: SEVEN GABLES REAL ESTATE 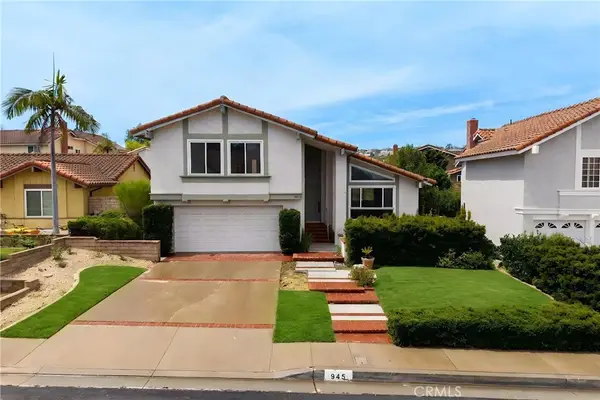 $1,099,000Active3 beds 3 baths1,945 sq. ft.
945 S Calle Venado, Anaheim Hills, CA 92807
MLS# PW26183897Listed by: FIRST TEAM REAL ESTATE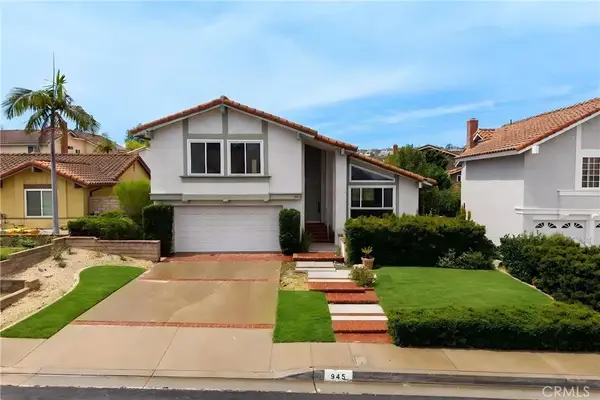 $1,099,000Active3 beds 3 baths1,945 sq. ft.
945 S Calle Venado, Anaheim Hills, CA 92807
MLS# PW26183897Listed by: FIRST TEAM REAL ESTATE


Protect your home and budget from life's surprises with an Assurant Home Warranty, backed by a partner that supports you through every step of homeownership. Explore Plans.
© 2023 - 2026 ERA Franchise Systems LLC. All rights reserved. ERA Franchise Systems LLC fully supports the principles of the Fair Housing Act and the Equal Opportunity Act. ERA, ERA Real Estate powered, and their respective logos are registered service marks of ERA Franchise Systems LLC. Each office is independently owned and operated.