
1040 S San Marino Way, Anaheim, CA 92808
Local realty services provided by:ERA Donahoe Realty
Listed by: sterling coberly, katie machoskie
Office: compass
MLS#:260019312SD
Source:CRMLS
Price summary
- Price:$599,999
- Price per sq. ft.:$607.9
- Monthly HOA dues:$468
About this home
Welcome to 1040 S San Marino Way, a beautifully situated home located in the highly sought-after gated community of Summit Renaissance in Anaheim Hills. This turnkey residence features 2 spacious bedrooms and 2 full bathrooms with new flooring throughout. The homes thoughtful updates include fresh interior paint and a bright open-concept floor plan designed for comfortable everyday living. The inviting living room is highlighted by a cozy fireplace and abundant natural light, creating the perfect space to relax or entertain. A balcony off of the living room opens to fresh breezes on cool nights. The dining area creates a sense of warmth and privacy for special gatherings and family holidays. The kitchen features a brand new chefs range as well as a new dishwasher. The spacious ensuite primary bedroom features abundant natural light, while the second bedroom is also roomy and comfortable. Additional features include a stacked washer and dryer and a generous, attached 2-car garage with additional storage space. Residents enjoy resort-style amenities including a pool, spa, and gated community access, all conveniently located near award-winning schools, shopping, dining, hiking trails, and major transportation corridors. Move-in ready and loaded with upgrades, this exceptional Anaheim Hills home offers the perfect combination of comfort, convenience, and modern living in a primary locale. * Photos 4,6,15,18 have been digitally altered. As required by California law, the original, unaltered image can be viewed next to the digitally altered image. Welcome to 1040 S San Marino Way, a beautifully situated home located in the highly sought-after gated community of Summit Renaissance in Anaheim Hills. This turnkey residence features 2 spacious bedrooms and 2 full bathrooms with new flooring throughout. The homes thoughtful updates include fresh interior paint and a bright open-concept floor plan designed for comfortable everyday living. The inviting living room is highlighted by a cozy fireplace and abundant natural light, creating the perfect space to relax or entertain. A balcony off of the living room opens to fresh breezes on cool nights. The dining area creates a sense of warmth and privacy for special gatherings and family holidays. The kitchen features a brand new chefs range as well as a new dishwasher. The spacious ensuite primary bedroom features abundant natural light, while the second bedroom is also roomy and comfortable. Additional features include a stacked washer and dryer and a generous, attached 2-car garage with additional storage space. Residents enjoy resort-style amenities including a pool, spa, and gated community access, all conveniently located near award-winning schools, shopping, dining, hiking trails, and major transportation corridors. Move-in ready and loaded with upgrades, this exceptional Anaheim Hills home offers the perfect combination of comfort, convenience, and modern living in a primary locale. * Photos 4,6,15,18 have been digitally altered. As required by California law, the original, unaltered image can be viewed next to the digitally altered image....
Contact an agent
Home facts
- Year built:1995
- Listing ID #:260019312SD
- Added:101 day(s) ago
- Updated:September 14, 2026 at 11:13 AM
Rooms and interior
- Bedrooms:2
- Total bathrooms:2
- Full bathrooms:2
- Flooring:Laminate
- Kitchen Description:Gas Oven, Refrigerator
- Living area:987 sq. ft.
Heating and cooling
- Cooling:Central Air
- Heating:Electric, Forced Air
- Central air:Yes
Structure and exterior
- Roof:Flat Tile
- Year built:1995
- Building area:987 sq. ft.
- Lot area:0.28 Acres
- Lot Features:Drip Irrigation/Bubblers
- Architectural Style:Traditional
- Construction Materials:Stucco
- Exterior Features:Deck
Utilities
- Water:Public, Water Connected
- Sewer:Sewer Connected
Finances and disclosures
- Price:$599,999
- Price per sq. ft.:$607.9
Features and amenities
- Amenities:Balcony, Gas Water Heater
- Pool features:Association, Heated, Pool
Parking
- Total parking spaces:2
- Parking description:Garage, Garage Door Opener, Guest
- Garage:Yes
- Garage spaces:2
New listings near 1040 S San Marino Way
- Coming Soon
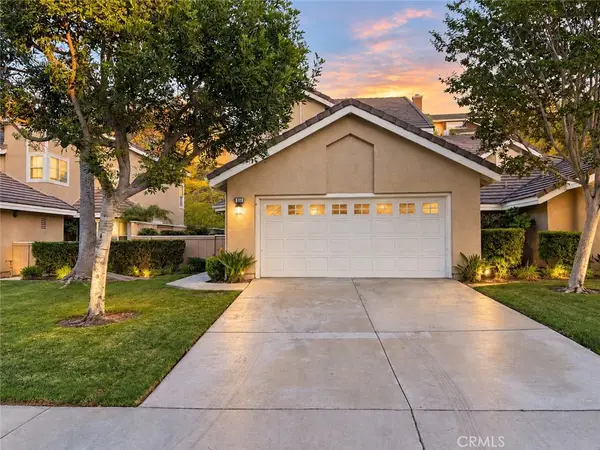 $1,175,000Coming Soon3 beds 3 baths1,464 sq. ft.
810 S Sapphire, Anaheim, CA 92807
MLS# OC26199780Listed by: WIN REAL ESTATE GROUP - Coming Soon
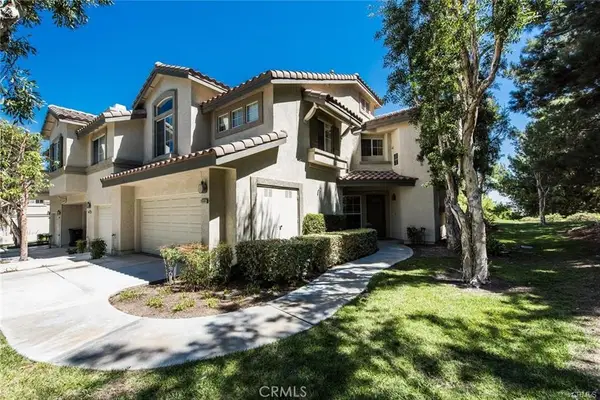 $929,900Coming Soon3 beds 3 baths1,611 sq. ft.
7999 E Viewrim Drive, Anaheim Hills, CA 92808
MLS# PW26198807Listed by: SEVEN GABLES REAL ESTATE - Coming Soon
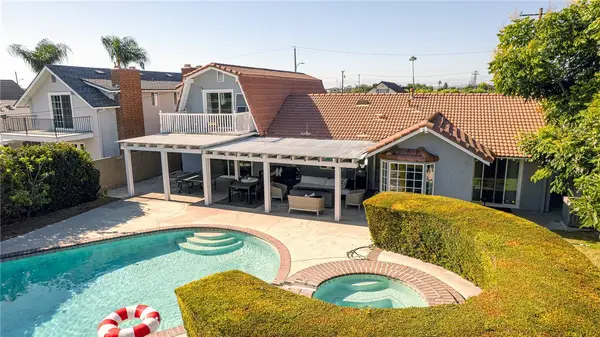 $1,490,000Coming Soon5 beds 3 baths2,265 sq. ft.
2146 W Crone Avenue, Anaheim, CA 92804
MLS# PW26192308Listed by: CAL ALPHA REALTY, INC. - New
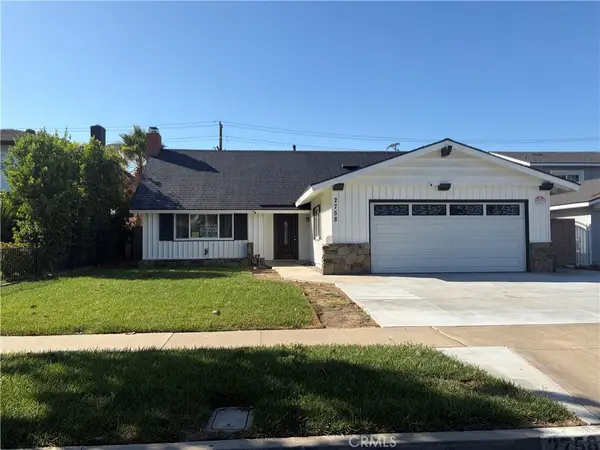 $1,199,900Active4 beds 3 baths2,116 sq. ft.
2758 W Stockton, Anaheim, CA 92801
MLS# PW26200505Listed by: GOLDEN LAND HOMES, INC. - New
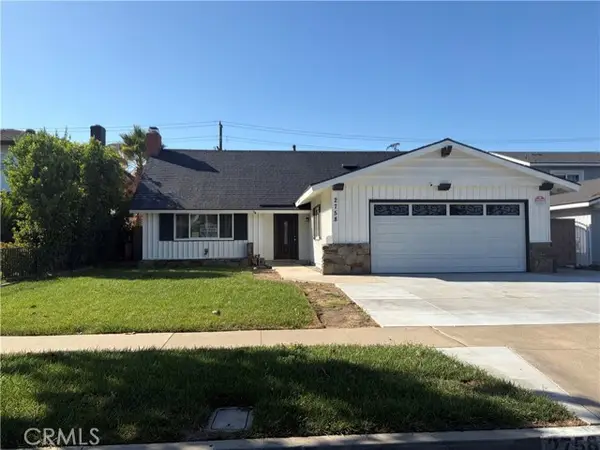 $1,199,900Active4 beds 3 baths2,116 sq. ft.
2758 STOCKTON, Anaheim, CA 92801
MLS# PW26200505Listed by: GOLDEN LAND HOMES, INC.
- New
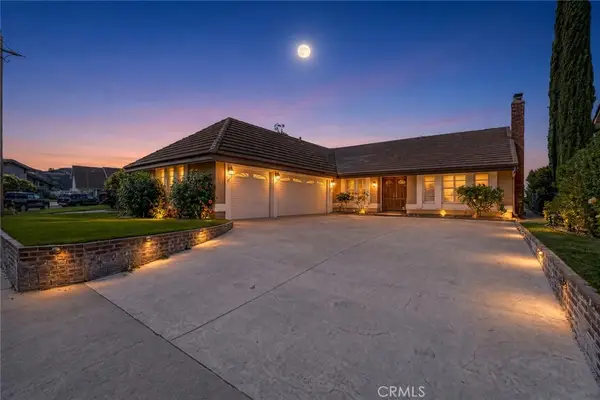 $1,500,000Active4 beds 2 baths1,909 sq. ft.
551 S Paseo Lucero, Anaheim, CA 92807
MLS# IG26200471Listed by: REALTY WORLD MAIN STREET - New
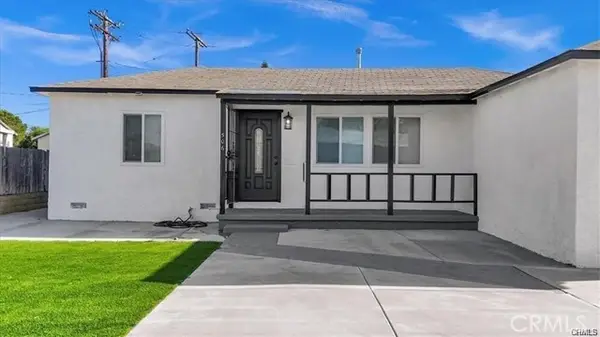 $930,000Active4 beds 2 baths1,385 sq. ft.
506 West Victor Avenue, Anaheim, CA 92801
MLS# OC26200288Listed by: RE/MAX ONE - New
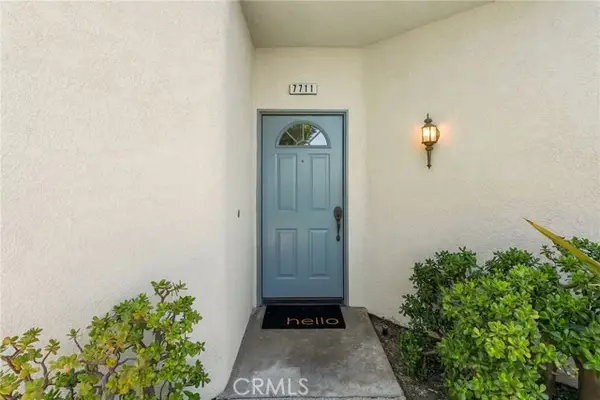 $699,000Active2 beds 2 baths1,108 sq. ft.
7711 Viewrim, Anaheim, CA 92808
MLS# NP26196043Listed by: DOUGLAS ELLIMAN OF CALIFORNIA - New
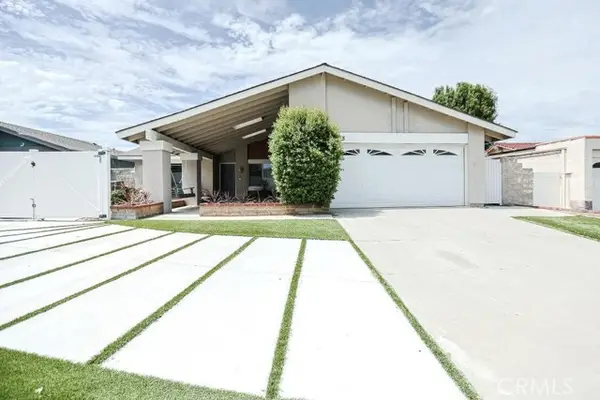 $1,449,000Active4 beds 2 baths1,812 sq. ft.
115 La Paz, Anaheim, CA 92807
MLS# OC26199289Listed by: ADVANCE ESTATE REALTY - New
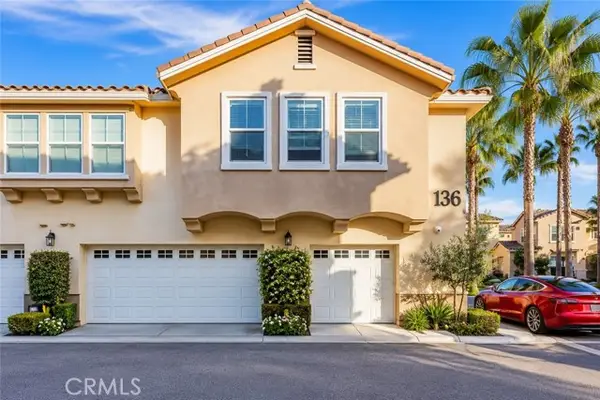 $1,050,000Active4 beds 4 baths2,321 sq. ft.
1136 Euclid #14, Anaheim, CA 92801
MLS# PW26198169Listed by: NEW STAR REALTY & INVESTMENT


Protect your home and budget from life's surprises with an Assurant Home Warranty, backed by a partner that supports you through every step of homeownership. Explore Plans.
© 2023 - 2026 ERA Franchise Systems LLC. All rights reserved. ERA Franchise Systems LLC fully supports the principles of the Fair Housing Act and the Equal Opportunity Act. ERA, ERA Real Estate powered, and their respective logos are registered service marks of ERA Franchise Systems LLC. Each office is independently owned and operated.