
175 W La Palma Avenue #6, Anaheim, CA 92801
Local realty services provided by:ERA Excel Realty
175 W La Palma Avenue #6,Anaheim, CA 92801
$799,000
- 2 Beds
- 4 Baths
- 2,786 sq. ft.
- Condominium
- Active
Listed by: marc raine
Office: redfin877-973-3346
MLS#:OC26134129
Source:CRMLS
Price summary
- Price:$799,000
- Price per sq. ft.:$286.79
- Monthly HOA dues:$428
About this home
HUGE PRICE REDUCTION - INCREDIBLE VALUE! Built in 2024 by Lennar, this home features smart-home technology in one of the largest, most versatile floorplans in the tract. The first floor features a large flex space ideal for a home office, gym or guest space. The second floor features an open-concept layout with spacious kitchen opening into the family and dining rooms. Upstairs, a roomy Primary Suite includes a large walk-in closet. The secondary en-suite bedroom and bath along with a convenient laundry room are also on this level. Spanning the entire top floor is the ultimate bonus room. Currently set up as a home theater with a 220" screen (included in the sale), this space could be reimagined into another Primary Suite, game room or possibly split into 2 bedrooms - the possibilities are endless! Views of La Palma park can be enjoyed from almost every window and multiple viewing decks. The 2 car garage has direct access and accommodations for a level 2 EV charger. Best of all, this home includes a FULLY OWNED SOLAR system! HOA maintained grounds including a community pool. Centrally located minutes to all the best Anaheim has to offer, this is a prime opportunity to enjoy all of the benefits and advantages of a newer home!...
Contact an agent
Home facts
- Year built:2024
- Subdivision & Development:Brisa Palmilla
- Listing ID #:OC26134129
- Added:124 day(s) ago
- Updated:October 12, 2026 at 01:18 AM
Rooms and interior
- Bedrooms:2
- Total bathrooms:4
- Full bathrooms:2
- Half bathrooms:2
- Flooring:Carpet, Tile
- Kitchen Description:Dishwasher, Free Standing Range, Freezer, Gas Oven, Gas Range, Ice Maker, Microwave, Range Hood, Refrigerator, Vented Exhaust Fan
- Bedroom Description:All Bedrooms Up
- Living area:2,786 sq. ft.
Heating and cooling
- Cooling:Central Air, Wall Window Units, Zoned
- Heating:Natural Gas
- Central air:Yes
Structure and exterior
- Roof:Asphalt
- Year built:2024
- Building area:2,786 sq. ft.
- Lot area:6.99 Acres
- Levels:Three Or More
Utilities
- Water:Public
- Sewer:Public Sewer
Finances and disclosures
- Price:$799,000
- Price per sq. ft.:$286.79
Features and amenities
- Appliances:Dishwasher, Disposal, Free Standing Range, Freezer, Gas Oven, Gas Range, Gas Water Heater, Hot Water Circulator, Ice Maker, Microwave, Range Hood, Refrigerator, Vented Exhaust Fan, Water Heater
- Laundry features:Electric Dryer Hookup, Gas Dryer Hookup, Inside, Laundry Room, On Upper Level, Washer Hookup
- Amenities:Balcony, High Ceilings, Hot Water Circulator, Pool, Recessed Lighting, Tandem
- Pool features:Association Pool, Community Pool, Gas Heat, Heated, Pool
- Smart home:Yes
Parking
- Total parking spaces:2
- Parking description:Door Single, Garage, Garage Door Opener, Garage Faces Front, Tandem
- Garage:Yes
- Garage spaces:2
New listings near 175 W La Palma Avenue #6
- Coming SoonOpen Sat, 12:30 to 4:30pm
 $925,000Coming Soon3 beds 3 baths1,967 sq. ft.
969 E Mason Lane #102, Anaheim, CA 92805
MLS# TR26227226Listed by: LATITUDE 33 REAL ESTATE - Coming Soon
 $959,000Coming Soon4 beds 4 baths1,683 sq. ft.
315 E North, Anaheim, CA 92805
MLS# PW26223778Listed by: OCREALESTATE.COM - Coming Soon
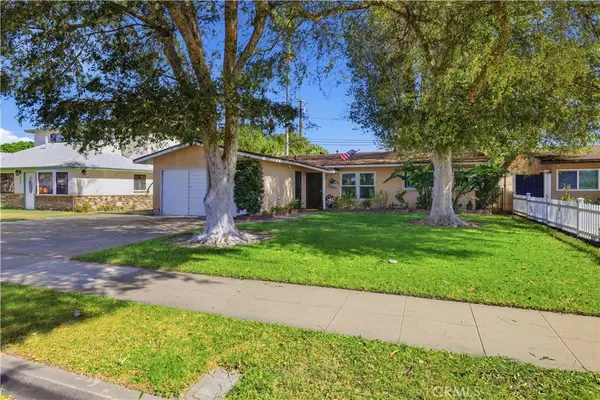 $865,000Coming Soon3 beds 2 baths1,291 sq. ft.
924 S Hampstead, Anaheim, CA 92802
MLS# IG26224816Listed by: KELLER WILLIAMS REALTY - Coming SoonOpen Sat, 11am to 4pm
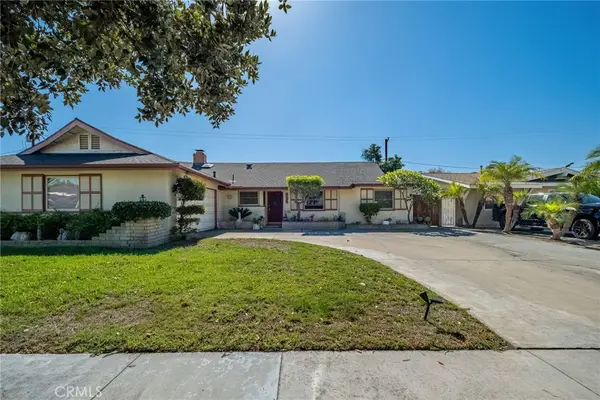 $949,988Coming Soon4 beds 3 baths1,632 sq. ft.
2650 E Sycamore, Anaheim, CA 92806
MLS# PW26222749Listed by: REALTY ONE GROUP WEST - Coming Soon
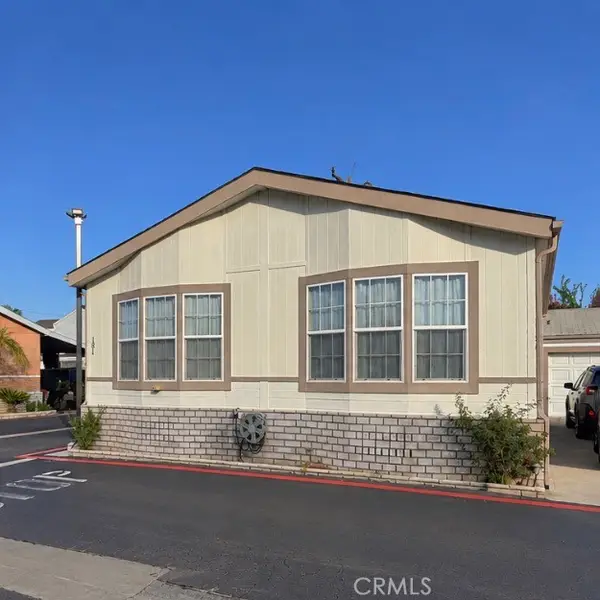 $279,999Coming Soon3 beds 2 baths1,680 sq. ft.
3050 W Ball #181, Anaheim, CA 92804
MLS# PW26221392Listed by: BHHS CA PROPERTIES - Open Sat, 12 to 4pmNew
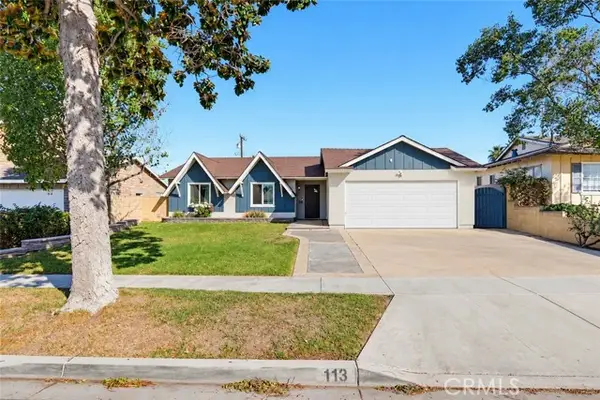 $999,900Active3 beds 3 baths1,651 sq. ft.
113 Wilken Way, Anaheim, CA 92802
MLS# OC26227229Listed by: KELLER WILLIAMS REALTY IRVINE
- Open Sat, 1 to 4pmNew
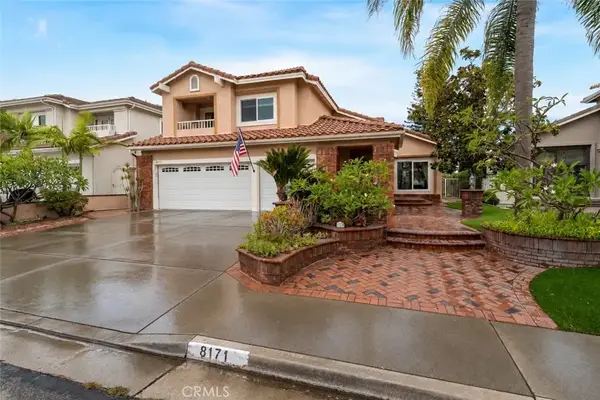 $1,750,000Active5 beds 4 baths2,900 sq. ft.
8171 E Marblehead Way, Anaheim Hills, CA 92808
MLS# PW26226491Listed by: FIRST TEAM REAL ESTATE - Open Sun, 1 to 3:30pmNew
 $1,350,000Active3 beds 3 baths2,303 sq. ft.
8730 E Heatherwood, Anaheim Hills, CA 92808
MLS# IG26227408Listed by: FIRST TEAM REAL ESTATE - New
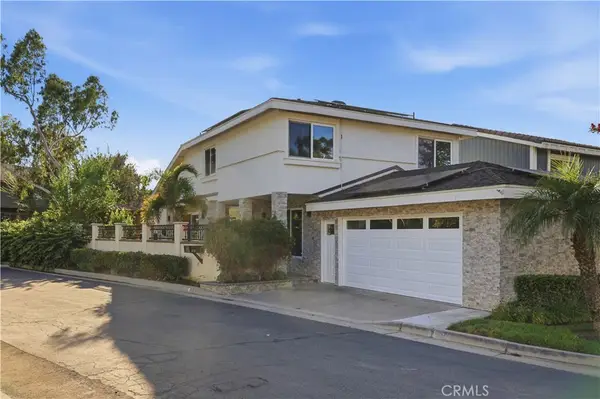 $1,299,000Active4 beds 3 baths1,887 sq. ft.
991 S Park Rim Circle, Anaheim Hills, CA 92807
MLS# OC26226718Listed by: FIRST TEAM REAL ESTATE - Open Sat, 1 to 4pmNew
 $1,750,000Active5 beds 4 baths2,900 sq. ft.
8171 E Marblehead Way, Anaheim Hills, CA 92808
MLS# PW26226491Listed by: FIRST TEAM REAL ESTATE


Protect your home and budget from life's surprises with an Assurant Home Warranty, backed by a partner that supports you through every step of homeownership. Explore Plans.
© 2023 - 2026 ERA Franchise Systems LLC. All rights reserved. ERA Franchise Systems LLC fully supports the principles of the Fair Housing Act and the Equal Opportunity Act. ERA, ERA Real Estate powered, and their respective logos are registered service marks of ERA Franchise Systems LLC. Each office is independently owned and operated.