
1816 W. Falmouth Ave #18, Anaheim, CA 92801
Local realty services provided by:ERA North Orange County Real Estate
1816 W. Falmouth Ave #18,Anaheim, CA 92801
$615,000
- 2 Beds
- 3 Baths
- - sq. ft.
- Townhouse
- Sold
Listed by: gretta sheffer minnema
Office: college park realty, inc
MLS#:RS25048591
Source:San Diego MLS via CRMLS
Sorry, we are unable to map this address
Price summary
- Price:$615,000
- Monthly HOA dues:$480
About this home
Welcome to this beautifully updated 2 bedroom, 2.5 bath, 2-story townhome in the private gated community of Wellington Landing. This bright and inviting home features vaulted ceilings, plenty of natural light, and a cozy yet functional layout. The main level features a spacious living room with gas fireplace and private patio access through the sliding glass door, dining area, kitchen, half bath and direct access to the attached 2 car garage with washer & dryer. Features include brand new carpet in the bedrooms and wood-look laminate flooring throughout, updated kitchen with brand new stainless steel appliances, updated bathrooms with granite topped vanities, newer central AC and heating units, recessed lights, ceiling fans, mirrored wardrobe doors and paneled interior doors. Both bedrooms are located upstairs and are spacious with soaring ceilings. Each bedroom has an en-suite bathroom for added convenience, including a generously sized primary suite with soaking tub and additional closet space. Community amenities include a heated pool, spa, lovely landscaped grounds, secure gated entry, plenty of guest parking, and the HOA dues cover water, trash and master insurance. John Marshall Park is just across the street with several sports fields, playground area, picnic shelter, grills and walking paths. Located close to schools, shopping, dining, I-5 and 91 freeways, entertainment venues such as Disneyland, Knott's Berry Farm and Honda Center, this home offers a perfect blend of convenience and low-maintenance living. Community is FHA and VA approved!! Dont miss out on this am...
Contact an agent
Home facts
- Year built:1983
- Subdivision & Development:Wellington Landing (WLLD)
- Listing ID #:RS25048591
- Added:97 day(s) ago
- Updated:October 22, 2026 at 06:47 AM
Rooms and interior
- Bedrooms:2
- Total bathrooms:3
- Full bathrooms:2
- Half bathrooms:1
- Flooring:Carpet, Laminate
- Kitchen Description:Dishwasher, Gas Oven, Gas Range, Gas Stove, Microwave
Heating and cooling
- Cooling:Central Forced Air
- Heating:Forced Air Unit
Structure and exterior
- Year built:1983
- Architectural Style:Cape Cod
- Exterior Features:Concrete, Enclosed, Patio, Patio Open
- Levels:2 Story
Utilities
- Water:Public, Water Connected
- Sewer:Public Sewer, Sewer Connected
Finances and disclosures
- Price:$615,000
Features and amenities
- Appliances:Dishwasher, Dryer, Gas Oven, Gas Range, Gas Stove, Microwave, Washer
- Laundry features:Dryer, Washer
- Pool features:Association, Below Ground, Community/Common, Fenced, Pool
Parking
- Total parking spaces:2
- Parking description:Direct Garage Access, Garage, Garage - Single Door
- Garage spaces:2
 This information is deemed reliable but not guaranteed. You should rely on this information only to decide whether or not to further investigate a particular property. BEFORE MAKING ANY OTHER DECISION, YOU SHOULD PERSONALLY INVESTIGATE THE FACTS (e.g. square footage and lot size) with the assistance of an appropriate professional. You may use this information only to identify properties you may be interested in investigating further. All uses except for personal, non-commercial use in accordance with the foregoing purpose are prohibited. Redistribution or copying of this information, any photographs or video tours is strictly prohibited. This information is derived from the Internet Data Exchange (IDX) service provided by San Diego MLS®. Displayed property listings may be held by a brokerage firm other than the broker and/or agent responsible for this display. The information and any photographs and video tours and the compilation from which they are derived is protected by copyright. Compilation © 2020 San Diego MLS®, Inc.
New listings near 1816 W. Falmouth Ave #18
- Coming Soon
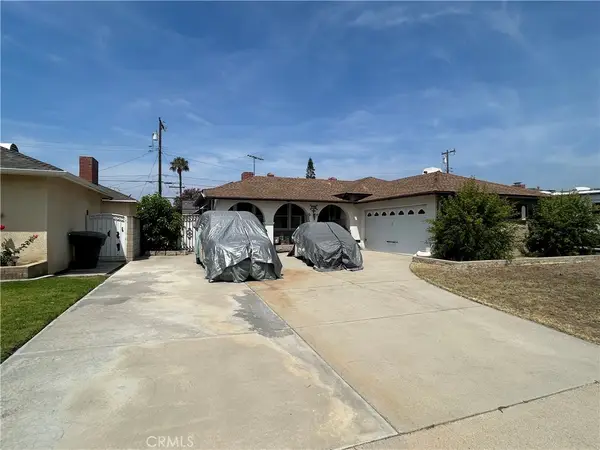 $699,000Coming Soon3 beds 2 baths1,189 sq. ft.
293 N Spruce, Anaheim, CA 92805
MLS# PW26139180Listed by: MILLENNIUM 3 REAL ESTATE - Coming SoonOpen Sat, 12:30 to 4:30pm
 $925,000Coming Soon3 beds 3 baths1,967 sq. ft.
969 E Mason Lane #102, Anaheim, CA 92805
MLS# TR26227226Listed by: LATITUDE 33 REAL ESTATE - Coming Soon
 $959,000Coming Soon4 beds 3 baths1,683 sq. ft.
315 E North, Anaheim, CA 92805
MLS# PW26223778Listed by: OCREALESTATE.COM - Coming Soon
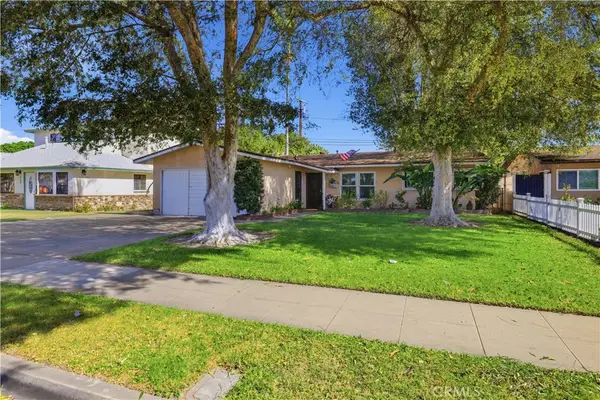 $865,000Coming Soon3 beds 2 baths1,291 sq. ft.
924 S Hampstead, Anaheim, CA 92802
MLS# IG26224816Listed by: KELLER WILLIAMS REALTY - Coming SoonOpen Sat, 11am to 4pm
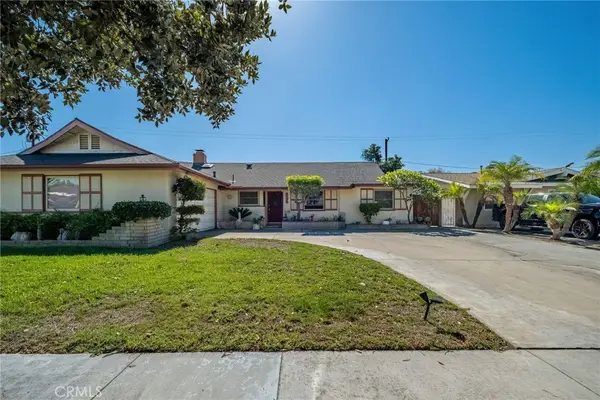 $949,988Coming Soon4 beds 3 baths1,632 sq. ft.
2650 E Sycamore, Anaheim, CA 92806
MLS# PW26222749Listed by: REALTY ONE GROUP WEST - Coming Soon
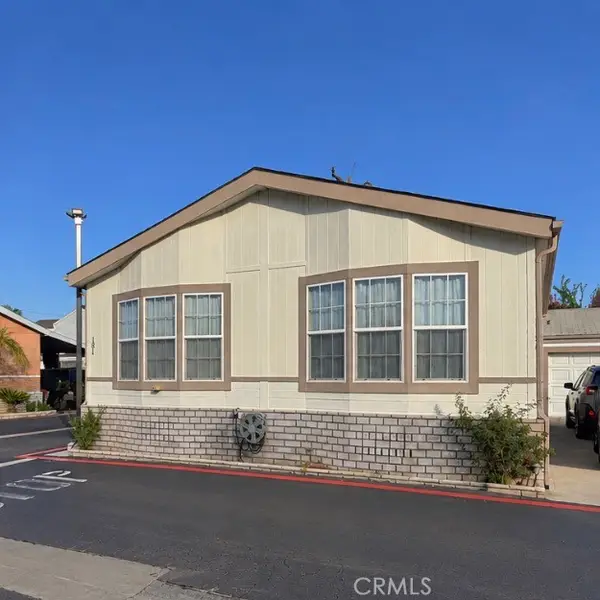 $279,999Coming Soon3 beds 2 baths1,680 sq. ft.
3050 W Ball #181, Anaheim, CA 92804
MLS# PW26221392Listed by: BHHS CA PROPERTIES - New
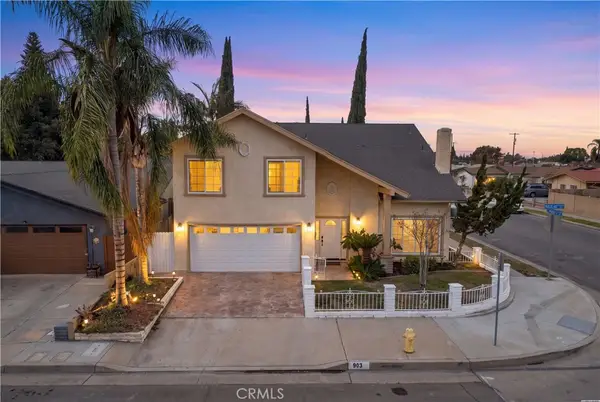 $1,249,888Active6 beds 3 baths2,227 sq. ft.
903 S Nordica, Anaheim, CA 92806
MLS# PW26228570Listed by: CIRCLE REAL ESTATE - New
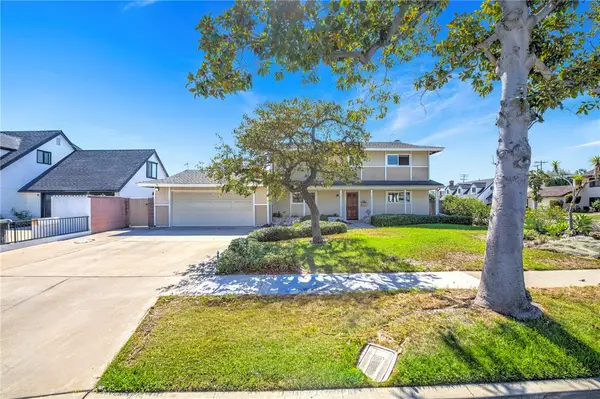 $1,095,000Active4 beds 3 baths2,166 sq. ft.
1524 W Flippen Court, Anaheim, CA 92802
MLS# SR26228530Listed by: KELLER WILLIAMS REALTY-STUDIO CITY - New
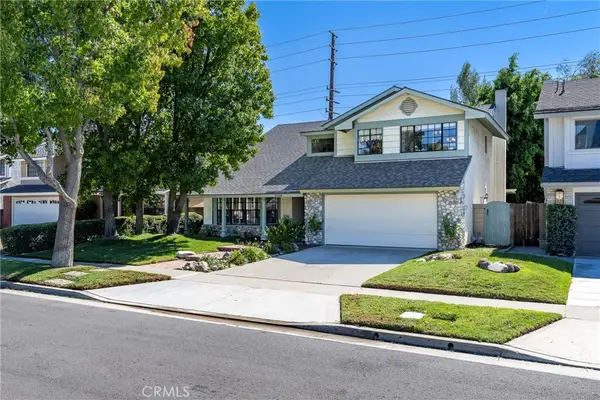 $1,249,000Active4 beds 3 baths2,379 sq. ft.
8008 E Woodsboro, Anaheim, CA 92807
MLS# CV26228431Listed by: KELLER WILLIAMS REALTY COLLEGE PARK - New
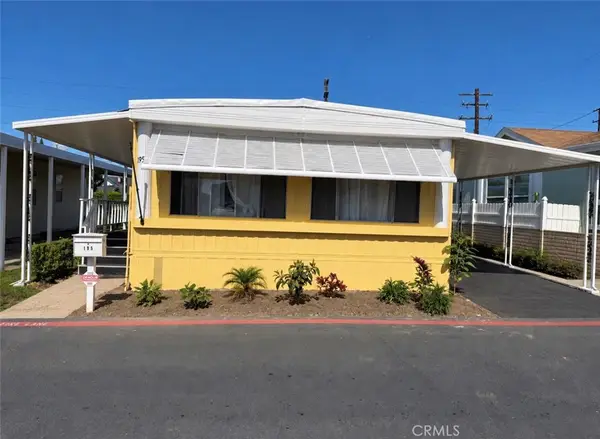 $132,000Active2 beds 2 baths
3050 W Ball Rd Space 195, Anaheim, CA 92804
MLS# IG26228090Listed by: PONCE & PONCE REALTY, INC


Protect your home and budget from life's surprises with an Assurant Home Warranty, backed by a partner that supports you through every step of homeownership. Explore Plans.
© 2023 - 2026 ERA Franchise Systems LLC. All rights reserved. ERA Franchise Systems LLC fully supports the principles of the Fair Housing Act and the Equal Opportunity Act. ERA, ERA Real Estate powered, and their respective logos are registered service marks of ERA Franchise Systems LLC. Each office is independently owned and operated.