
1874 S Westside Drive #38, Anaheim, CA 92805
Local realty services provided by:ERA North Orange County Real Estate
1874 S Westside Drive #38,Anaheim, CA 92805
$950,000
- 3 Beds
- 4 Baths
- 2,078 sq. ft.
- Condominium
- Active
Listed by: carole geronsin, genelle geronsin
Office: bhhs ca properties
MLS#:PW26136581
Source:San Diego MLS via CRMLS
Price summary
- Price:$950,000
- Price per sq. ft.:$457.17
- Monthly HOA dues:$123
About this home
Step into elevated living in the heart of Anaheims Platinum Trianglewhere style, energy, and convenience collide. This home features generous living space, clean architectural lines, a flexible layout, and all the right spaces to live, work, and unwind. The pristine condition and amenities show like a model home! The entry level sets the tone with wood-look luxury vinyl plank flooring, with a main floor private bedroom suite with walk-in closet and full bath plus direct access to an oversized two-car garage. Upstairs, the main level opens up into a light-filled, open-concept great room that flows effortlessly for ease of entertaining or relaxing. The expansive living space opens to a dining area and then the immense kitchen highlighted with quartz countertops, a gather round center island for casual dining or meal prep, bright white cabinetry, stainless-steel appliances, and a generous walk-in pantry. Walls of windows bring in natural light, accented by stylish top-down/bottom-up window coverings when you want a little privacy, while the intimate covered balcony is your go-to spot for morning coffee or evening wind-downs. A sleek powder room adds convenience without sacrificing style. On the top floor, the functionality continues with a smartly designed loft area featuring a built-in double workspaceideal for remote work or creative projects. The primary suite is a true escape with a spacious walk-in closet, dual vanities, and an unbelievably oversized walk-in shower. A secondary bedroom with its own full bath and walk-in closet, plus a dedicated laundry room with extra sto...
Contact an agent
Home facts
- Year built:2021
- Listing ID #:PW26136581
- Added:28 day(s) ago
- Updated:August 13, 2026 at 02:12 PM
Rooms and interior
- Bedrooms:3
- Total bathrooms:4
- Full bathrooms:3
- Half bathrooms:1
- Flooring:Carpet, Linoleum/Vinyl, Tile
- Kitchen Description:Dishwasher, Disposal, Gas Stove, Microwave, Pantry
- Living area:2,078 sq. ft.
Heating and cooling
- Cooling:Central Forced Air, Dual, Zoned Area(s)
- Heating:Forced Air Unit
Structure and exterior
- Year built:2021
- Building area:2,078 sq. ft.
- Exterior Features:Covered, Deck
- Levels:3 Story
Utilities
- Water:Public
- Sewer:Public Sewer
Finances and disclosures
- Price:$950,000
- Price per sq. ft.:$457.17
Features and amenities
- Appliances:Dishwasher, Disposal, Gas Stove, Microwave
- Laundry features:Gas, Washer Hookup
- Pool features:Association, Below Ground, Fenced, Heated, Pool
Parking
- Total parking spaces:2
- Parking description:Direct Garage Access, Garage, Garage - Single Door, Garage Door Opener
- Garage spaces:2
 This information is deemed reliable but not guaranteed. You should rely on this information only to decide whether or not to further investigate a particular property. BEFORE MAKING ANY OTHER DECISION, YOU SHOULD PERSONALLY INVESTIGATE THE FACTS (e.g. square footage and lot size) with the assistance of an appropriate professional. You may use this information only to identify properties you may be interested in investigating further. All uses except for personal, non-commercial use in accordance with the foregoing purpose are prohibited. Redistribution or copying of this information, any photographs or video tours is strictly prohibited. This information is derived from the Internet Data Exchange (IDX) service provided by San Diego MLS®. Displayed property listings may be held by a brokerage firm other than the broker and/or agent responsible for this display. The information and any photographs and video tours and the compilation from which they are derived is protected by copyright. Compilation © 2020 San Diego MLS®, Inc.
New listings near 1874 S Westside Drive #38
- Coming Soon
 $1,098,888Coming Soon4 beds 3 baths
2129 W Cerritos, Anaheim, CA 92804
MLS# CV26176775Listed by: GOOD LIFE REALTORS - New
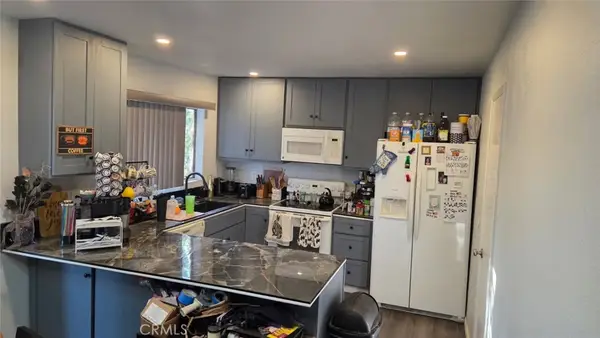 $525,000Active2 beds 2 baths988 sq. ft.
1196 S Citron, Anaheim, CA 92805
MLS# WS26176758Listed by: MARIO MARRUFO BROKER - New
 $12,890,000Active-- beds -- baths36,986 sq. ft.
1608 S Hampstead Street, Anaheim, CA 92802
MLS# OC26176466Listed by: MARCUS & MILLICHAP RE INVEST - Open Sat, 12 to 3pmNew
 $1,299,999Active6 beds 4 baths2,318 sq. ft.
2264 E Standish, Anaheim, CA 92806
MLS# OC26176481Listed by: FIRST TEAM REAL ESTATE - Open Sat, 1 to 4pmNew
 $1,299,000Active4 beds 3 baths2,131 sq. ft.
1023 S Brianna Way, Anaheim Hills, CA 92808
MLS# PW26176398Listed by: COLDWELL BANKER REALTY - New
 $1,518,000Active-- beds -- baths2,427 sq. ft.
1110 N East, Anaheim, CA 92805
MLS# PW26176618Listed by: CASA REAL ESTATE GROUP, INC. - Open Sat, 12 to 3pmNew
 $715,000Active3 beds 2 baths1,547 sq. ft.
435 W Center Street Promenade #226, Anaheim, CA 92805
MLS# PW26176155Listed by: KOTT & COMPANY, INC. - Coming Soon
 $1,288,000Coming Soon4 beds 4 baths
1243 E Live Oak Court, Anaheim, CA 92805
MLS# TR26176138Listed by: WETRUST REALTY - Open Sun, 2 to 4pmNew
 $775,000Active3 beds 3 baths1,709 sq. ft.
1138 N Euclid Street #5, Anaheim, CA 92801
MLS# RS26173024Listed by: PARADISE REALTY - Open Sat, 12 to 2pmNew
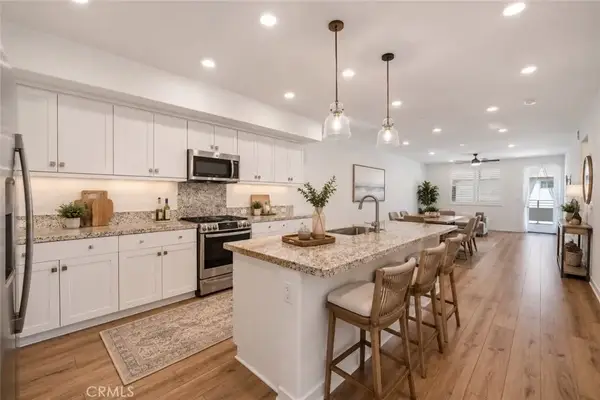 $800,000Active2 beds 2 baths1,599 sq. ft.
1863 S Union #56, Anaheim, CA 92805
MLS# TR26174969Listed by: MODELUX PROPERTIES


Protect your home and budget from life's surprises with an Assurant Home Warranty, backed by a partner that supports you through every step of homeownership. Explore Plans.
© 2023 - 2026 ERA Franchise Systems LLC. All rights reserved. ERA Franchise Systems LLC fully supports the principles of the Fair Housing Act and the Equal Opportunity Act. ERA, ERA Real Estate powered, and their respective logos are registered service marks of ERA Franchise Systems LLC. Each office is independently owned and operated.