
1874 S Westside Drive #38, Anaheim, CA 92805
Local realty services provided by:ERA North Orange County Real Estate
1874 S Westside Drive #38,Anaheim, CA 92805
$925,000
- 3 Beds
- 4 Baths
- 2,078 sq. ft.
- Condominium
- Active
Listed by: carole geronsin, genelle geronsin
Office: bhhs ca properties714-602-2626
MLS#:PW26193595
Source:CRMLS
Price summary
- Price:$925,000
- Price per sq. ft.:$445.14
- Monthly HOA dues:$123
About this home
Step into elevated living in the heart of Anaheim’s Platinum Triangle—where style, energy, and convenience collide. This home features generous living space, clean architectural lines, a flexible layout, and all the right spaces to live, work, and unwind. The pristine condition and amenities show like a model home! The entry level sets the tone with wood-look luxury vinyl plank flooring, with a main floor private bedroom suite with walk-in closet and full bath plus direct access to an oversized two-car garage. Upstairs, the main level opens up into a light-filled, open-concept great room that flows effortlessly for ease of entertaining or relaxing. The expansive living space opens to a dining area and then the immense kitchen highlighted with quartz countertops, a gather ‘round center island for casual dining or meal prep, bright white cabinetry, stainless-steel appliances, and a generous walk-in pantry. Walls of windows bring in natural light, accented by stylish top-down/bottom-up window coverings when you want a little privacy, while the intimate covered balcony is your go-to spot for morning coffee or evening wind-downs. A sleek powder room adds convenience without sacrificing style. On the top floor, the functionality continues with a smartly designed loft area featuring a built-in double workspace—ideal for remote work or creative projects. The primary suite is a true escape with a spacious walk-in closet, dual vanities, and an unbelievably oversized walk-in shower. A secondary bedroom with its own full bath and walk-in closet, plus a dedicated laundry room with extra storage round out this level. Beyond your front door, the community brings the lifestyle of OC Vibe: plenty of walking paths, a resort-style pool and spa, BBQ and dining areas, fire pit lounges for evening hangs, a dedicated dog park, plus nearby neighborhood park with open green space and play areas. All of this just moments from Anaheim’s hottest spots—dining, world champion entertainment, and major sports venues—making this home the ultimate blend of modern design and urban energy....
Contact an agent
Home facts
- Year built:2021
- Subdivision & Development:A Town - Platinum Triangle
- Listing ID #:PW26193595
- Added:43 day(s) ago
- Updated:October 16, 2026 at 05:37 AM
Rooms and interior
- Bedrooms:3
- Total bathrooms:4
- Full bathrooms:3
- Half bathrooms:1
- Flooring:Carpet, Tile, Vinyl
- Kitchen Description:Dishwasher, Gas Cooktop, Microwave, Pantry, Range Hood, Walk In Pantry
- Bedroom Description:Dressing Area, In Law Floorplan
- Living area:2,078 sq. ft.
Heating and cooling
- Cooling:Central Air, Dual, Zoned
- Heating:Forced Air
- Central air:Yes
Structure and exterior
- Year built:2021
- Building area:2,078 sq. ft.
- Lot Features:Level with Street, Near Park, Street Level
- Exterior Features:Covered Patio, Deck
- Levels:Three Or More
Schools
- High school:Katella
- Middle school:South
- Elementary school:Other
Utilities
- Water:Public
- Sewer:Public Sewer
Finances and disclosures
- Price:$925,000
- Price per sq. ft.:$445.14
Features and amenities
- Appliances:Dishwasher, Disposal, Gas Cooktop, Microwave, Range Hood, Tankless Water Heater
- Laundry features:Gas Dryer Hookup, Inside, Laundry Room, On Upper Level, Washer Hookup
- Amenities:Balcony, Barbecue, Carbon Monoxide Detectors, Dog Park, Double Pane Windows, High Ceilings, In Law Floor Plan, Maintenance Front Yard, Maintenance Grounds, Multiple Staircases, Open Floorplan, Outdoor Cooking Area, Pantry, Picnic Area, Playground, Pool, Prewired, Quartz Counters, Recessed Lighting, Security System, Smoke Detectors, Walk In Closets
- Pool features:Association Pool, Fenced, Heated, In Ground, Pool
Parking
- Total parking spaces:2
- Parking description:Direct Access, Door Single, Garage, Garage Door Opener, Garage Faces Rear, Guest
- Garage:Yes
- Garage spaces:2
New listings near 1874 S Westside Drive #38
- Coming Soon
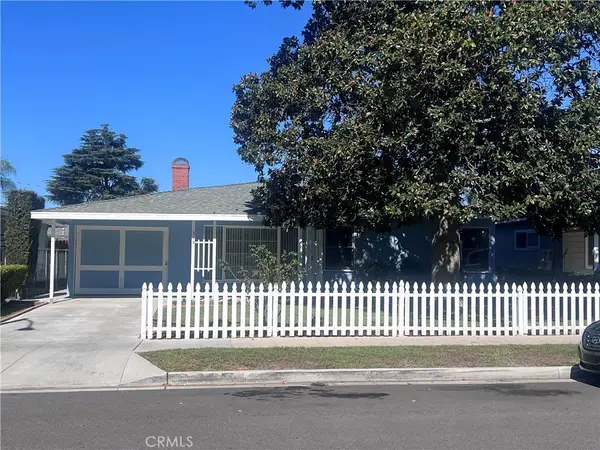 $959,000Coming Soon4 beds 4 baths1,683 sq. ft.
315 E North, Anaheim, CA 92805
MLS# PW26223778Listed by: OCREALESTATE.COM - Coming Soon
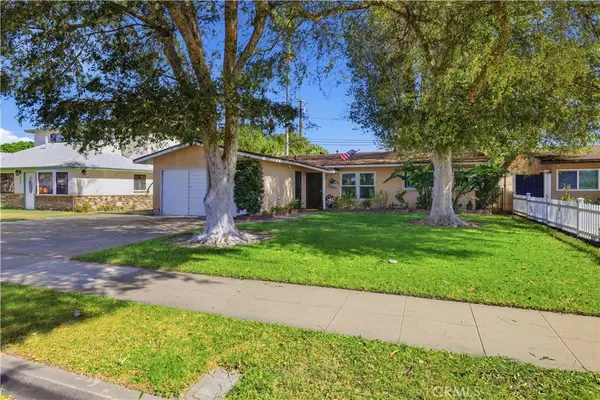 $865,000Coming Soon3 beds 2 baths1,291 sq. ft.
924 S Hampstead, Anaheim, CA 92802
MLS# IG26224816Listed by: KELLER WILLIAMS REALTY - Coming SoonOpen Sun, 11am to 2pm
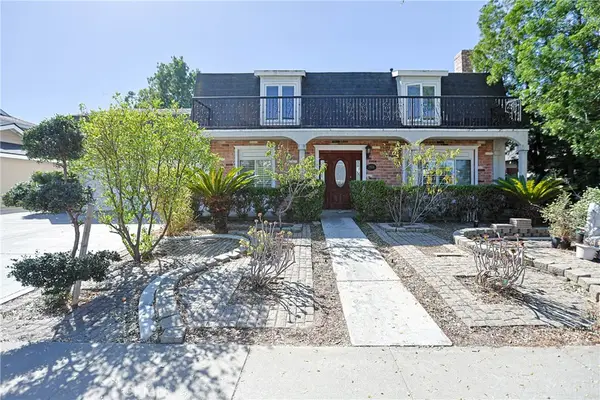 $1,249,000Coming Soon5 beds 4 baths3,044 sq. ft.
2906 E Collyer Lane, Anaheim, CA 92806
MLS# OC26223749Listed by: FIRST TEAM REAL ESTATE - Coming SoonOpen Sat, 11am to 4pm
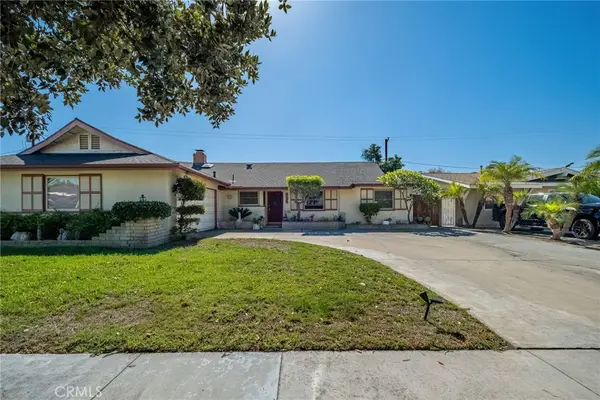 $949,988Coming Soon4 beds 3 baths1,632 sq. ft.
2650 E Sycamore, Anaheim, CA 92806
MLS# PW26222749Listed by: REALTY ONE GROUP WEST - Coming Soon
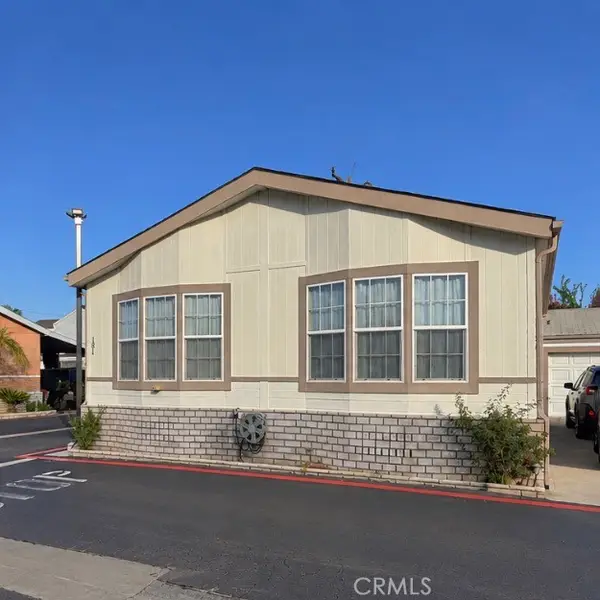 $279,999Coming Soon3 beds 2 baths1,680 sq. ft.
3050 W Ball #181, Anaheim, CA 92804
MLS# PW26221392Listed by: BHHS CA PROPERTIES - Coming Soon
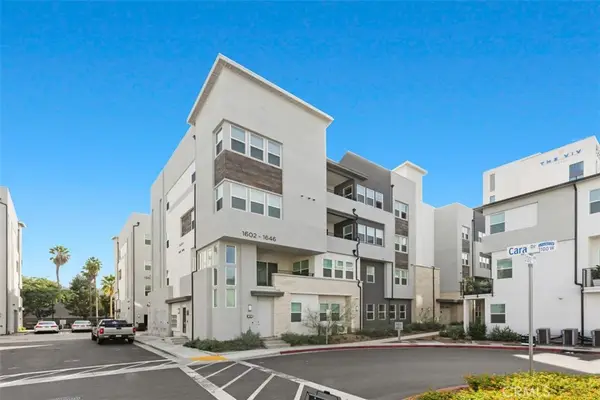 $850,000Coming Soon3 beds 2 baths1,550 sq. ft.
1634 Urbana, Anaheim, CA 92805
MLS# OC26210932Listed by: COLDWELL BANKER REALTY - New
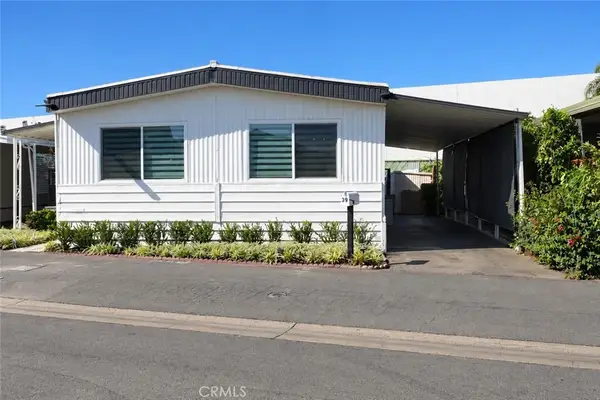 $199,000Active2 beds 2 baths1,440 sq. ft.
39 Walnut, Anaheim, CA 92801
MLS# PW26220919Listed by: JAG REALTY - New
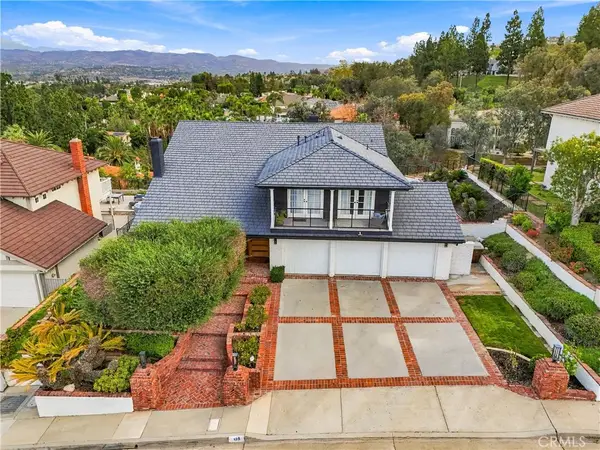 $1,900,000Active4 beds 3 baths2,663 sq. ft.
468 S Old Bucket, Anaheim, CA 92807
MLS# PW26224948Listed by: CALIBER REAL ESTATE GROUP - New
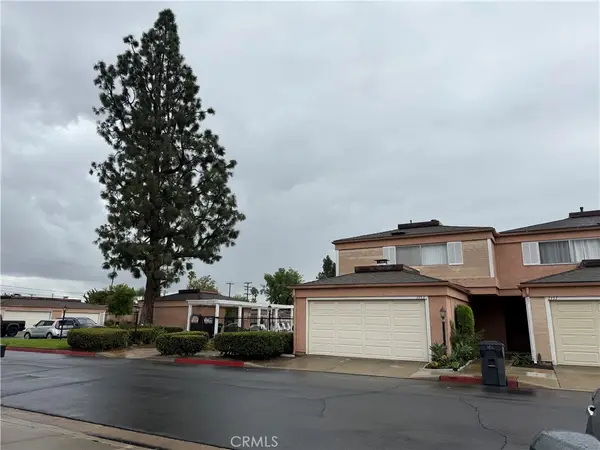 $699,999Active3 beds 3 baths1,459 sq. ft.
1153 N Dresden #16, Anaheim, CA 92801
MLS# GD26224967Listed by: BEVERLY AND COMPANY, INC. - New
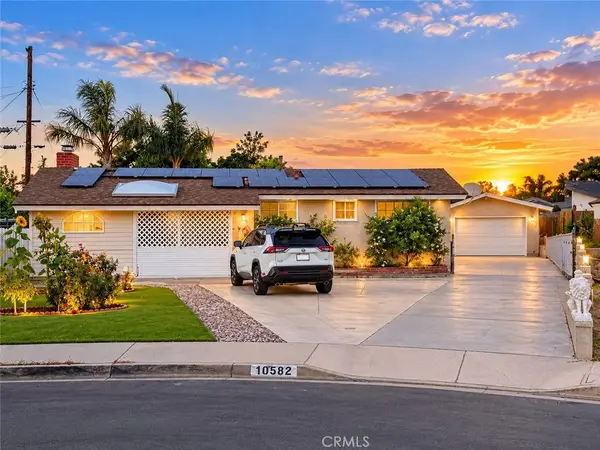 $935,000Active3 beds 2 baths1,258 sq. ft.
10582 Larry, Anaheim, CA 92804
MLS# PW26225363Listed by: HOMELAND REALTY AND INVESTMENT


Protect your home and budget from life's surprises with an Assurant Home Warranty, backed by a partner that supports you through every step of homeownership. Explore Plans.
© 2023 - 2026 ERA Franchise Systems LLC. All rights reserved. ERA Franchise Systems LLC fully supports the principles of the Fair Housing Act and the Equal Opportunity Act. ERA, ERA Real Estate powered, and their respective logos are registered service marks of ERA Franchise Systems LLC. Each office is independently owned and operated.