
2070 S Eileen Drive, Anaheim, CA 92802
Local realty services provided by:ERA Excel Realty
Listed by: gary masciel, garrett masciel
Office: masciel real estate co.714-956-4000
MLS#:PW26193848
Source:CRMLS
Price summary
- Price:$1,249,000
- Price per sq. ft.:$552.17
About this home
This stately three bedroom and three bath ranch style single story home sits in the heart of one of Anaheim’s most prestigious neighborhoods. With lovely curb appeal and lush landscaping, this residence whispers “Welcome Home”. Its spacious floor plan includes a charming living room that opens to a formal dining room and a cozy family room, with a custom fireplace and sliding door that leads out into an open private backyard. This home includes a classic oversized kitchen with a pass through to the family room. The primary suite has a large closet and custom En-Suite shower. A direct 2-car garage access, ample hallway storage cabinets, second fireplace in the living room, and inside laundry room complete this highly desirable floor plan. Enjoy the best Anaheim has to offer with easy access and just minutes from the Disneyland Resort.
Contact an agent
Home facts
- Year built:1956
- Subdivision & Development:None
- Listing ID #:PW26193848
- Added:47 day(s) ago
- Updated:October 20, 2026 at 10:21 PM
Rooms and interior
- Bedrooms:3
- Total bathrooms:3
- Full bathrooms:3
- Flooring:Carpet
- Kitchen Description:Built In Range, Dishwasher, Electric Cooktop, Electric Oven, Microwave, Range Hood, Self Cleaning Oven
- Bedroom Description:All Bedrooms Down
- Living area:2,262 sq. ft.
Heating and cooling
- Cooling:Central Air
- Heating:Forced Air
- Central air:Yes
Structure and exterior
- Roof:Flat, Tile
- Year built:1956
- Building area:2,262 sq. ft.
- Lot area:0.21 Acres
- Lot Features:Back Yard, Front Yard, Lawn, Rectangular Lot, Sprinkler System, Sprinklers In Front, Sprinklers In Rear, Sprinklers Timer
- Architectural Style:Ranch
- Construction Materials:Stone Veneer, Stucco, Wood Siding
- Exterior Features:Covered Patio, Patio
- Foundation Description:Raised, Slab
- Levels:1 Story
Schools
- High school:Loara
- Middle school:Ball
- Elementary school:Stoddard
Utilities
- Water:Public, Water Connected
- Sewer:Public Sewer, Sewer Connected
Finances and disclosures
- Price:$1,249,000
- Price per sq. ft.:$552.17
Features and amenities
- Appliances:Built In Range, Dishwasher, Disposal, Electric Cooktop, Electric Oven, Microwave, Range Hood, Self Cleaning Oven, Water Heater
- Laundry features:Electric Dryer Hookup, Inside, Laundry Chute, Washer Hookup
- Amenities:Carbon Monoxide Detectors, Ceiling Fans, Rain Gutters, Smoke Detectors
Parking
- Total parking spaces:4
- Parking description:Direct Access, Driveway, Garage
- Garage:Yes
- Garage spaces:2
New listings near 2070 S Eileen Drive
- Coming Soon
 $699,000Coming Soon3 beds 2 baths1,189 sq. ft.
293 N Spruce, Anaheim, CA 92805
MLS# PW26139180Listed by: MILLENNIUM 3 REAL ESTATE - Coming SoonOpen Sat, 12:30 to 3:30pm
 $925,000Coming Soon3 beds 3 baths1,967 sq. ft.
969 E Mason Lane #102, Anaheim, CA 92805
MLS# TR26227226Listed by: LATITUDE 33 REAL ESTATE - Coming Soon
 $959,000Coming Soon4 beds 3 baths1,683 sq. ft.
315 E North, Anaheim, CA 92805
MLS# PW26223778Listed by: OCREALESTATE.COM - Coming Soon
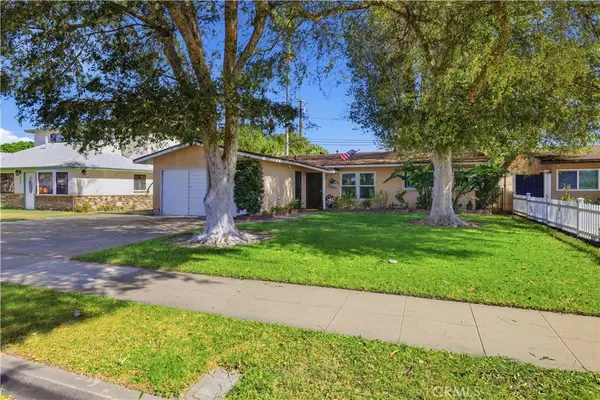 $865,000Coming Soon3 beds 2 baths1,291 sq. ft.
924 S Hampstead, Anaheim, CA 92802
MLS# IG26224816Listed by: KELLER WILLIAMS REALTY - Coming SoonOpen Sat, 11am to 4pm
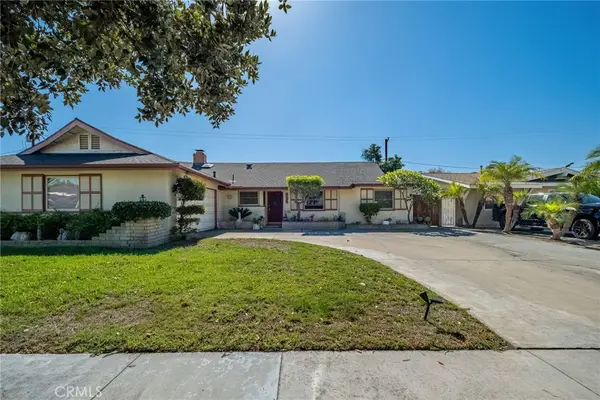 $949,988Coming Soon4 beds 3 baths1,632 sq. ft.
2650 E Sycamore, Anaheim, CA 92806
MLS# PW26222749Listed by: REALTY ONE GROUP WEST - Coming Soon
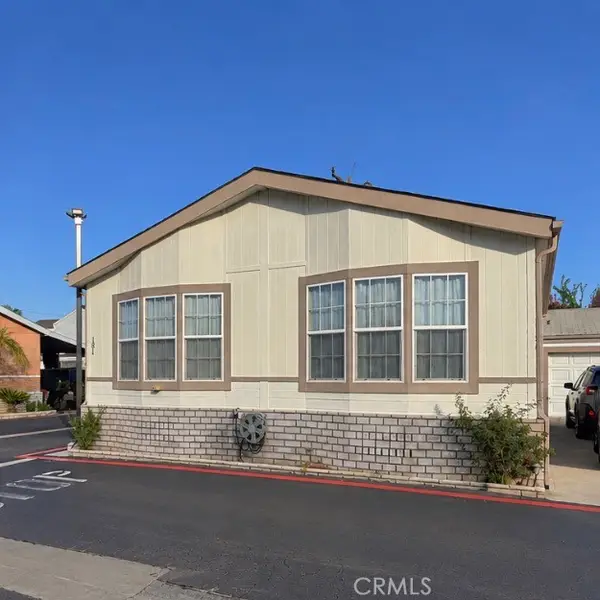 $279,999Coming Soon3 beds 2 baths1,680 sq. ft.
3050 W Ball #181, Anaheim, CA 92804
MLS# PW26221392Listed by: BHHS CA PROPERTIES - New
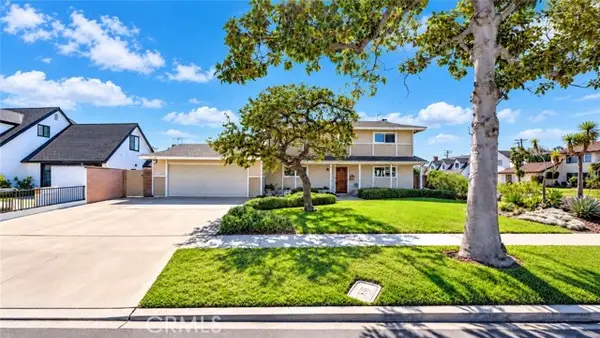 $1,095,000Active4 beds 3 baths2,166 sq. ft.
1524 Flippen Court, Anaheim, CA 92802
MLS# SR26228530Listed by: KELLER WILLIAMS REALTY-STUDIO CITY
- Open Sat, 12 to 5pmNew
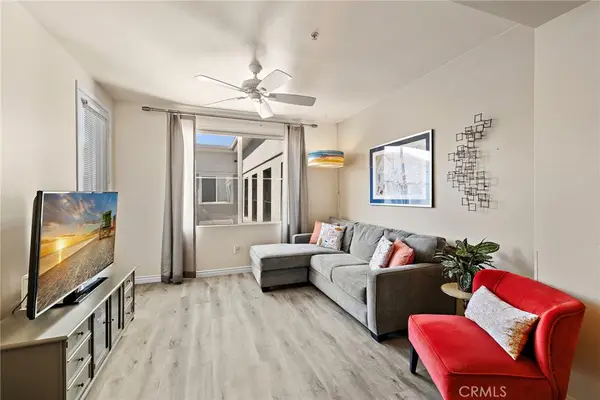 $515,000Active1 beds 1 baths784 sq. ft.
1801 E Katella Avenue #4096, Anaheim, CA 92805
MLS# PW26227683Listed by: FIRST TEAM REAL ESTATE - New
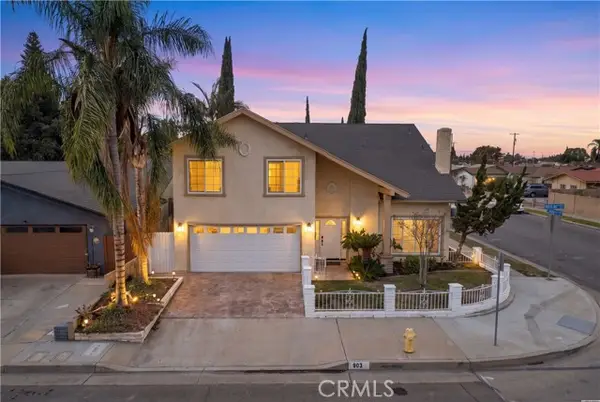 $1,249,888Active6 beds 3 baths2,227 sq. ft.
903 Nordica, Anaheim, CA 92806
MLS# PW26228570Listed by: CIRCLE REAL ESTATE - New
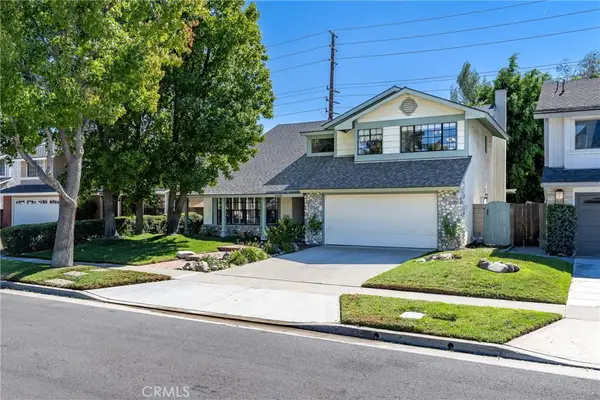 $1,249,000Active4 beds 3 baths2,379 sq. ft.
8008 E Woodsboro, Anaheim, CA 92807
MLS# CV26228431Listed by: KELLER WILLIAMS REALTY COLLEGE PARK


Protect your home and budget from life's surprises with an Assurant Home Warranty, backed by a partner that supports you through every step of homeownership. Explore Plans.
© 2023 - 2026 ERA Franchise Systems LLC. All rights reserved. ERA Franchise Systems LLC fully supports the principles of the Fair Housing Act and the Equal Opportunity Act. ERA, ERA Real Estate powered, and their respective logos are registered service marks of ERA Franchise Systems LLC. Each office is independently owned and operated.