
2322 S Mira Court, Anaheim, CA 92802
Local realty services provided by:ERA Excel Realty
2322 S Mira Court,Anaheim, CA 92802
$675,000
- 3 Beds
- 3 Baths
- 1,357 sq. ft.
- Townhouse
- Active
Listed by: jc kim
Office: first team real estate562-596-9911
MLS#:PW26145321
Source:CRMLS
Price summary
- Price:$675,000
- Price per sq. ft.:$497.42
- Monthly HOA dues:$483
About this home
Well situated unit inside a very desirable community close to Disneyland. This unit has never been on the market since it was built in 1984. This property features 3 bedrooms and 2.5 bathrooms with skylight, attached 2-car garage with direct access. The primary bedroom has vaulted ceiling and very spacious with walk-in closet. The Smoketree community boasts spa, pool, clubhouse, tennis/pickle-ball courts.
Contact an agent
Home facts
- Year built:1984
- Listing ID #:PW26145321
- Added:1 day(s) ago
- Updated:July 04, 2026 at 05:41 AM
Rooms and interior
- Bedrooms:3
- Total bathrooms:3
- Full bathrooms:1
- Half bathrooms:1
- Flooring:Carpet, Laminate, Tile
- Kitchen Description:Gas Range
- Bedroom Description:All Bedrooms Up
- Living area:1,357 sq. ft.
Heating and cooling
- Cooling:Central Air
- Heating:Central Furnace
- Central air:Yes
Structure and exterior
- Roof:Shingle
- Year built:1984
- Building area:1,357 sq. ft.
- Lot area:1.5 Acres
- Architectural Style:Contemporary
- Construction Materials:Concrete, Copper Plumbing
- Exterior Features:Front Porch
- Foundation Description:Block
- Levels:2 Story
Schools
- High school:Garden Grove
- Middle school:Walton
- Elementary school:Warren
Utilities
- Water:Private, Water Connected
- Sewer:Public Sewer, Sewer Connected
Finances and disclosures
- Price:$675,000
- Price per sq. ft.:$497.42
Features and amenities
- Appliances:Gas Range
- Laundry features:Electric Dryer Hookup, Gas Dryer Hookup, In Garage, Washer Hookup
- Amenities:Cathedral Ceilings, Clubhouse, Fire Detection System, Lighting, Maintenance Front Yard, Pool, Rain Gutters, Skylights, Smoke Detectors, Tennis Courts
- Pool features:Association Pool, Pool
Parking
- Total parking spaces:2
- Parking description:Garage Faces Rear
- Garage:Yes
- Garage spaces:2
New listings near 2322 S Mira Court
- Coming Soon
 $1,475,000Coming Soon8 beds 5 baths
1641 W Buena Vista, Anaheim, CA 92802
MLS# PW26138789Listed by: FRONTIER REALTY INC - New
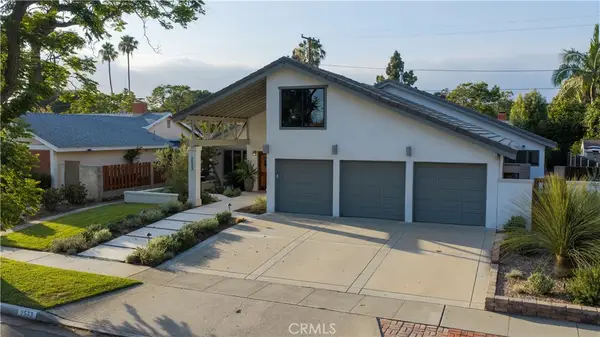 $1,045,000Active4 beds 2 baths1,956 sq. ft.
2533 E Tennyson, Anaheim, CA 92806
MLS# OC26142020Listed by: MONARCH REAL ESTATE - New
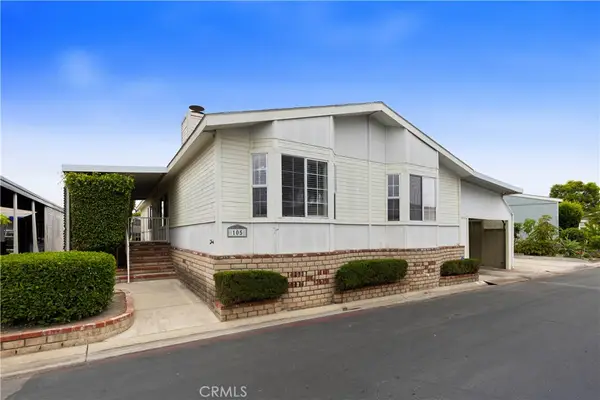 $350,000Active3 beds 2 baths1,795 sq. ft.
1919 W Coronet #105, Anaheim, CA 92801
MLS# OC26143087Listed by: SURTERRE PROPERTIES INC - Open Sun, 12 to 3pmNew
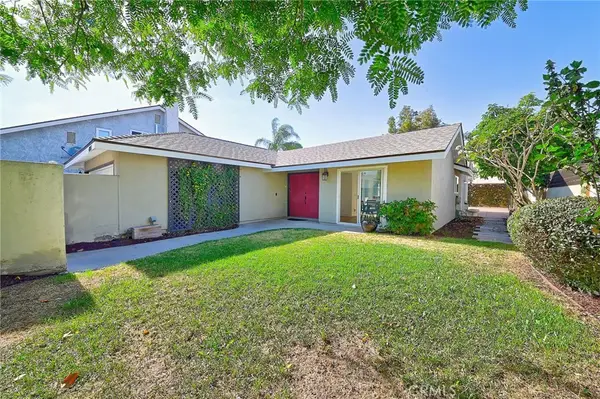 $995,000Active3 beds 2 baths1,530 sq. ft.
4805 E Tanglewood, Anaheim, CA 92807
MLS# OC26145280Listed by: EXP REALTY OF CALIFORNIA INC - Coming SoonOpen Sat, 11am to 1pm
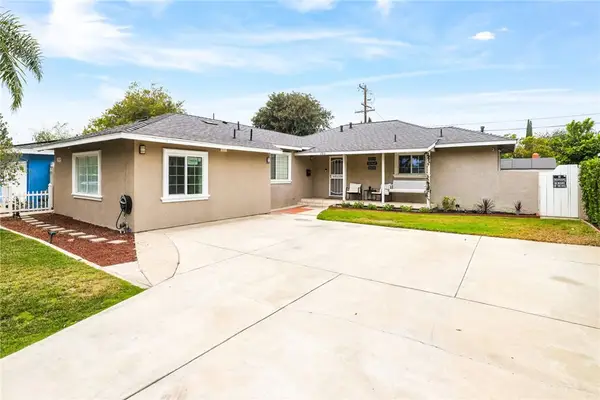 $975,000Coming Soon4 beds 3 baths
1313 E Merona Place, Anaheim, CA 92805
MLS# IV26141135Listed by: 1% LISTING FEE - Open Sun, 1 to 4pmNew
 $545,000Active2 beds 2 baths920 sq. ft.
1371 S Walnut #3006, Anaheim, CA 92802
MLS# PW26141737Listed by: ASCENSION REALTY & INVESTMENTS - New
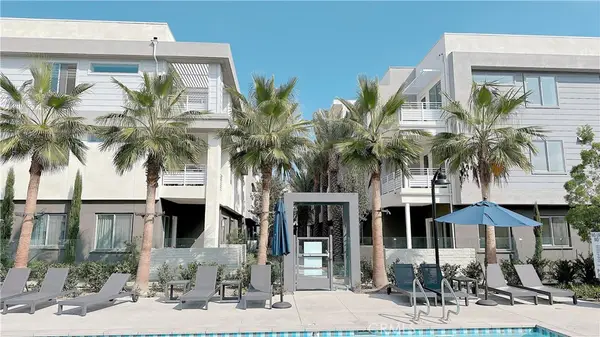 $738,000Active2 beds 2 baths1,412 sq. ft.
1867 S Union Street #60, Anaheim, CA 92805
MLS# OC26144346Listed by: JC PACIFIC CORP - New
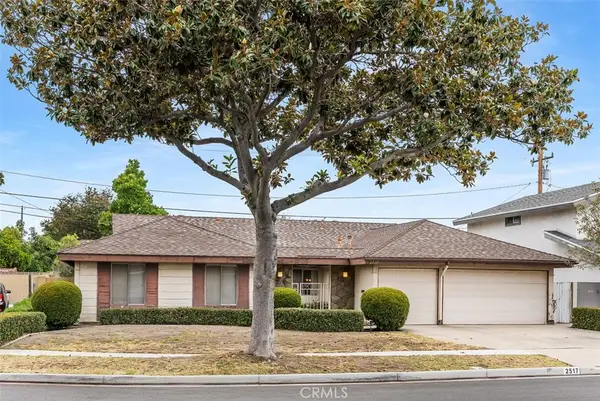 $990,000Active4 beds 3 baths2,089 sq. ft.
2517 E Gelid Avenue, Anaheim, CA 92806
MLS# PW26141341Listed by: REAL BROKERAGE TECHNOLOGIES - New
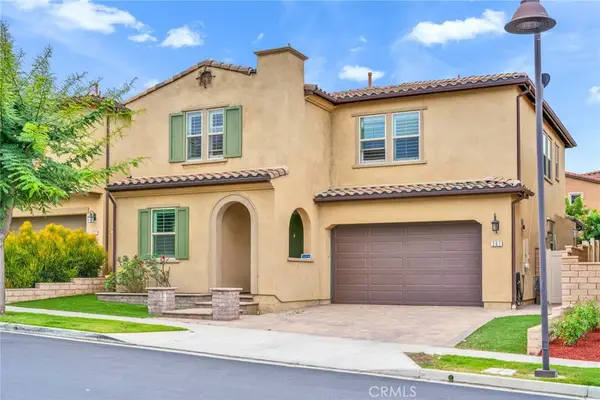 $1,579,000Active4 beds 4 baths2,795 sq. ft.
261 N Callum, Anaheim, CA 92807
MLS# AR26144095Listed by: REAL BROKERAGE TECHNOLOGIES, INC


Protect your home and budget from life's surprises with an Assurant Home Warranty, backed by a partner that supports you through every step of homeownership. Explore Plans.
© 2023 - 2026 ERA Franchise Systems LLC. All rights reserved. ERA Franchise Systems LLC fully supports the principles of the Fair Housing Act and the Equal Opportunity Act. ERA, ERA Real Estate powered, and their respective logos are registered service marks of ERA Franchise Systems LLC. Each office is independently owned and operated.