
241 E Ponderosa Lane, Anaheim, CA 92802
Local realty services provided by:ERA North Orange County Real Estate
Listed by: amy balsz
Office: first team real estate
MLS#:OC26110388
Source:San Diego MLS via CRMLS
Price summary
- Price:$750,000
- Price per sq. ft.:$648.79
- Monthly HOA dues:$395
About this home
Welcome to this beautifully updated single-level townhome in the highly sought-after Ponderosa Meadows community, a small, gated enclave of just 29 homes offering rare privacy and charm. As an end unit with only one shared wall, this home lives like a detached property, with no steps and easy single-level living throughout. Inside, enjoy fresh interior paint, brand new carpet, and gorgeous slate tile in the entryway and kitchen, complemented by warm wood flooring in the main living areas. The updated kitchen features crisp white shaker cabinets, quartz countertops, stainless steel appliances, and a gas range, opening to the dining and family rooms in the great room layout everyone wants today. Counter seating at the kitchen island is perfect for gathering and entertaining. Two spacious bedrooms and two full bathrooms complete the home. The primary suite offers his-and-hers closets and a spa-like en-suite bath with a dual sink vanity and walk-in shower. The secondary bathroom features a convenient tub/shower combo. Outside, enjoy a private, low-maintenance backyard with turf and side gate access, plus a two-car attached garage. Community amenities include a sparkling pool, hot tub/spa, and BBQs, perfect for warm SoCal evenings. Set in Anaheim's dynamic Platinum Triangle, you're minutes from Angel Stadium, the Honda Center, and the Disneyland Resort, with quick access to the I-5, SR-57, and SR-22 freeways. Just around the corner, Ponderosa Park offers 9 acres of green space with sports fields, a splash pad, playgrounds, picnic shelters, and a community center, perfect for wee...
Contact an agent
Home facts
- Year built:1983
- Listing ID #:OC26110388
- Added:13 day(s) ago
- Updated:July 25, 2026 at 08:16 AM
Rooms and interior
- Bedrooms:2
- Total bathrooms:2
- Full bathrooms:2
- Flooring:Carpet, Tile, Wood
- Kitchen Description:Dishwasher, Disposal, Gas Range, Microwave, Refrigerator
- Living area:1,156 sq. ft.
Heating and cooling
- Cooling:Central Forced Air
- Heating:Forced Air Unit
Structure and exterior
- Roof:Tile/Clay
- Year built:1983
- Building area:1,156 sq. ft.
- Construction Materials:Stucco
- Exterior Features:Concrete, Enclosed, Patio
- Levels:1 Story
Utilities
- Water:Public, Water Connected
- Sewer:Public Sewer, Sewer Connected
Finances and disclosures
- Price:$750,000
- Price per sq. ft.:$648.79
Features and amenities
- Appliances:Dishwasher, Disposal, Dryer, Gas Range, Microwave, Refrigerator, Washer, Water Line to Refrigerator, Water Softener
- Laundry features:Dryer, Washer, Washer Hookup
- Pool features:Association, Community/Common, Pool
Parking
- Total parking spaces:2
- Parking description:Direct Garage Access, Garage, Garage - Single Door, Garage Door Opener
- Garage spaces:2
 This information is deemed reliable but not guaranteed. You should rely on this information only to decide whether or not to further investigate a particular property. BEFORE MAKING ANY OTHER DECISION, YOU SHOULD PERSONALLY INVESTIGATE THE FACTS (e.g. square footage and lot size) with the assistance of an appropriate professional. You may use this information only to identify properties you may be interested in investigating further. All uses except for personal, non-commercial use in accordance with the foregoing purpose are prohibited. Redistribution or copying of this information, any photographs or video tours is strictly prohibited. This information is derived from the Internet Data Exchange (IDX) service provided by San Diego MLS®. Displayed property listings may be held by a brokerage firm other than the broker and/or agent responsible for this display. The information and any photographs and video tours and the compilation from which they are derived is protected by copyright. Compilation © 2020 San Diego MLS®, Inc.
New listings near 241 E Ponderosa Lane
- New
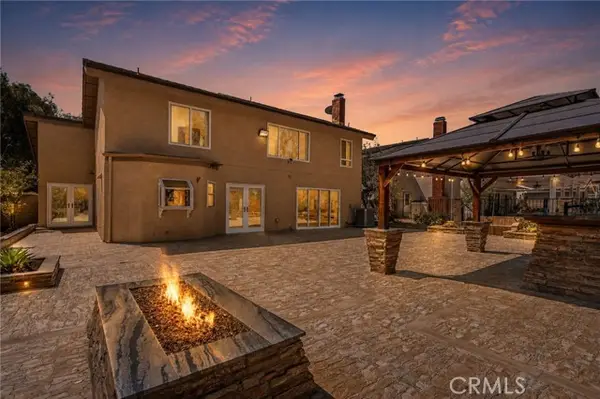 $1,590,000Active4 beds 3 baths2,500 sq. ft.
6573 North View Drive, Anaheim, CA 92807
MLS# OC26154867Listed by: ARTA FINANCIAL SERVICES - New
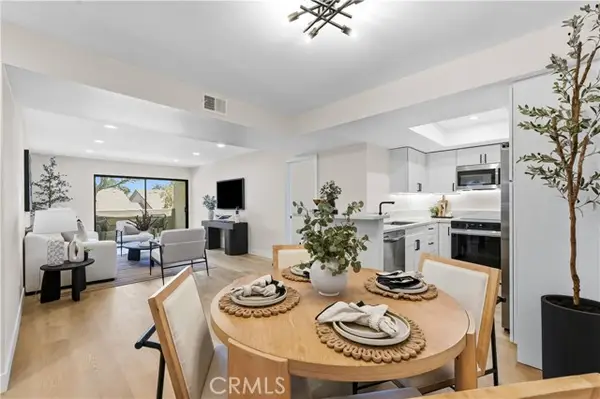 $549,000Active2 beds 2 baths1,074 sq. ft.
278 Wilshire #B31, Anaheim, CA 92801
MLS# OC26156982Listed by: REALTY ONE GROUP WEST - New
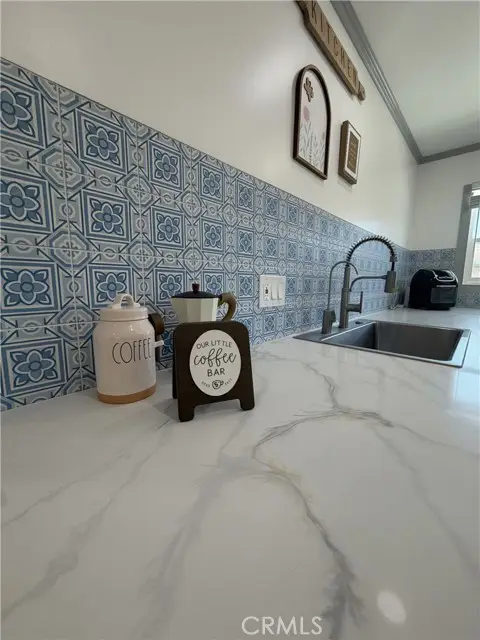 $1,049,999Active4 beds 2 baths1,219 sq. ft.
616 Boxwood, Anaheim, CA 92802
MLS# PW26160322Listed by: VUI GROUP - Coming Soon
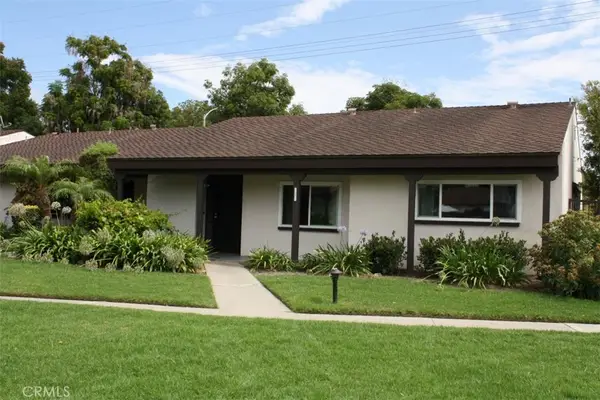 $598,888Coming Soon3 beds 2 baths
2011 W Katella #1, Anaheim, CA 92804
MLS# CV26161294Listed by: FIRST FEDERAL BANCORP - Open Sun, 1 to 4pmNew
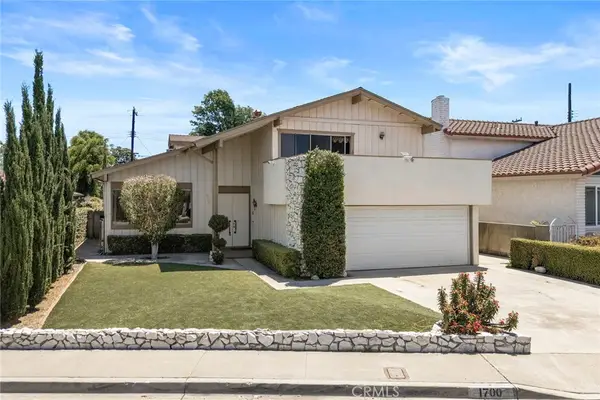 $1,199,000Active4 beds 3 baths2,565 sq. ft.
1700 S Carnelian Street, Anaheim, CA 92802
MLS# PW26159741Listed by: CENTURY 21 DISCOVERY - New
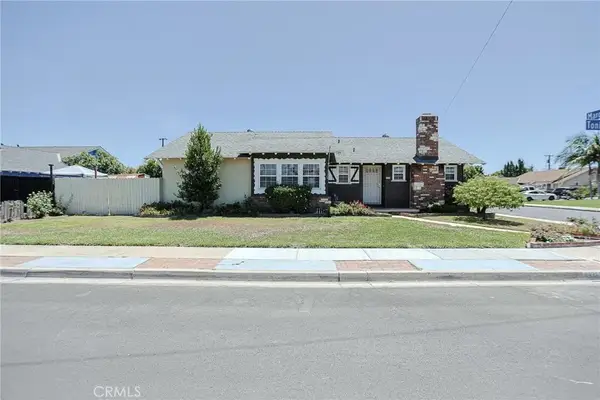 $975,000Active3 beds 2 baths1,349 sq. ft.
1316 W Tonia, Anaheim, CA 92802
MLS# PW26161867Listed by: REAL BROKERAGE TECHNOLOGIES - Coming SoonOpen Sat, 12 to 3pm
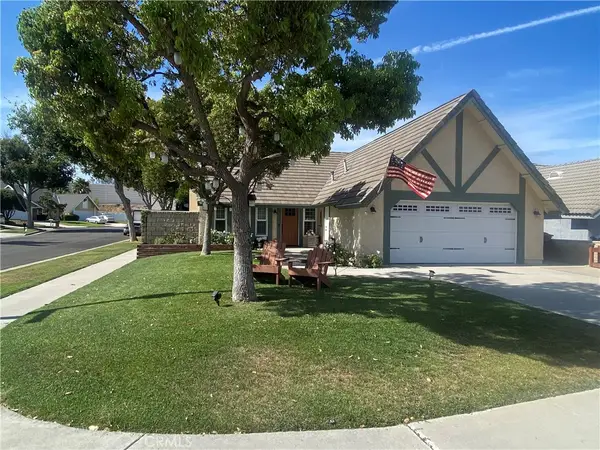 $969,900Coming Soon3 beds 2 baths
7831 East Samantha Circle, Anaheim, CA 92807
MLS# PW26161927Listed by: COLDWELL BANKER REALTY - Open Sun, 1 to 4pmNew
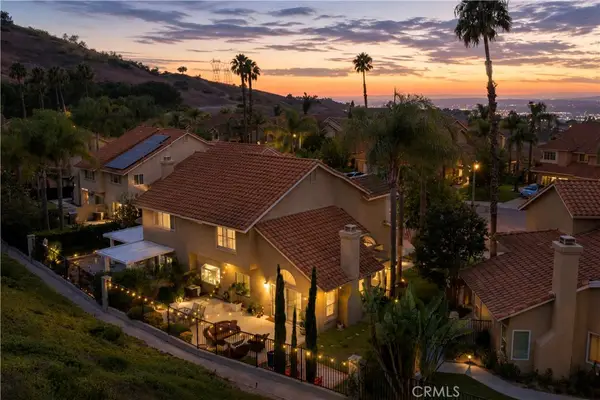 $995,000Active3 beds 3 baths1,550 sq. ft.
835 S Shanada Court, Anaheim, CA 92807
MLS# PW26159418Listed by: KELLER WILLIAMS REALTY - Open Sat, 1 to 4pmNew
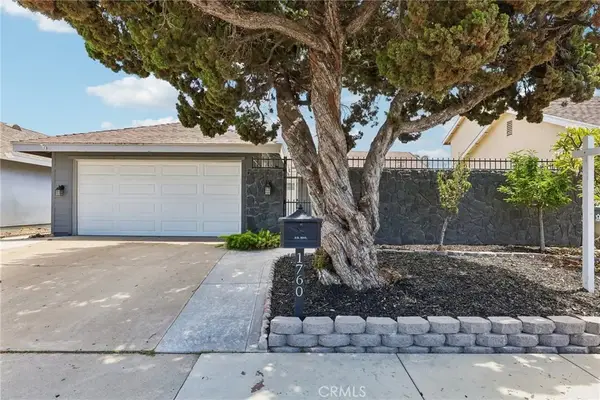 $899,000Active3 beds 2 baths1,548 sq. ft.
1760 N Glenview, Anaheim, CA 92807
MLS# OC26160517Listed by: REDFIN - Open Sat, 11am to 3pmNew
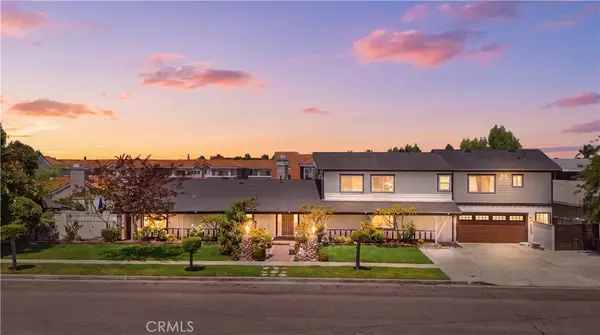 $1,450,000Active5 beds 4 baths3,045 sq. ft.
3159 W Lanerose, Anaheim, CA 92804
MLS# PW26161590Listed by: ALL IN ONE REAL ESTATE


Protect your home and budget from life's surprises with an Assurant Home Warranty, backed by a partner that supports you through every step of homeownership. Explore Plans.
© 2023 - 2026 ERA Franchise Systems LLC. All rights reserved. ERA Franchise Systems LLC fully supports the principles of the Fair Housing Act and the Equal Opportunity Act. ERA, ERA Real Estate powered, and their respective logos are registered service marks of ERA Franchise Systems LLC. Each office is independently owned and operated.