
435 W Center Street Promenade #221, Anaheim, CA 92805
Local realty services provided by:ERA North Orange County Real Estate
435 W Center Street Promenade #221,Anaheim, CA 92805
$688,000
- 2 Beds
- 2 Baths
- 1,083 sq. ft.
- Condominium
- Active
Listed by: jade larney
Office: anvil real estate949-776-1185
MLS#:OC26162832
Source:CRMLS
Price summary
- Price:$688,000
- Price per sq. ft.:$635.27
- Monthly HOA dues:$540
About this home
NEW FINANCING OPPORTUNITY: This home qualifies for City National Bank’s Welcome Home Grant, offering eligible buyers up to $20,000 in grant funds with no income restrictions, financing with as little as 3% down, and no mortgage insurance.
At Harbor Lofts, city living does not require sacrificing space, comfort, or convenience. Located directly on Downtown Anaheim’s Center Street Promenade, Residence #221 offers 1,083 square feet of thoughtfully renovated, loft-inspired living.
The bright, open layout features two bedrooms and two bathrooms, including a generous primary suite with a walk-in closet. The updated kitchen is finished with quartz countertops, bar seating, and a seamless connection to the dining and living areas. Large windows, new luxury vinyl flooring, in-unit laundry, and central air provide everyday comfort, while the desirable end-unit location offers added privacy and a quieter setting.
A covered front patio and open rear patio extend the living space outdoors—an especially convenient feature for pet owners.
Outside your door, enjoy the weekly farmers market, neighborhood coffee shops, restaurants, boutiques, seasonal events, and the Anaheim Packing District, all within walking distance. Disneyland Resort, Honda Center, Angel Stadium, and major freeways are only minutes away.
Harbor Lofts residents enjoy controlled access, secure package lockers, a pool and spa, fitness center, landscaped gathering areas, and two assigned spaces in the gated garage. Residence #221 also includes a privately installed Tesla EV charger at its assigned parking spaces, secured against unauthorized use.
With the $4 billion OCVibe district taking shape nearby, Residence #221 brings together modern comfort, walkability, and a front-row seat to Downtown Anaheim’s continued transformation.
Grant and financing programs are subject to buyer qualification, lender approval, program availability, and applicable guidelines....
Contact an agent
Home facts
- Year built:2007
- Subdivision & Development:Harbor Lofts
- Listing ID #:OC26162832
- Added:85 day(s) ago
- Updated:September 19, 2026 at 01:24 PM
Rooms and interior
- Bedrooms:2
- Total bathrooms:2
- Full bathrooms:2
- Flooring:Vinyl
- Kitchen Description:Dishwasher, Gas Oven, Gas Range, Microwave, Refrigerator, Washer
- Bedroom Description:All Bedrooms Down
- Living area:1,083 sq. ft.
Heating and cooling
- Cooling:Central Air
- Heating:Forced Air
- Central air:Yes
Structure and exterior
- Year built:2007
- Building area:1,083 sq. ft.
- Lot area:2.96 Acres
- Lot Features:Zero Lot Line
- Architectural Style:Contemporary
- Exterior Features:Concrete Patio, Covered Patio, Front Porch, Open, Patio, Rear Porch
- Levels:1 Story
Schools
- High school:Anaheim
- Middle school:Sycamore
- Elementary school:Benjamin Franklin
Utilities
- Water:Public, Water Connected
- Sewer:Public Sewer, Sewer Connected
Finances and disclosures
- Price:$688,000
- Price per sq. ft.:$635.27
Features and amenities
- Appliances:Dishwasher, Dryer, Gas Oven, Gas Range, Microwave, Refrigerator, Washer
- Laundry features:Dryer, Electric Dryer Hookup, Gas Dryer Hookup, Inside, Laundry Room, Washer
- Amenities:Barbecue, Carbon Monoxide Detectors, Ceiling Fans, Controlled Access, Custom Coverings, Double Pane Windows, Elevator, Fitness Center, Gated Community, High Ceilings, Key Card Entry, Living Room Deck Attached, Loft, Maintenance Grounds, Open Floorplan, Outdoor Cooking Area, Picnic Area, Pool, Quartz Counters, Recreation Area, Security, Security Gate, Security Lights, Smoke Detectors, Storage Space, Trash Chute, Walk In Closets
- Pool features:Association Pool, Community Pool, Pool
Parking
- Total parking spaces:4
- Parking description:Assigned, Community Structure, Covered, Gated, Tandem
- Garage:Yes
- Garage spaces:2
New listings near 435 W Center Street Promenade #221
- Coming Soon
 $630,000Coming Soon2 beds 1 baths962 sq. ft.
2032 E Blackwood, Anaheim, CA 92806
MLS# PW26229083Listed by: NEXTHOME PACIFIC ESTATES - Coming Soon
 $699,000Coming Soon3 beds 2 baths1,189 sq. ft.
293 N Spruce, Anaheim, CA 92805
MLS# PW26139180Listed by: MILLENNIUM 3 REAL ESTATE - Coming SoonOpen Sat, 12:30 to 3:30pm
 $925,000Coming Soon3 beds 3 baths1,967 sq. ft.
969 E Mason Lane #102, Anaheim, CA 92805
MLS# TR26227226Listed by: LATITUDE 33 REAL ESTATE - Coming Soon
 $959,000Coming Soon4 beds 3 baths1,683 sq. ft.
315 E North, Anaheim, CA 92805
MLS# PW26223778Listed by: OCREALESTATE.COM - Coming Soon
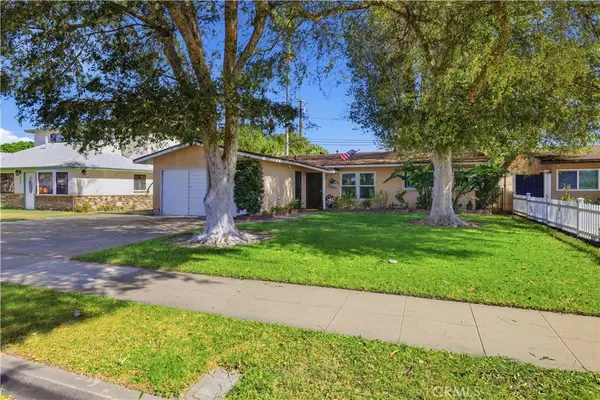 $865,000Coming Soon3 beds 2 baths1,291 sq. ft.
924 S Hampstead, Anaheim, CA 92802
MLS# IG26224816Listed by: KELLER WILLIAMS REALTY - Coming SoonOpen Sat, 11am to 4pm
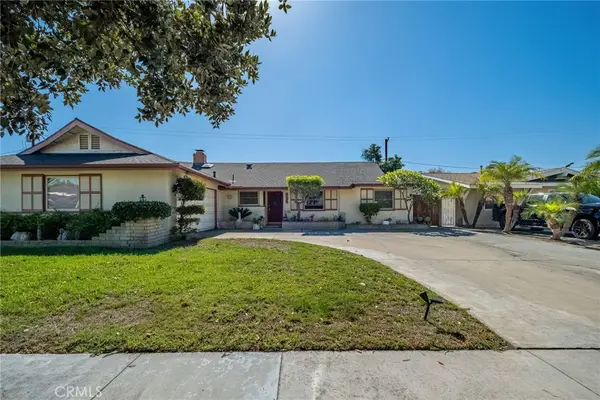 $949,988Coming Soon4 beds 3 baths1,632 sq. ft.
2650 E Sycamore, Anaheim, CA 92806
MLS# PW26222749Listed by: REALTY ONE GROUP WEST - Coming Soon
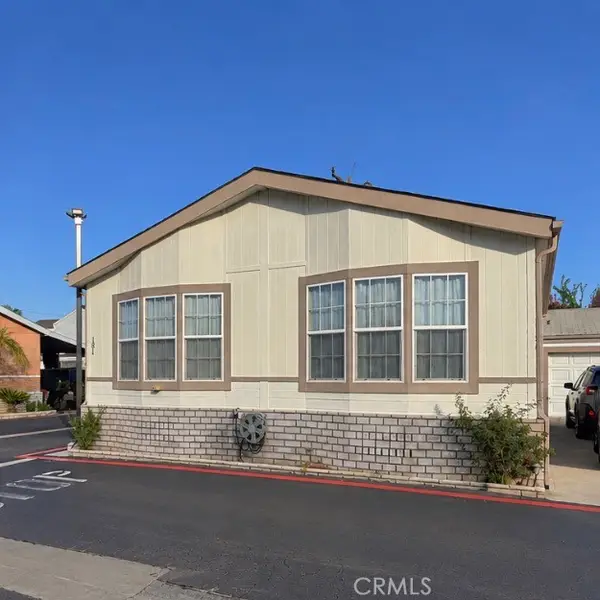 $279,999Coming Soon3 beds 2 baths1,680 sq. ft.
3050 W Ball #181, Anaheim, CA 92804
MLS# PW26221392Listed by: BHHS CA PROPERTIES - Open Sat, 1 to 4pmNew
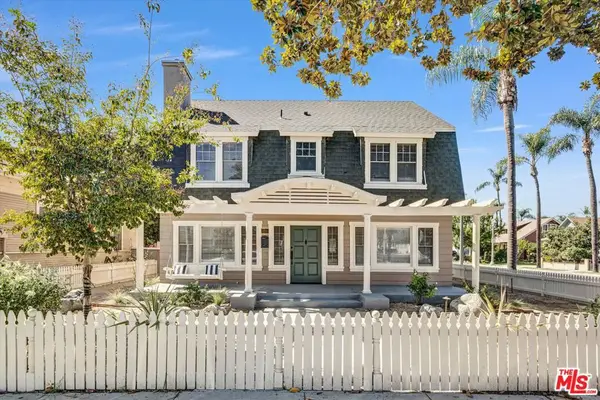 $1,189,900Active3 beds 3 baths2,053 sq. ft.
325 N Olive Street, Anaheim, CA 92805
MLS# 26104186Listed by: PNE REALTY GROUP - Open Sat, 10am to 1pmNew
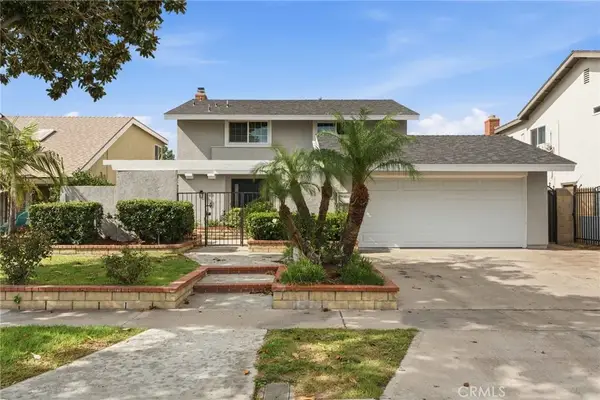 $1,175,000Active4 beds 3 baths1,856 sq. ft.
155 S Beth Circle, Anaheim, CA 92806
MLS# PW26228842Listed by: ANDREW LIDGARD REAL ESTATE INC - New
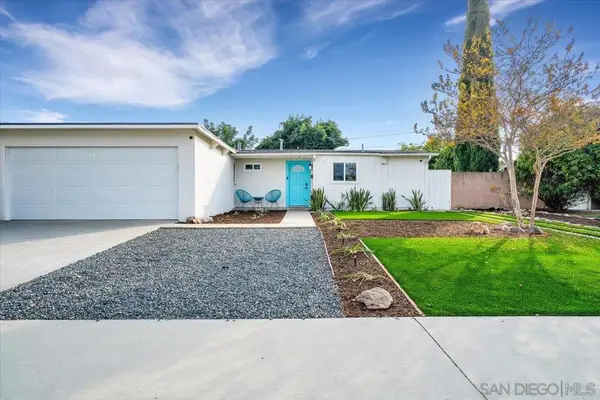 $1,549,990Active6 beds 4 baths1,964 sq. ft.
9682 Kennelly Ln, Anaheim, CA 92804
MLS# 260025509SDListed by: EXP REALTY OF CALIFORNIA, INC.


Protect your home and budget from life's surprises with an Assurant Home Warranty, backed by a partner that supports you through every step of homeownership. Explore Plans.
© 2023 - 2026 ERA Franchise Systems LLC. All rights reserved. ERA Franchise Systems LLC fully supports the principles of the Fair Housing Act and the Equal Opportunity Act. ERA, ERA Real Estate powered, and their respective logos are registered service marks of ERA Franchise Systems LLC. Each office is independently owned and operated.