
5556 E Vista Del Este, Anaheim, CA 92807
Local realty services provided by:ERA North Orange County Real Estate
5556 E Vista Del Este,Anaheim, CA 92807
$815,000
- 3 Beds
- 3 Baths
- 1,646 sq. ft.
- Single family
- Active
Listed by: johnny cho
Office: re/max advantage
MLS#:IG26214749
Source:San Diego MLS via CRMLS
Price summary
- Price:$815,000
- Price per sq. ft.:$495.14
- Monthly HOA dues:$400
About this home
3 Bedrooms | 2.5 Bathrooms | 1,646 Sq. Ft. | Built in 1976 Welcome to this beautifully situated three-bedroom, two-and-a-half bathroom home in desirable Anaheim Hills. Offering 1,646 square feet of living space, this 1976 residence features a two-car attached garage with a Level 2, 240V EV charger, plus ample guest parking. Set on a view lot, the home captures beautiful sunsets and provides an ideal vantage point for watching Fourth of July fireworks. Enjoy excellent freeway access to the 91, 55, and 241, making commutes throughout Orange County and the Inland Empire convenient. The home is located within the highly sought-after Orange Unified School District, with Crescent Elementary, El Rancho Charter, and Canyon High School nearby. Monthly HOA dues of $400 include access to a community pool and clubhouse, along with 24-hour security. Outdoor enthusiasts will appreciate the proximity to Pelanconi Park and excellent walking trails. Grocery stores, restaurants, shopping, and fitness facilities are also conveniently nearby. Estimated property taxes are a low 1.1%, adding to the appeal of this well-located Anaheim Hills home....
Contact an agent
Home facts
- Year built:1976
- Subdivision & Development:Rancho Yorba (RNYB)
- Listing ID #:IG26214749
- Added:1 day(s) ago
- Updated:October 04, 2026 at 02:42 PM
Rooms and interior
- Bedrooms:3
- Total bathrooms:3
- Full bathrooms:2
- Half bathrooms:1
- Flooring:Wood
- Kitchen Description:Dishwasher, Disposal, Electric Oven, Electric Range, Microwave
- Living area:1,646 sq. ft.
Heating and cooling
- Cooling:Central Forced Air
- Heating:Forced Air Unit
Structure and exterior
- Roof:Spanish Tile
- Year built:1976
- Building area:1,646 sq. ft.
- Construction Materials:Stucco
- Exterior Features:Patio Open
- Levels:2 Story
Utilities
- Water:Public
- Sewer:Public Sewer
Finances and disclosures
- Price:$815,000
- Price per sq. ft.:$495.14
Features and amenities
- Appliances:Dishwasher, Disposal, Electric Oven, Electric Range, Microwave
- Pool features:Association, Pool
Parking
- Total parking spaces:2
- Parking description:Direct Garage Access, Garage, Garage - Two Door, Garage Door Opener
- Garage spaces:2
 This information is deemed reliable but not guaranteed. You should rely on this information only to decide whether or not to further investigate a particular property. BEFORE MAKING ANY OTHER DECISION, YOU SHOULD PERSONALLY INVESTIGATE THE FACTS (e.g. square footage and lot size) with the assistance of an appropriate professional. You may use this information only to identify properties you may be interested in investigating further. All uses except for personal, non-commercial use in accordance with the foregoing purpose are prohibited. Redistribution or copying of this information, any photographs or video tours is strictly prohibited. This information is derived from the Internet Data Exchange (IDX) service provided by San Diego MLS®. Displayed property listings may be held by a brokerage firm other than the broker and/or agent responsible for this display. The information and any photographs and video tours and the compilation from which they are derived is protected by copyright. Compilation © 2020 San Diego MLS®, Inc.
New listings near 5556 E Vista Del Este
- Coming SoonOpen Sat, 11 to 3pm
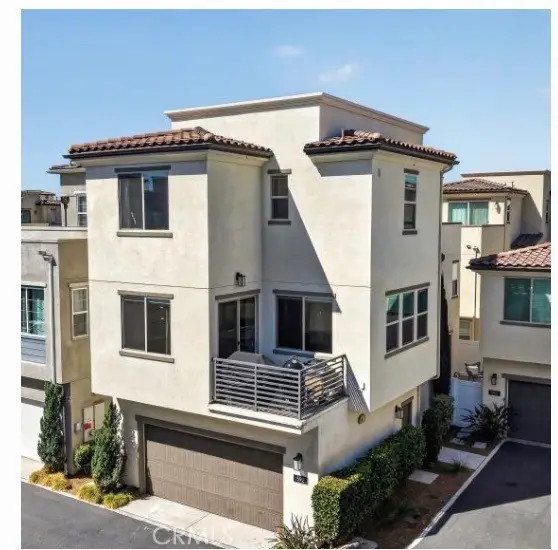 $978,000Coming Soon4 beds 3 baths2,445 sq. ft.
592 S Motif, Anaheim, CA 92805
MLS# OC26215897Listed by: ONYX HOMES - Coming Soon
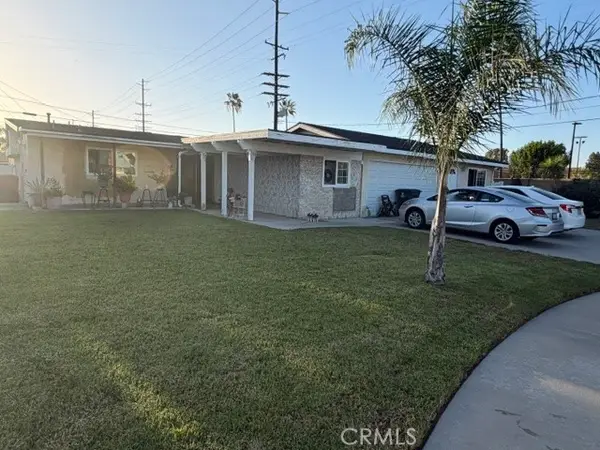 $1,005,000Coming Soon4 beds 2 baths1,368 sq. ft.
10001 Street Gravier Street, Anaheim, CA 92804
MLS# RS26213693Listed by: COLDWELL BANKER ENVISION - Coming Soon
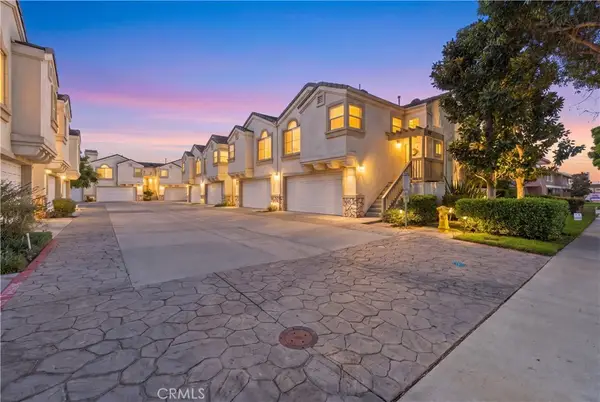 $599,000Coming Soon2 beds 2 baths1,052 sq. ft.
3294 W Orange, Anaheim, CA 92804
MLS# DW26213211Listed by: CENTURY 21 ALLSTARS - Coming Soon
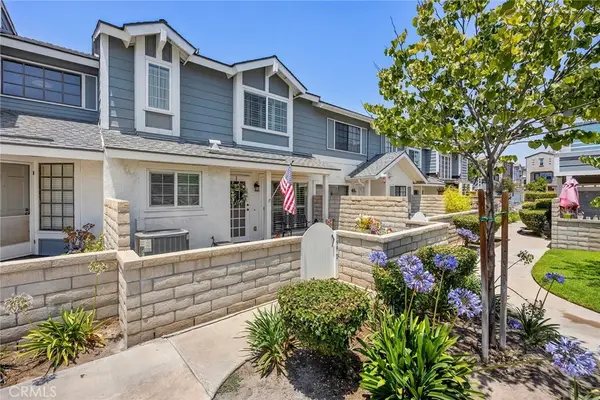 $695,000Coming Soon3 beds 3 baths1,222 sq. ft.
199 N Magnolia Avenue #D, Anaheim, CA 92801
MLS# PW26212920Listed by: CENTURY 21 DISCOVERY - Coming Soon
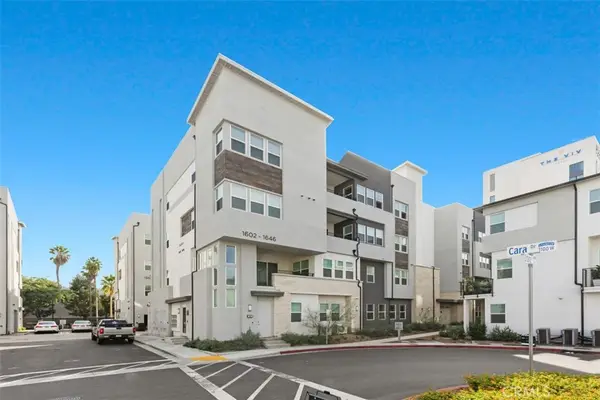 $850,000Coming Soon3 beds 2 baths1,550 sq. ft.
1634 Urbana, Anaheim, CA 92805
MLS# OC26210932Listed by: COLDWELL BANKER REALTY - Coming Soon
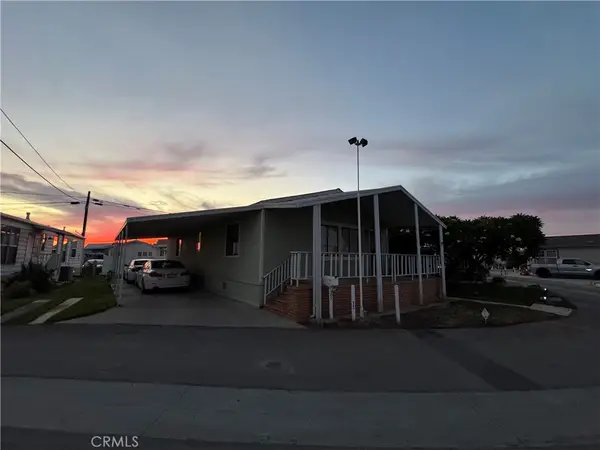 $170,000Coming Soon2 beds 2 baths1,152 sq. ft.
25 Elm Via, Anaheim, CA 92801
MLS# PW26211593Listed by: VISMAR REAL ESTATE - Coming SoonOpen Sat, 12 to 3pm
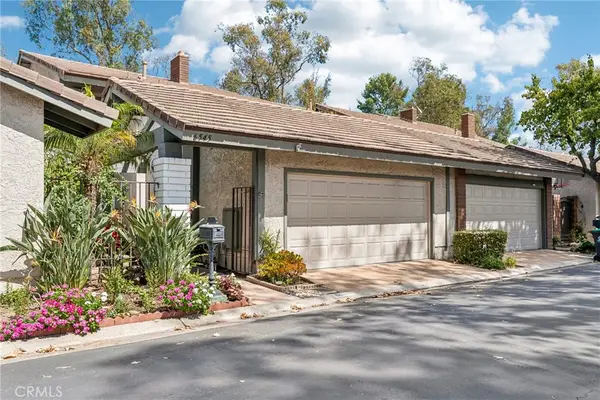 $1,125,000Coming Soon2 beds 3 baths2,312 sq. ft.
6545 E Paseo Diego, Anaheim Hills, CA 92807
MLS# OC26192002Listed by: BERKSHIRE HATHAWAY HOMESERVICE - Coming Soon
 $515,000Coming Soon3 beds 1 baths975 sq. ft.
1531 E La Palma #C4, Anaheim, CA 92805
MLS# PW26206764Listed by: BHHS CA PROPERTIES - Coming Soon
 $750,000Coming Soon3 beds 3 baths1,380 sq. ft.
7723 East Portofino Avenue, Anaheim Hills, CA 92808
MLS# OC26207740Listed by: KELLER WILLIAMS REALTY - New
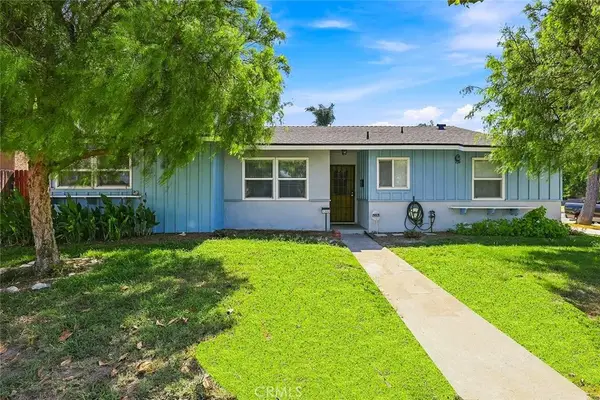 $929,000Active4 beds 2 baths1,338 sq. ft.
1202 N Ventura, Anaheim, CA 92801
MLS# PW26188351Listed by: REALTY SOURCE INC.


Protect your home and budget from life's surprises with an Assurant Home Warranty, backed by a partner that supports you through every step of homeownership. Explore Plans.
© 2023 - 2026 ERA Franchise Systems LLC. All rights reserved. ERA Franchise Systems LLC fully supports the principles of the Fair Housing Act and the Equal Opportunity Act. ERA, ERA Real Estate powered, and their respective logos are registered service marks of ERA Franchise Systems LLC. Each office is independently owned and operated.