
556 W Vermont, Anaheim, CA 92805
Local realty services provided by:ERA North Orange County Real Estate
556 W Vermont,Anaheim, CA 92805
$749,999
- 3 Beds
- 3 Baths
- 1,248 sq. ft.
- Condominium
- Active
Upcoming open houses
- Sat, Nov 1412:00 pm - 02:00 pm
- Sun, Nov 1512:00 pm - 02:00 pm
Listed by: dana garcia
Office: exp realty of california inc
MLS#:OC26243029
Source:San Diego MLS via CRMLS
Price summary
- Price:$749,999
- Price per sq. ft.:$600.96
- Monthly HOA dues:$285
About this home
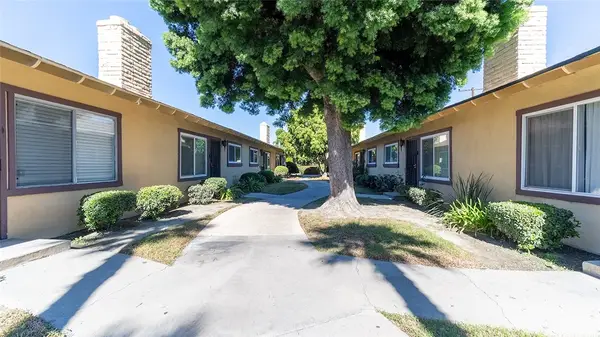
Welcome to 556 W Vermont Avenue where modern elegance, comfort, and an exceptional Anaheim location come together! Tucked away within the desirable gated Manzanita Walk community, this beautifully upgraded 3-bedroom, 2.5-bathroom residence offers the perfect blend of style, privacy, and convenience. From the moment you step inside, youre welcomed by soaring ceilings, an abundance of natural light, and an inviting atmosphere that instantly feels like home. Designed with both comfort and entertaining in mind, the thoughtfully appointed floor plan features stylish flooring, an updated kitchen with generous cabinetry, and an effortless flow between the living and dining spaces. Whether youre hosting friends, enjoying a quiet evening, or creating lasting memories, every space is designed to complement your lifestyle. Retreat upstairs to the spacious primary suite, complete with a walk-in closet, dual vanities, and a private ensuite bathroom. Two additional bedrooms offer flexibility for guests, a home office, or your evolving needs. Step outside to your own private backyard oasis, an ideal setting for al fresco dining, weekend gatherings, or relaxing under the Southern California sunshine. Beyond your front door, discover the charm of Manzanita Walk! This intimate gated community offers a welcoming neighborhood atmosphere with controlled access, maintained common areas, and a community playground. Enjoy the benefit of a smaller residential community while remaining conveniently connected to the excitement and amenities of Anaheim. Additional home features include indoor laundry...
Contact an agent
Home facts
- Year built:1988
- Listing ID #:OC26243029
- Added:1 day(s) ago
- Updated:November 13, 2026 at 01:40 PM
Rooms and interior
- Bedrooms:3
- Total bathrooms:3
- Full bathrooms:2
- Half bathrooms:1
- Kitchen Description:Disposal, Gas Range, Microwave, Refrigerator
- Living area:1,248 sq. ft.
Heating and cooling
- Cooling:Central Forced Air
- Heating:Forced Air Unit
Structure and exterior
- Year built:1988
- Building area:1,248 sq. ft.
- Architectural Style:Contemporary
- Construction Materials:Frame, Stucco
- Exterior Features:Concrete, Enclosed, Patio Open
- Levels:2 Story
Utilities
- Water:Public, Water Connected
- Sewer:Public Sewer, Sewer Connected
Finances and disclosures
- Price:$749,999
- Price per sq. ft.:$600.96
Features and amenities
- Appliances:Disposal, Dryer, Gas Range, Microwave, Refrigerator, Washer
- Laundry features:Dryer, Washer
Parking
- Total parking spaces:2
- Parking description:Garage
- Garage spaces:2
 This information is deemed reliable but not guaranteed. You should rely on this information only to decide whether or not to further investigate a particular property. BEFORE MAKING ANY OTHER DECISION, YOU SHOULD PERSONALLY INVESTIGATE THE FACTS (e.g. square footage and lot size) with the assistance of an appropriate professional. You may use this information only to identify properties you may be interested in investigating further. All uses except for personal, non-commercial use in accordance with the foregoing purpose are prohibited. Redistribution or copying of this information, any photographs or video tours is strictly prohibited. This information is derived from the Internet Data Exchange (IDX) service provided by San Diego MLS®. Displayed property listings may be held by a brokerage firm other than the broker and/or agent responsible for this display. The information and any photographs and video tours and the compilation from which they are derived is protected by copyright. Compilation © 2020 San Diego MLS®, Inc.
New listings near 556 W Vermont
- Coming Soon
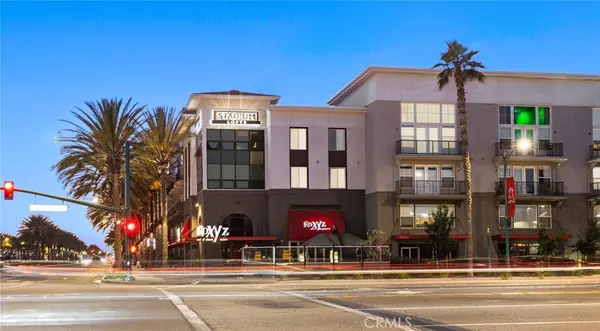 $599,000Coming Soon2 beds 2 baths1,095 sq. ft.
1801 E Katella #4093, Anaheim, CA 92805
MLS# PW26242723Listed by: REAL BROKER - Coming SoonOpen Sat, 12 to 3pm
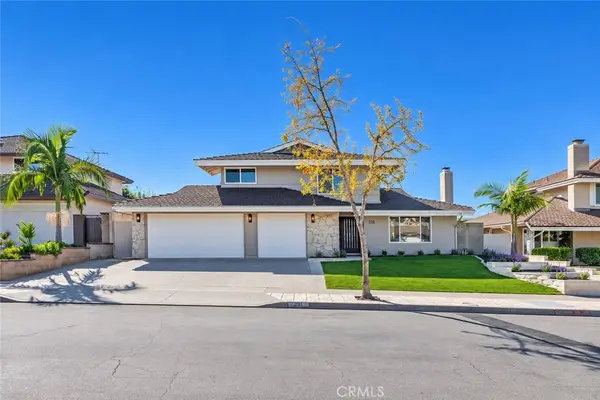 $1,299,000Coming Soon5 beds 3 baths2,123 sq. ft.
231 N Redrock, Anaheim Hills, CA 92807
MLS# PW26237997Listed by: T.N.G. REAL ESTATE CONSULTANTS - Coming SoonOpen Sat, 1 to 4pm
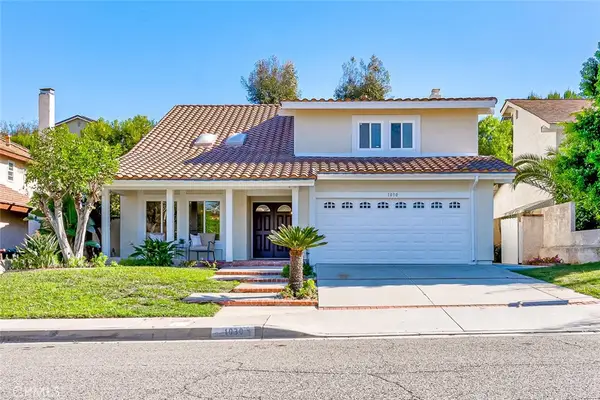 $1,498,000Coming Soon4 beds 3 baths2,578 sq. ft.
1030 S Pegasus, Anaheim, CA 92807
MLS# PW26240942Listed by: COLDWELL BANKER BEST REALTY - Coming Soon
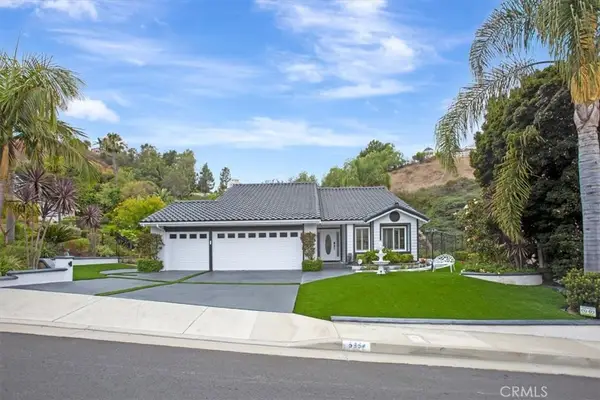 $1,499,999Coming Soon3 beds 2 baths1,816 sq. ft.
5354 E Big Sky, Anaheim, CA 92807
MLS# OC26241438Listed by: REALTY ONE GROUP WEST - Coming Soon
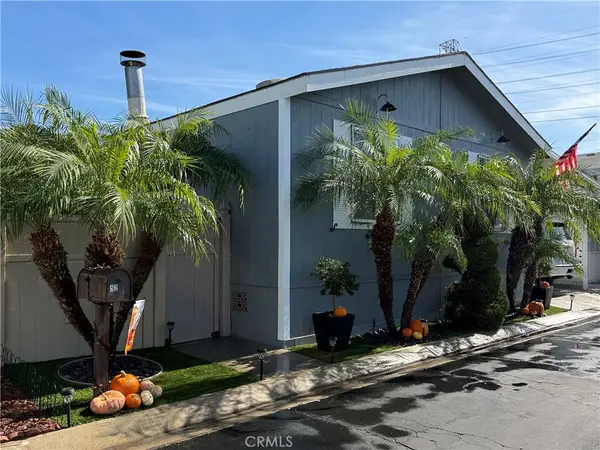 $190,000Coming Soon3 beds 2 baths1,200 sq. ft.
1616 S Euclid #52, Anaheim, CA 92802
MLS# DW26237475Listed by: COLDWELL BANKER ENVISION - Coming Soon
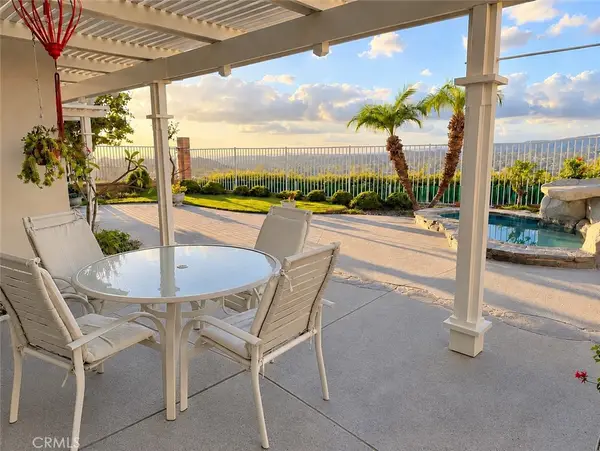 $1,280,000Coming Soon3 beds 3 baths2,133 sq. ft.
451 S Laureltree, Anaheim, CA 92808
MLS# PW26234318Listed by: BHHS CA PROPERTIES - New
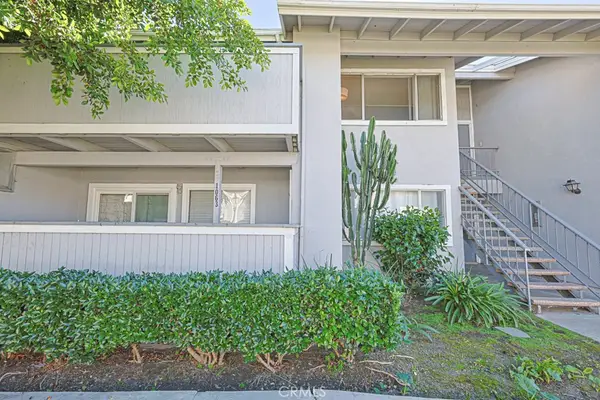 $475,000Active3 beds 2 baths1,172 sq. ft.
1250 S Brookhurst #1063, Anaheim, CA 92804
MLS# OC26242950Listed by: PHOENIX REALTY 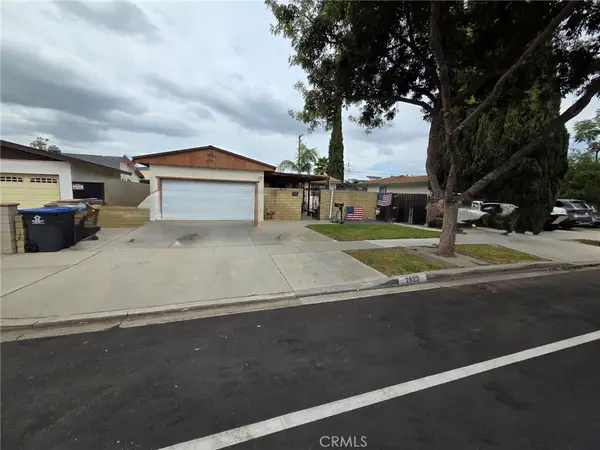 $750,000Pending5 beds 3 baths1,822 sq. ft.
2823 W Academy, Anaheim, CA 92804
MLS# PW26242798Listed by: KOTT & COMPANY, INC.- New
 $450,000Active2 beds 1 baths975 sq. ft.
1541 E La Palma #30, Anaheim, CA 92805
MLS# CV26242312Listed by: TOP PRODUCERS REALTY PARTNERS


Protect your home and budget from life's surprises with an Assurant Home Warranty, backed by a partner that supports you through every step of homeownership. Explore Plans.
© 2023 - 2026 ERA Franchise Systems LLC. All rights reserved. ERA Franchise Systems LLC fully supports the principles of the Fair Housing Act and the Equal Opportunity Act. ERA, ERA Real Estate powered, and their respective logos are registered service marks of ERA Franchise Systems LLC. Each office is independently owned and operated.