
5925 E Tiber, Anaheim, CA 92807
Local realty services provided by:ERA North Orange County Real Estate
Upcoming open houses
- Sat, Aug 0112:00 pm - 03:00 pm
- Sun, Aug 0212:00 pm - 03:00 pm
Listed by: tommy lowery, lisa lowery
Office: first team real estate949-240-7979
MLS#:OC26166679
Source:CRMLS
Price summary
- Price:$1,399,900
- Price per sq. ft.:$569.76
About this home
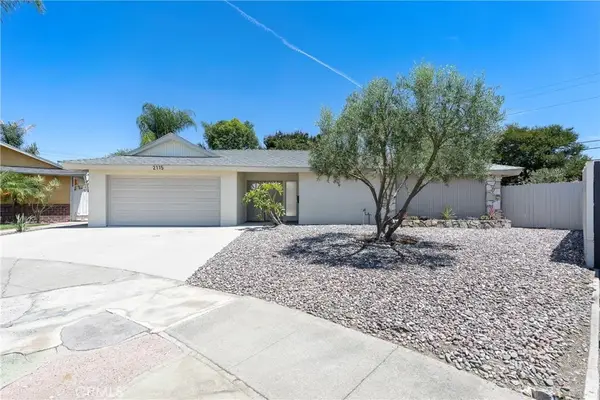
Welcome to this beautifully remodeled Anaheim Hills home offering the perfect blend of modern style, comfort, and functionality. Situated on an expansive 8,000 square foot lot, this impressive residence features 4 bedrooms, 3 bathrooms, and approximately 2,457 square feet of thoughtfully designed living space. The heart of the home is the stunning, fully remodeled kitchen showcasing white shaker cabinetry, quartz countertops, stainless steel appliances, subway tile backsplash, recessed lighting, and an oversized center island with bar seating that opens seamlessly to the spacious living and dining areas. Luxury vinyl plank flooring, plantation shutters, designer finishes, and abundant natural light create a warm and inviting atmosphere throughout. The versatile floor plan offers generous living spaces perfect for entertaining or everyday living, including a spacious family room with a cozy fireplace, custom built-in cabinetry, and large sliding doors leading to the backyard. Upstairs, the oversized primary suite provides a peaceful retreat complete with its own private balcony overlooking the backyard. Three additional bedrooms offer flexibility for family, guests, or a home office. Step outside to your private backyard featuring a large covered patio, expansive lawn, fire pit area, mature landscaping, and plenty of room to add a pool or create your dream outdoor oasis. The oversized lot also offers gated side yard access with space for additional storage, recreational vehicles, or toys. Located in one of Anaheim Hills' most desirable neighborhoods, this home is conveniently close to award-winning schools, shopping, dining, parks, hiking trails, and commuter routes. Move-in ready and beautifully updated, this is an exceptional opportunity to own a turnkey home in a prime Anaheim Hills location....
Contact an agent
Home facts
- Year built:1968
- Subdivision & Development:Anaheim Hills Estates (ANHI)
- Listing ID #:OC26166679
- Added:1 day(s) ago
- Updated:July 31, 2026 at 05:50 AM
Rooms and interior
- Bedrooms:4
- Total bathrooms:3
- Full bathrooms:2
- Half bathrooms:1
- Flooring:Carpet, Vinyl
- Kitchen Description:Dishwasher, Free Standing Range, Gas Cooktop, Gas Oven, Gas Range, Ice Maker, Microwave, Pantry, Water To Refrigerator, Wet Bar
- Bedroom Description:All Bedrooms Up
- Living area:2,457 sq. ft.
Heating and cooling
- Cooling:Central Air
- Heating:Central Furnace, Forced Air
- Central air:Yes
Structure and exterior
- Roof:Metal, Tile
- Year built:1968
- Building area:2,457 sq. ft.
- Lot area:0.18 Acres
- Lot Features:Front Yard, Landscaped, Lawn, Level with Street, Sprinkler System, Sprinklers In Front, Sprinklers In Rear, Yard
- Architectural Style:Mediterranean
- Construction Materials:Concrete, Glass, Stucco
- Exterior Features:Concrete Patio, Covered Patio, Front Porch, Open, Patio
- Foundation Description:Slab
- Levels:2 Story
Schools
- High school:Canyon
- Middle school:El Rancho
- Elementary school:Imperial
Utilities
- Water:Public, Water Available, Water Connected
- Sewer:Sewer Assessments, Sewer Available, Sewer Connected, Sewer Tap Paid
Finances and disclosures
- Price:$1,399,900
- Price per sq. ft.:$569.76
Features and amenities
- Appliances:Dishwasher, Disposal, Free Standing Range, Gas Cooktop, Gas Oven, Gas Range, Gas Water Heater, Ice Maker, Microwave, Water Heater
- Laundry features:Gas Dryer Hookup, Inside, Laundry Room, Washer Hookup
- Amenities:Balcony, Carbon Monoxide Detectors, Cathedral Ceilings, Ceiling Fans, Crown Molding, Custom Coverings, Double Pane Windows, High Ceilings, Open Floorplan, Pantry, Quartz Counters, Recessed Lighting, Smoke Detectors, Storage Space
Parking
- Total parking spaces:3
- Parking description:Concrete Driveway, Direct Access, Door Multi, Driveway, Garage, Garage Door Opener, Garage Faces Front, Guest, On Street
- Garage:Yes
- Garage spaces:3
New listings near 5925 E Tiber
- Open Sat, 1 to 4pmNew
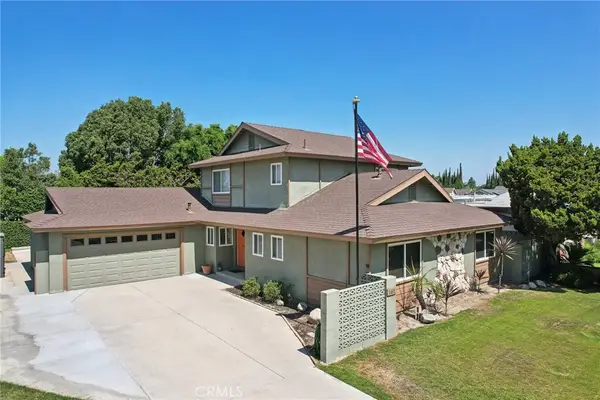 $1,135,000Active4 beds 3 baths2,106 sq. ft.
105 N Trevor Street, Anaheim, CA 92806
MLS# PW26156918Listed by: BELL REALTY GROUP - Open Sat, 2 to 4pmNew
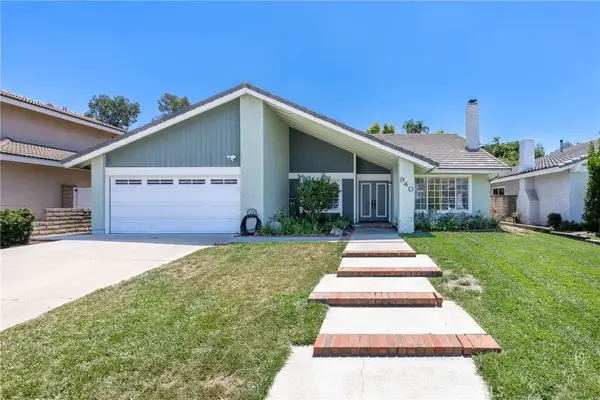 $1,200,000Active3 beds 2 baths1,714 sq. ft.
940 S Boone, Anaheim Hills, CA 92807
MLS# PW26166630Listed by: BHHS CA PROPERTIES - Open Sat, 12 to 3pmNew
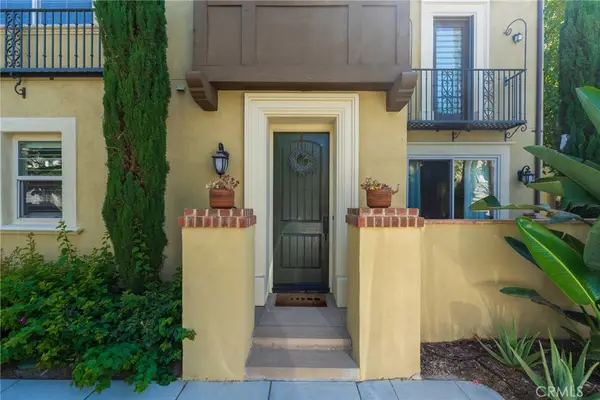 $849,900Active3 beds 3 baths1,653 sq. ft.
516 S Casita, Anaheim, CA 92805
MLS# PW26165605Listed by: CENTURY 21 AFFILIATED - New
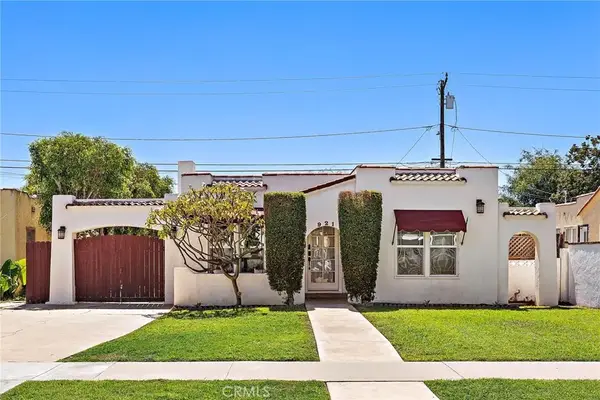 $799,900Active2 beds 1 baths1,003 sq. ft.
921 N Clementine, Anaheim, CA 92805
MLS# OC26165240Listed by: HOMESMART, EVERGREEN REALTY - New
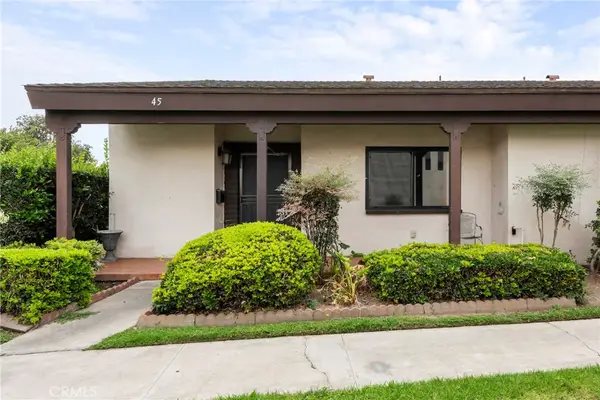 $599,999Active2 beds 2 baths1,385 sq. ft.
2011 W Katella, Anaheim, CA 92804
MLS# OC26164922Listed by: GREENKEY FINANCIAL, INC. - Open Sat, 9am to 12:30pmNew
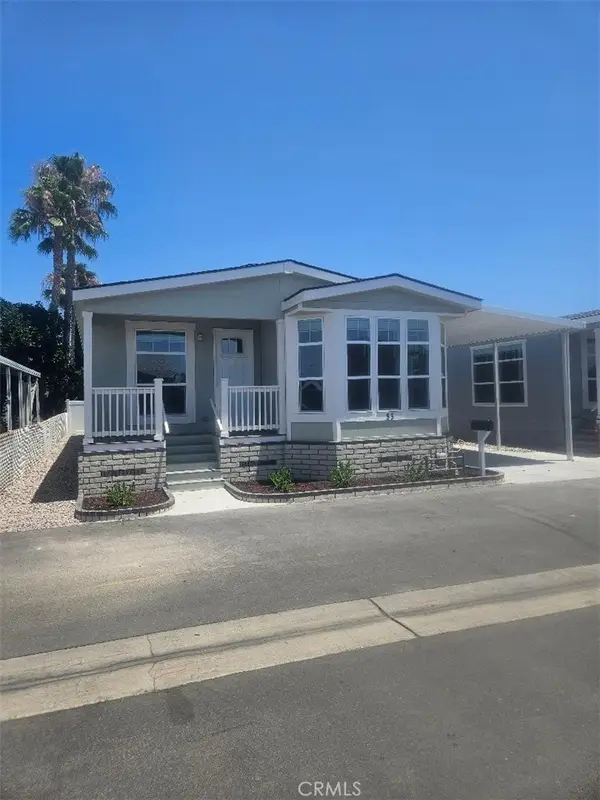 $387,500Active3 beds 2 baths
200 Grand Avenue N #55, Anaheim, CA 92801
MLS# PW26161894Listed by: LESLIE LIPSCOMB, BROKER - Open Sat, 9am to 12:30pmNew
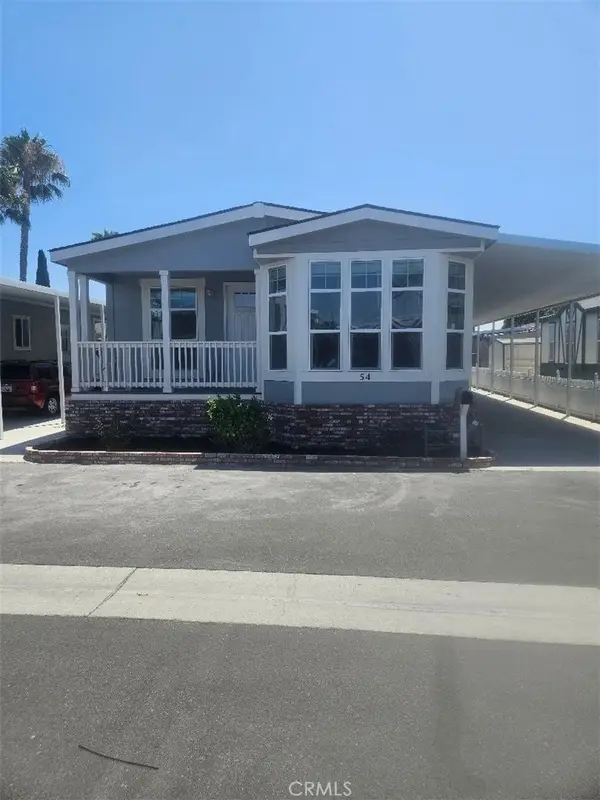 $387,500Active3 beds 2 baths
200 Grand Avenue N #54, Anaheim, CA 92801
MLS# PW26166551Listed by: LESLIE LIPSCOMB, BROKER - Open Sat, 10am to 5pmNew
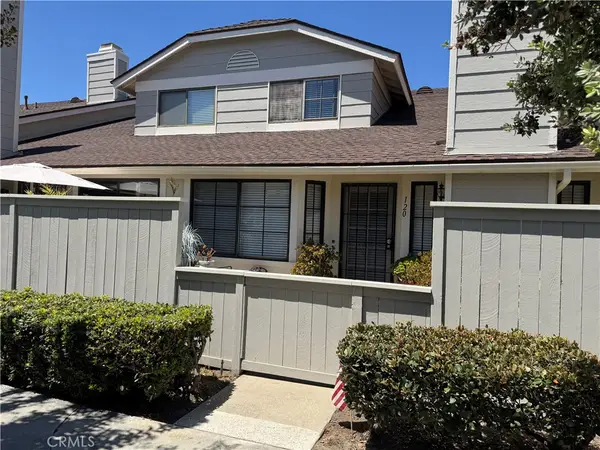 $658,000Active3 beds 3 baths1,166 sq. ft.
1700 W Cerritos Avenue #120, Anaheim, CA 92804
MLS# TR26166743Listed by: DIAMOND HILLS REALTY - New
 $989,000Active4 beds 2 baths2,004 sq. ft.
2115 E South Redwood Dr, Anaheim, CA 92806
MLS# PW26163218Listed by: CIRCA PROPERTIES, INC.


Protect your home and budget from life's surprises with an Assurant Home Warranty, backed by a partner that supports you through every step of homeownership. Explore Plans.
© 2023 - 2026 ERA Franchise Systems LLC. All rights reserved. ERA Franchise Systems LLC fully supports the principles of the Fair Housing Act and the Equal Opportunity Act. ERA, ERA Real Estate powered, and their respective logos are registered service marks of ERA Franchise Systems LLC. Each office is independently owned and operated.