
6035 E Morningview Drive #23, Anaheim, CA 92807
Local realty services provided by:ERA North Orange County Real Estate
6035 E Morningview Drive #23,Anaheim Hills, CA 92807
$860,000
- 2 Beds
- 3 Baths
- 1,271 sq. ft.
- Townhouse
- Active
Listed by: kevin kimball, jason croswell
Office: seven gables real estate714-500-3300
MLS#:OC26246077
Source:CRMLS
Price summary
- Price:$860,000
- Price per sq. ft.:$676.63
- Monthly HOA dues:$450
About this home
Start your morning with coffee on the spacious back patio and panoramic views of the mountains and rolling hills. With room for a dining table and lounge seating, the patio is just as inviting for a quiet morning as it is for dinner with friends. Inside, vaulted ceilings give the open-concept living room an airy feel. The kitchen features granite countertops, durable oak cabinetry, stainless steel appliances, recessed lighting, and a breakfast bar for casual meals. A formal dining room offers space to host, while tile flooring, brand-new carpet, and central A/C make the home comfortable year-round.
Upstairs, two spacious primary suites each have a private bath, including one with a walk-in shower. Mirrored closet doors and custom organizers help make the most of the closet space. A downstairs guest half bath, cedar coat closet, and attached two-car garage with direct access round out the home. Embassy Pointe residents also enjoy a community pool, spa, and clubhouse.
Contact an agent
Home facts
- Year built:1984
- Subdivision & Development:Embassy Pointe (EMPT)
- Listing ID #:OC26246077
- Added:1 day(s) ago
- Updated:November 18, 2026 at 10:26 PM
Rooms and interior
- Bedrooms:2
- Total bathrooms:3
- Full bathrooms:2
- Half bathrooms:1
- Kitchen Description:Gas Range
- Bedroom Description:All Bedrooms Up
- Living area:1,271 sq. ft.
Heating and cooling
- Cooling:Central Air
- Heating:Central Furnace
- Central air:Yes
Structure and exterior
- Year built:1984
- Building area:1,271 sq. ft.
- Levels:2 Story
Schools
- High school:Canyon
- Middle school:Imperial
- Elementary school:El Rancho
Utilities
- Water:Public, Water Connected
- Sewer:Public Sewer, Sewer Connected
Finances and disclosures
- Price:$860,000
- Price per sq. ft.:$676.63
Features and amenities
- Appliances:Gas Range, Gas Water Heater
- Laundry features:In Garage
- Amenities:Cathedral Ceilings, High Ceilings, Maintenance Front Yard, Maintenance Grounds, Open Floorplan, Pool, Recessed Lighting, Trails, Two Story Ceilings
- Pool features:Association Pool, Community Pool, Pool
Parking
- Total parking spaces:2
- Garage:Yes
- Garage spaces:2
New listings near 6035 E Morningview Drive #23
- Coming Soon
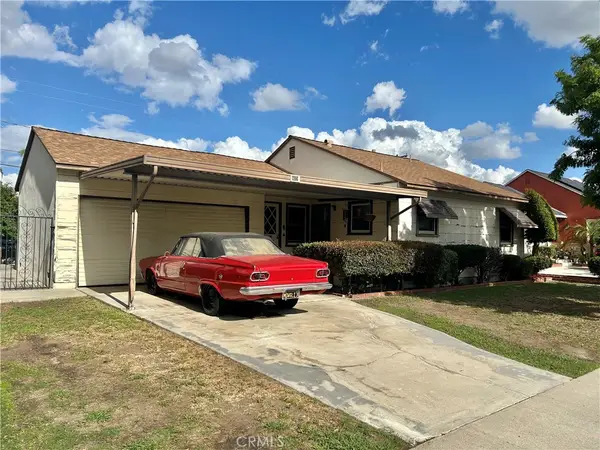 $729,999Coming Soon2 beds 2 baths1,336 sq. ft.
227 E Susanne St, Anaheim, CA 92805
MLS# SW26244035Listed by: REAL BROKERAGE TECHNOLOGIES - Coming Soon
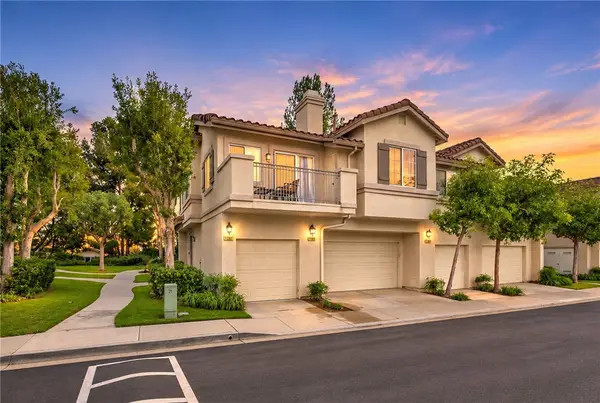 $719,900Coming Soon2 beds 2 baths1,162 sq. ft.
7881 E Horizon View, Anaheim Hills, CA 92808
MLS# IG26243046Listed by: FIRST TEAM REAL ESTATE - Coming Soon
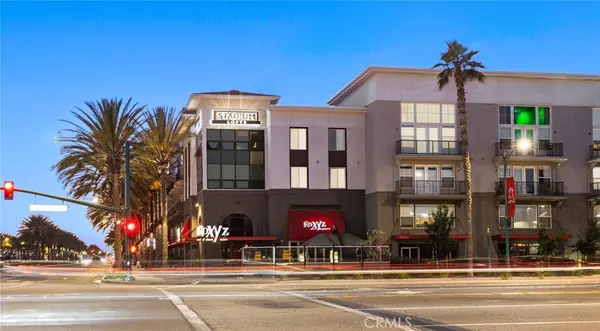 $599,000Coming Soon2 beds 2 baths1,095 sq. ft.
1801 E Katella #4093, Anaheim, CA 92805
MLS# PW26242723Listed by: REAL BROKER - Coming SoonOpen Sat, 1 to 4pm
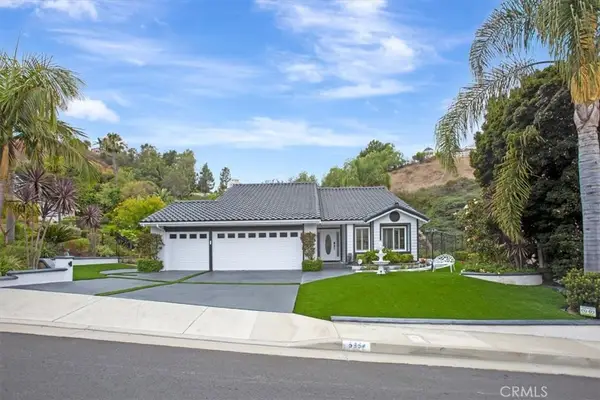 $1,499,999Coming Soon3 beds 2 baths1,816 sq. ft.
5354 E Big Sky, Anaheim, CA 92807
MLS# OC26241438Listed by: REALTY ONE GROUP WEST - Coming Soon
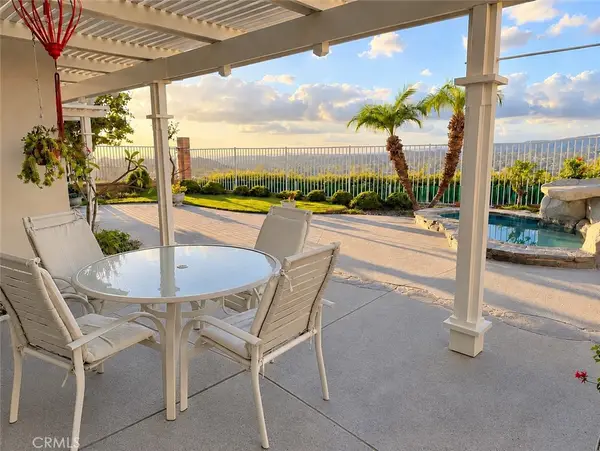 $1,280,000Coming Soon3 beds 3 baths2,133 sq. ft.
451 S Laureltree, Anaheim, CA 92808
MLS# PW26234318Listed by: BHHS CA PROPERTIES - New
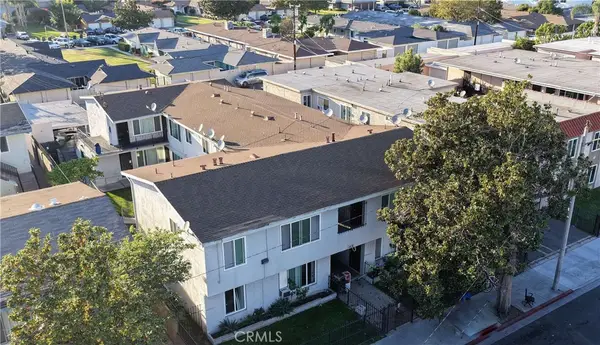 $2,899,000Active-- beds -- baths7,540 sq. ft.
319 N Bush Street, Anaheim, CA 92805
MLS# OC26246175Listed by: KIRKLEN INVESTMENT GROUP - Open Sat, 12 to 2pmNew
 $668,000Active3 beds 3 baths1,111 sq. ft.
1350 N Schooner Lane #70, Anaheim, CA 92801
MLS# OC26244388Listed by: KELLER WILLIAMS REALTY - New
 $799,000Active3 beds 2 baths1,602 sq. ft.
2331 W Transit, Anaheim, CA 92804
MLS# OC26246113Listed by: EXP REALTY OF CALIFORNIA INC - New
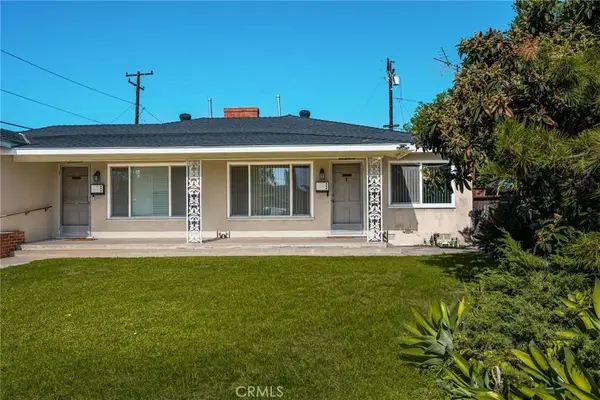 $950,000Active2 beds 2 baths
1705 E Lincoln, Anaheim, CA 92805
MLS# PW26244686Listed by: SEVEN GABLES REAL ESTATE


Protect your home and budget from life's surprises with an Assurant Home Warranty, backed by a partner that supports you through every step of homeownership. Explore Plans.
© 2023 - 2026 ERA Franchise Systems LLC. All rights reserved. ERA Franchise Systems LLC fully supports the principles of the Fair Housing Act and the Equal Opportunity Act. ERA, ERA Real Estate powered, and their respective logos are registered service marks of ERA Franchise Systems LLC. Each office is independently owned and operated.