
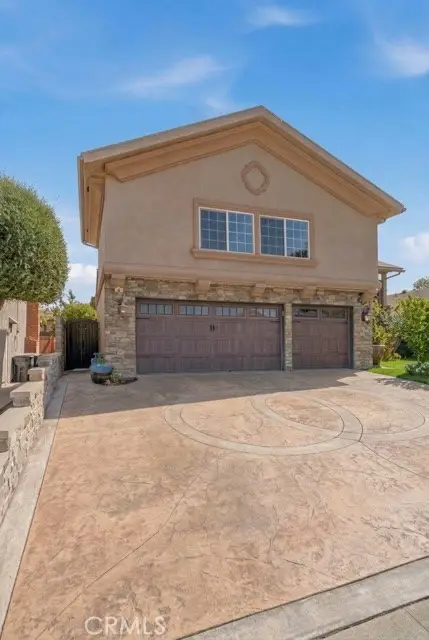
6041 Queens Drive, Anaheim, CA 92807
Local realty services provided by:ERA North Orange County Real Estate
6041 Queens Drive,Anaheim, CA 92807
$1,030,000
- 4 Beds
- 3 Baths
- 1,762 sq. ft.
- Single family
- Active
Listed by: regina singh
Office: elevate by mantra
MLS#:OC26133331
Source:MLSListings
Price summary
- Price:$1,030,000
- Price per sq. ft.:$584.56
- Monthly HOA dues:$194
About this home
Welcome to this beautifully remodeled home designed for comfortable everyday living and effortless entertaining. Situated on a private corner lot on a single loaded street; the outdoor space features a wraparound yard, and scenic hillside views. Enter through wide double doors to step inside to soaring ceilings, abundant natural light, and stylish upgrades throughout. The inviting living room is centered around a cozy fireplace, while a desirable main-floor bedroom provides flexibility for guests, a home office, or multi generational living. The remodeled kitchen is equipped with granite countertops, stainless steel appliances, elegant wainscoting, a breakfast bar, and opens seamlessly to the family room and adjoining dining area. Luxury vinyl flooring extends through the entire house adding timeless elegance. A circular stairwell leads you upstairs to 3 bedrooms that offer comfort and privacy for the whole family. The spacious primary bedroom with a remodeled bath features a walk-in shower with a foldable seat and grab bars. All bathrooms have been recently remodeled and upgraded. Step outside to a low maintenance backyard with pavers and artificial turf installed with drains. The yard wraps around to an oversized front yard that presents potential for future customization. Addi...
Contact an agent
Home facts
- Year built:1987
- Listing ID #:OC26133331
- Added:83 day(s) ago
- Updated:September 27, 2026 at 11:19 AM
Rooms and interior
- Bedrooms:4
- Total bathrooms:3
- Full bathrooms:2
- Half bathrooms:1
- Dining Description:Breakfast Bar, Formal Dining Room
- Kitchen Description:Dishwasher, Microwave
- Bedroom Description:Ground Floor Bedroom
- Living area:1,762 sq. ft.
Heating and cooling
- Cooling:Central Air
- Heating:Central Forced Air
Structure and exterior
- Roof:Tile
- Year built:1987
- Building area:1,762 sq. ft.
- Lot area:0.1 Acres
- Lot Features:Greenbelt, Level, Mid Block, Paved
- Architectural Style:Contemporary
- Exterior Features:Automatic Sprinkler(s), Balcony/Patio
- Foundation Description:Concrete Slab
Schools
- High school:CANYON2
- Middle school:ELRACH
- Elementary school:IMPERI
Utilities
- Water:District - Public, Hot Water, Water Softener
Finances and disclosures
- Price:$1,030,000
- Price per sq. ft.:$584.56
Features and amenities
- Laundry features:In Garage
- Amenities:Double Pane Window(s), High Ceiling, Window Covering(s)
Parking
- Parking description:Garage, Gate / Door Opener, Other
 The information being provided by Mlslistings Inc is for the consumer's personal, non-commercial use and may not be used for any purpose other than to identify prospective properties consumer may be interested in purchasing. Any information relating to real estate for sale referenced on this web site comes from the Internet Data Exchange (IDX) program of the Mlslistings Inc. ERA North Orange County Real Estate is not a Multiple Listing Service (MLS), nor does it offer MLS access. This website is a service of ERA North Orange County Real Estate, a broker participant of Mlslistings Inc. This web site may reference real estate listing(s) held by a brokerage firm other than the broker and/or agent who owns this web site. The accuracy of all information, regardless of source, including but not limited to open house information, square footages and lot sizes, is deemed reliable but not guaranteed and should be personally verified through personal inspection by and/or with the appropriate professionals. The data contained herein is copyrighted by Mlslistings Inc and is protected by all applicable copyright laws. Any unauthorized dissemination of this information is in violation of copyright laws and is strictly prohibited. Properties in listings may have been sold or may no longer be available. Copyright 2026 Mlslistings Inc. All rights reserved. This data is updated every 12 hours. Some properties appearing for sale on this display may subsequently have sold and may no longer be available. IDX display powered by Anywhere Real Estate.
New listings near 6041 Queens Drive
- Coming SoonOpen Sun, 1 to 4pm
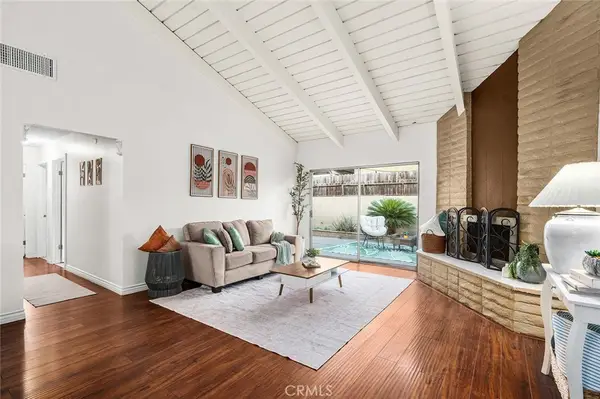 $524,900Coming Soon3 beds 2 baths1,385 sq. ft.
2011 W Katella Avenue #11, Anaheim, CA 92804
MLS# PW26209329Listed by: REAL BROKER - Coming SoonOpen Thu, 4 to 7pm
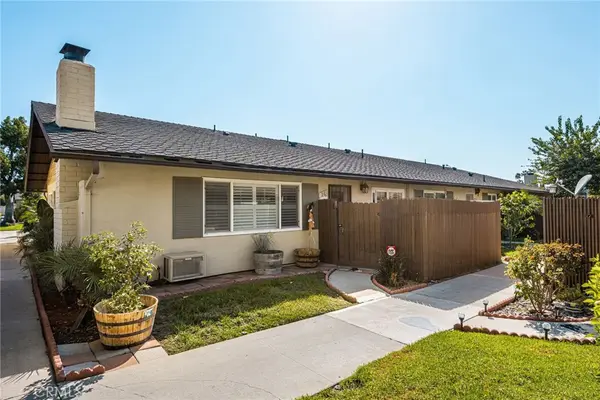 $569,900Coming Soon3 beds 2 baths1,178 sq. ft.
134 S Magnolia Avenue #2C, Anaheim, CA 92804
MLS# PW26204083Listed by: FIRST TEAM REAL ESTATE NORTH TUSTIN - Coming SoonOpen Sat, 12 to 3pm
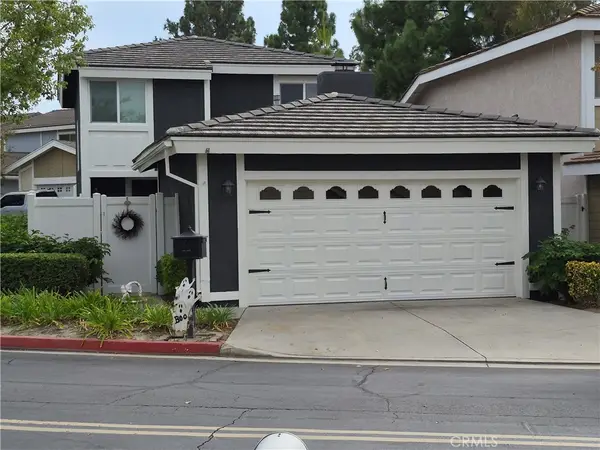 $1,049,999Coming Soon3 beds 3 baths1,652 sq. ft.
921 S Ridgecrest Circle, Anaheim, CA 92807
MLS# PW26208752Listed by: EXP REALTY OF CALIFORNIA INC - Coming Soon
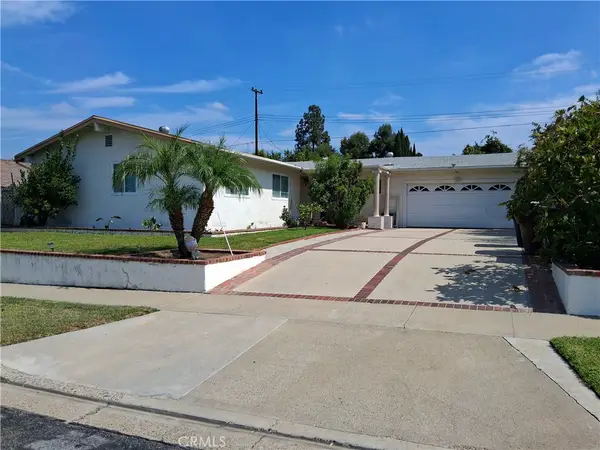 $1,100,000Coming Soon3 beds 2 baths1,603 sq. ft.
216 N Kennebec Drive, Anaheim, CA 92807
MLS# CV26209009Listed by: THE CURTIS COMPANY - Coming Soon
 $750,000Coming Soon3 beds 3 baths1,380 sq. ft.
7723 East Portofino Avenue, Anaheim Hills, CA 92808
MLS# OC26207740Listed by: KELLER WILLIAMS REALTY - Coming Soon
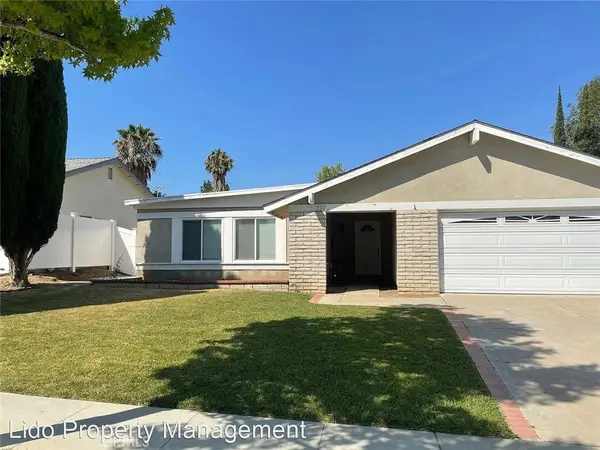 $1,050,000Coming Soon4 beds 2 baths1,492 sq. ft.
227 N Sweetwater, Anaheim, CA 92807
MLS# OC26135358Listed by: MISSION CAPITAL RE SERVICES - Coming Soon
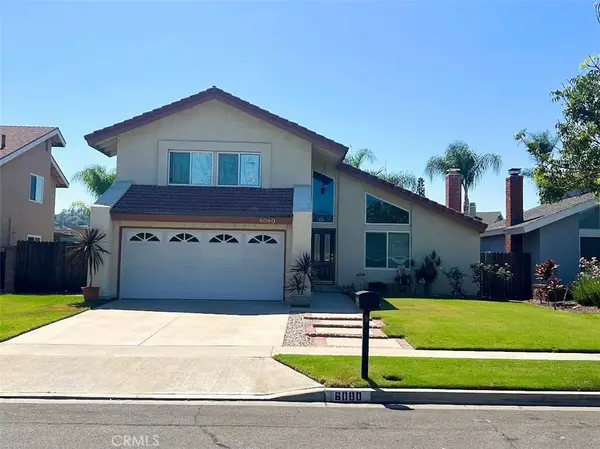 $1,225,000Coming Soon4 beds 3 baths2,045 sq. ft.
6080 E Avenida Arbol, Anaheim, CA 92807
MLS# PW26204295Listed by: REAL BROKERAGE TECHNOLOGIES - New
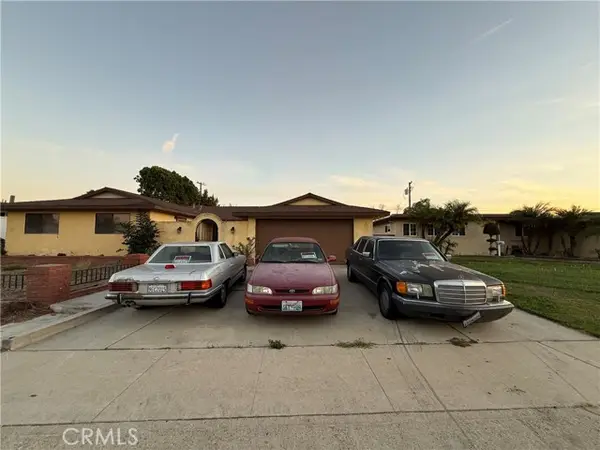 $775,000Active4 beds 3 baths1,839 sq. ft.
2424 Grivey, Anaheim, CA 92804
MLS# OC26199703Listed by: SEVEN GABLES REAL ESTATE - Open Sun, 1 to 4pmNew
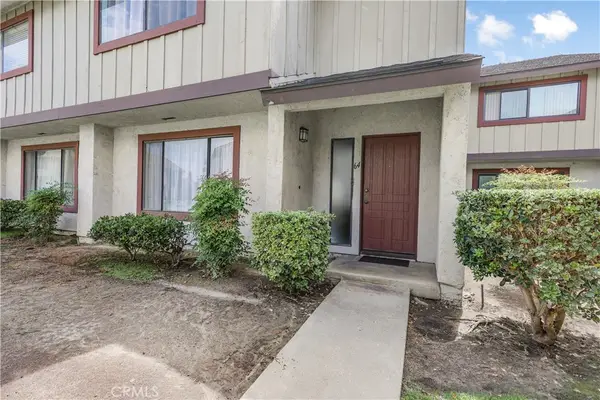 $724,999Active3 beds 3 baths1,446 sq. ft.
1401 W Cerritos #64, Anaheim, CA 92802
MLS# PW26210012Listed by: CALIBER REAL ESTATE GROUP - New
 $1,450,000Active4 beds 3 baths2,506 sq. ft.
110 S Francisco, Anaheim, CA 92807
MLS# PW26210119Listed by: REALTY ONE GROUP WEST


Protect your home and budget from life's surprises with an Assurant Home Warranty, backed by a partner that supports you through every step of homeownership. Explore Plans.
© 2023 - 2026 ERA Franchise Systems LLC. All rights reserved. ERA Franchise Systems LLC fully supports the principles of the Fair Housing Act and the Equal Opportunity Act. ERA, ERA Real Estate powered, and their respective logos are registered service marks of ERA Franchise Systems LLC. Each office is independently owned and operated.