
6132 E Baja Drive, Anaheim, CA 92807
Local realty services provided by:ERA North Orange County Real Estate
Upcoming open houses
- Sun, Nov 0101:00 pm - 04:00 am
Listed by: audra lambert
Office: capistrano realty
MLS#:OC26224694
Source:San Diego MLS via CRMLS
Price summary
- Price:$1,499,000
- Price per sq. ft.:$669.5
About this home
Discover the appeal of single-story living in this inviting three-bedroom pool home, where a versatile floor plan and multiple outdoor gathering spaces create a comfortable setting for everyday living and entertaining. A landscaped front yard welcomes you into the formal living and dining rooms, where vaulted ceilings and natural light create an open, airy feel. The kitchen features granite countertops, rich wood cabinetry, stainless steel appliances, and a breakfast bar that connects to the inviting breakfast nook and spacious family room. Anchored by a striking stone fireplace, the family room offers a comfortable gathering space, while sliding glass doors from the breakfast nook open to the backyard, creating an easy transition between indoor and outdoor living. Wool carpeting adds warmth and comfort to the family room and bedrooms, while an adjacent office provides a dedicated workspace with convenient access to the primary suite. The primary suite features vaulted ceilings, a dual-sided fireplace shared with the bathroom, and sliding glass doors to its own patio. The bath includes a dual-sink vanity, jetted soaking tub, and separate shower. Two additional bedrooms offer flexible accommodations, including one with a sitting area and another with built-in shelving. Outdoors, the PebbleTec pool and adjoining spa are complemented by two covered patios, a natural gas barbecue island, and a fire pit, inviting everything from quiet mornings outside to casual weekend gatherings. Mature landscaping and garden pathways are enhanced by apple, orange, avocado, apricot, guava lemon...
Contact an agent
Home facts
- Year built:1986
- Listing ID #:OC26224694
- Added:1 day(s) ago
- Updated:October 27, 2026 at 09:37 PM
Rooms and interior
- Bedrooms:3
- Total bathrooms:2
- Full bathrooms:2
- Flooring:Carpet, Laminate
- Kitchen Description:Barbecue, Dishwasher, Disposal, Electric Range, Microwave, Refrigerator
- Living area:2,239 sq. ft.
Heating and cooling
- Cooling:Central Forced Air
- Heating:Forced Air Unit
Structure and exterior
- Roof:Concrete, Tile/Clay
- Year built:1986
- Building area:2,239 sq. ft.
- Architectural Style:Traditional
- Construction Materials:Concrete, Stucco, Wood
- Exterior Features:Covered, Patio, Patio Open
- Levels:1 Story
Utilities
- Water:Public, Water Available
- Sewer:Public Sewer, Sewer Available
Finances and disclosures
- Price:$1,499,000
- Price per sq. ft.:$669.5
Features and amenities
- Appliances:Barbecue, Dishwasher, Disposal, Dryer, Electric Range, Microwave, Refrigerator, Washer
- Laundry features:Dryer, Washer
- Pool features:Fenced, Heated, Private
Parking
- Total parking spaces:2
- Parking description:Garage - Two Door
- Garage spaces:2
 This information is deemed reliable but not guaranteed. You should rely on this information only to decide whether or not to further investigate a particular property. BEFORE MAKING ANY OTHER DECISION, YOU SHOULD PERSONALLY INVESTIGATE THE FACTS (e.g. square footage and lot size) with the assistance of an appropriate professional. You may use this information only to identify properties you may be interested in investigating further. All uses except for personal, non-commercial use in accordance with the foregoing purpose are prohibited. Redistribution or copying of this information, any photographs or video tours is strictly prohibited. This information is derived from the Internet Data Exchange (IDX) service provided by San Diego MLS®. Displayed property listings may be held by a brokerage firm other than the broker and/or agent responsible for this display. The information and any photographs and video tours and the compilation from which they are derived is protected by copyright. Compilation © 2020 San Diego MLS®, Inc.
New listings near 6132 E Baja Drive
- Coming Soon
 $939,999Coming Soon4 beds 3 baths2,073 sq. ft.
1241 S Masters, Anaheim, CA 92804
MLS# OC26229270Listed by: SEVEN GABLES REAL ESTATE - Coming Soon
 $1,199,000Coming Soon4 beds 2 baths1,653 sq. ft.
2027 W Orange, Anaheim, CA 92804
MLS# OC26230560Listed by: ORANGE COUNTY REAL ESTATE INC - Coming Soon
 $630,000Coming Soon2 beds 1 baths962 sq. ft.
2032 E Blackwood, Anaheim, CA 92806
MLS# PW26229083Listed by: NEXTHOME PACIFIC ESTATES - Coming Soon
 $799,888Coming Soon3 beds 2 baths1,189 sq. ft.
293 N Spruce, Anaheim, CA 92805
MLS# PW26139180Listed by: MILLENNIUM 3 REAL ESTATE - Coming Soon
 $959,000Coming Soon4 beds 3 baths1,683 sq. ft.
315 E North, Anaheim, CA 92805
MLS# PW26223778Listed by: OCREALESTATE.COM - Coming Soon
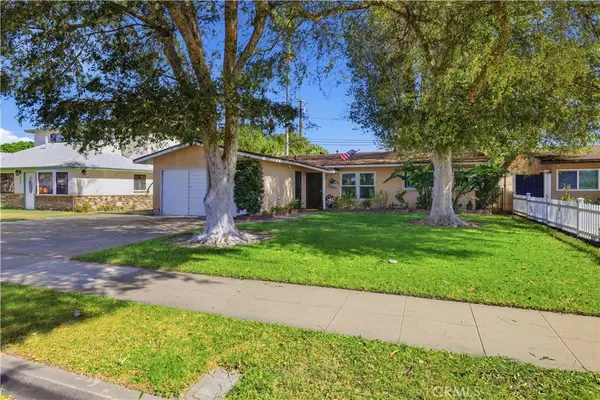 $865,000Coming Soon3 beds 2 baths1,291 sq. ft.
924 S Hampstead, Anaheim, CA 92802
MLS# IG26224816Listed by: KELLER WILLIAMS REALTY - Coming Soon
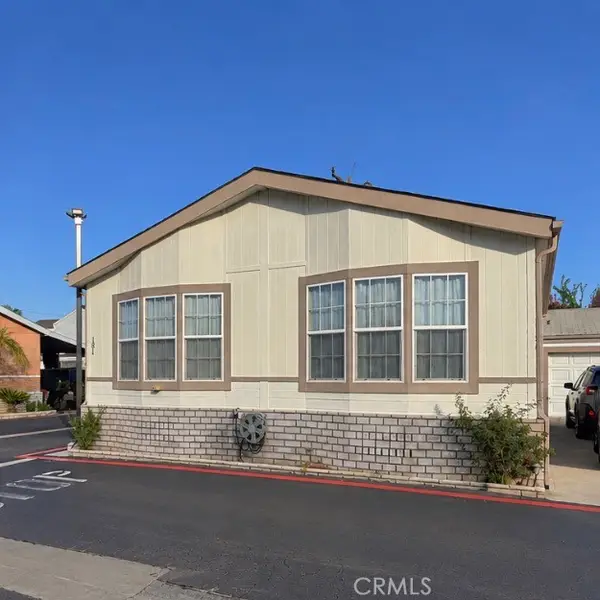 $279,999Coming Soon3 beds 2 baths1,680 sq. ft.
3050 W Ball #181, Anaheim, CA 92804
MLS# PW26221392Listed by: BHHS CA PROPERTIES - New
 $1,199,000Active4 beds 3 baths2,051 sq. ft.
1450 W Wedgewood, Anaheim, CA 92801
MLS# OC26231735Listed by: COLDWELL BANKER REALTY - New
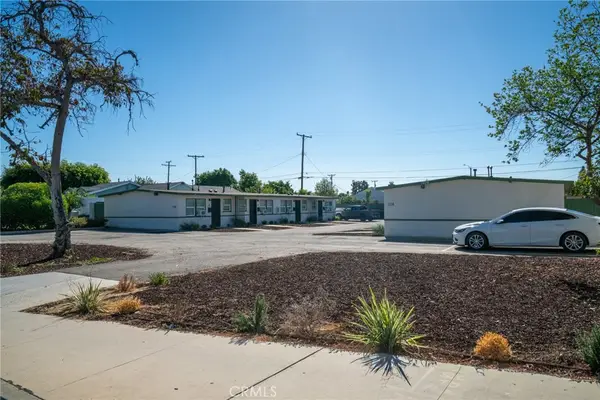 $2,550,000Active-- beds -- baths4,028 sq. ft.
1716 1722 E Lincoln Avenue, Anaheim, CA 92805
MLS# OC26232054Listed by: MARCUS & MILLICHAP RE INVEST - New
 $284,900Active3 beds 2 baths1,814 sq. ft.
3050 W Ball #200, Anaheim, CA 92804
MLS# DW26231891Listed by: EHOMES


Protect your home and budget from life's surprises with an Assurant Home Warranty, backed by a partner that supports you through every step of homeownership. Explore Plans.
© 2023 - 2026 ERA Franchise Systems LLC. All rights reserved. ERA Franchise Systems LLC fully supports the principles of the Fair Housing Act and the Equal Opportunity Act. ERA, ERA Real Estate powered, and their respective logos are registered service marks of ERA Franchise Systems LLC. Each office is independently owned and operated.