
6923 E Shorecrest Drive, Anaheim, CA 92807
Local realty services provided by:ERA North Orange County Real Estate
6923 E Shorecrest Drive,Anaheim Hills, CA 92807
$995,000
- 3 Beds
- 3 Baths
- 1,652 sq. ft.
- Single family
- Active
Listed by: carole geronsin, george geronsin
Office: bhhs ca properties714-602-2626
MLS#:PW26169801
Source:CRMLS
Price summary
- Price:$995,000
- Price per sq. ft.:$602.3
- Monthly HOA dues:$273
About this home
VIEW. VIEW. VIEW. Get ready for what feels like lakefront living on arguably one of the most breathtaking water and city-light view lots in all of North County! Perched above the reservoir at the end of a quiet cul-de-sac, this immaculate 3 bedroom, 2.5 bath home captures sweeping 180-degree views of the water, spectacular sunsets and twinkling city lights. With tranquil park-like views from the front and panoramic vistas from the rear, every room is connected to the beauty of its surroundings. A gated entry and expansive front garden create a warm welcome, while the covered backyard patio offers the perfect setting to entertain or simply unwind as the scenery transforms from sunrise to sunset. Low-profile iron fencing preserves the uninterrupted views, making the outdoors feel like an extension of the home. Inside, soaring vaulted ceilings and an abundance of windows flood the home with natural light. The formal living room features a classic brick fireplace and sliding doors that open to one of two spacious side yards, creating seamless indoor-outdoor living. A formal dining room is ideal for gatherings, while the open kitchen flows into the family room and breakfast nook, complete with a large center island, generous prep space, and stunning reservoir views. Upstairs, the primary suite is a peaceful retreat featuring a private view balcony, remodeled en-suite bath with dual quartz vanities, and generous closet space. Two additional bedrooms and an updated full bath provide flexibility for family, guests, or a home office. Outdoor living is equally impressive, with colorful gardens, multiple entertaining spaces, and two oversized side yards, a rare feature in the neighborhood. Whether hosting friends or enjoying a quiet evening overlooking the water, this home offers a lifestyle that's truly unmatched. Residents enjoy resort-style HOA amenities including a pool, spa, tennis courts, scenic walking trails, and peaceful lookout points. Located close to great restaurants, shopping and some of the best schools. Enjoy morning or evening walks on the reservoir or hikes at the nature center and Santiago Oaks. Combining an extraordinary setting, exceptional privacy and one of the community's most coveted view lots, this becomes and extraordinarily rare opportunity to own a piece of heaven!...
Contact an agent
Home facts
- Year built:1975
- Subdivision & Development:Lake Summit (LKSM)
- Listing ID #:PW26169801
- Added:1 day(s) ago
- Updated:August 06, 2026 at 05:42 AM
Rooms and interior
- Bedrooms:3
- Total bathrooms:3
- Full bathrooms:2
- Half bathrooms:1
- Flooring:Tile, Vinyl
- Kitchen Description:Dishwasher, Gas Range, Range Hood
- Bedroom Description:All Bedrooms Up, Dressing Area
- Living area:1,652 sq. ft.
Heating and cooling
- Cooling:Central Air
- Heating:Forced Air
- Central air:Yes
Structure and exterior
- Year built:1975
- Building area:1,652 sq. ft.
- Lot area:0.07 Acres
- Lot Features:Back Yard, Cul De Sac, Front Yard, Garden, Greenbelt, Lawn, Level with Street, Near Park, Street Level, Yard
- Exterior Features:Concrete Patio, Covered Patio, Open, Patio
- Levels:2 Story
Schools
- High school:Canyon
- Middle school:El Rancho
- Elementary school:Canyon Rim
Utilities
- Water:Public
- Sewer:Public Sewer
Finances and disclosures
- Price:$995,000
- Price per sq. ft.:$602.3
Features and amenities
- Appliances:Dishwasher, Gas Range, Range Hood
- Laundry features:In Garage
- Amenities:Balcony, Beamed Ceilings, Open Floorplan, Pool, Quartz Counters, Recessed Lighting, Tennis Courts
- Pool features:Association Pool, Pool
Parking
- Total parking spaces:2
- Parking description:Door Single, Garage, Garage Faces Front
- Garage:Yes
- Garage spaces:2
New listings near 6923 E Shorecrest Drive
- New
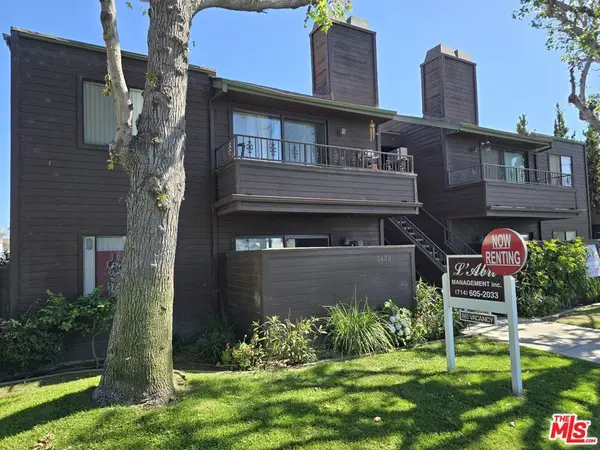 $4,999,000Active-- beds -- baths11,541 sq. ft.
3608 W Orange Avenue, Anaheim, CA 92804
MLS# 26869059Listed by: CBRE, INC. - Coming SoonOpen Sat, 2 to 4pm
 $999,000Coming Soon3 beds 2 baths
1226 W North, Anaheim, CA 92801
MLS# OC26169522Listed by: ALTA REALTY GROUP CA, INC - New
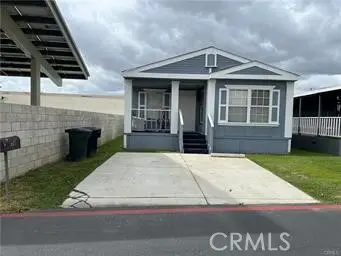 $229,000Active3 beds 2 baths1,400 sq. ft.
2770 W Lincoln #58, Anaheim, CA 92801
MLS# PW26171546Listed by: CAL ALPHA REALTY, INC. - New
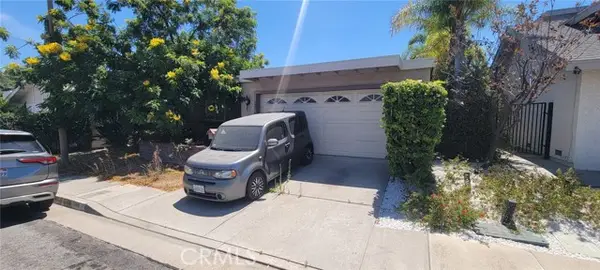 $888,888Active3 beds 2 baths1,698 sq. ft.
463 Paseo Serena, Anaheim, CA 92807
MLS# CV26169123Listed by: HOTT HOMES, INC.
- New
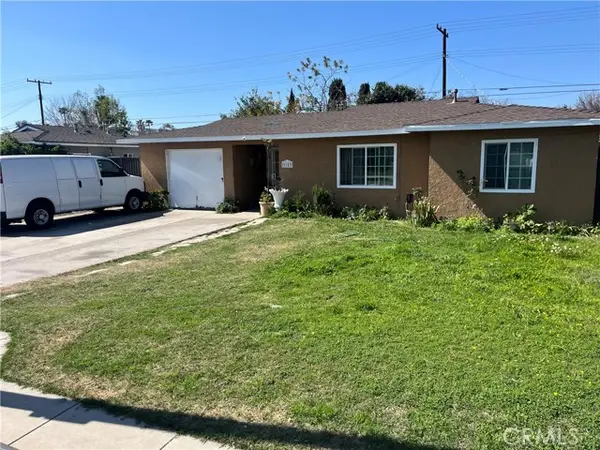 $900,000Active5 beds 2 baths1,492 sq. ft.
2153 Oertley, Anaheim, CA 92802
MLS# IV26171093Listed by: HOMERICA REALTY - New
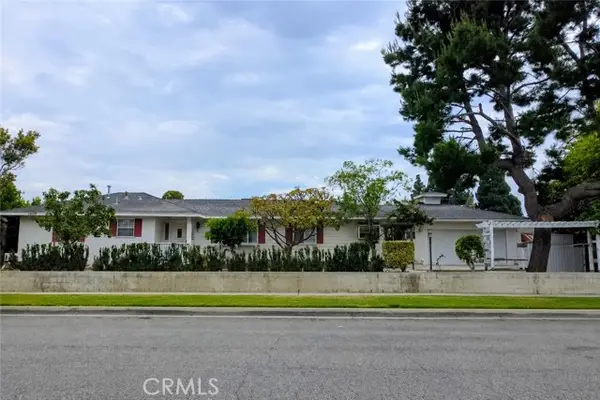 $989,000Active4 beds 2 baths1,603 sq. ft.
3215 Stonybrook, Anaheim, CA 92804
MLS# OC26154166Listed by: WETRUST REALTY - Coming Soon
 $210,000Coming Soon2 beds 1 baths
250 W Midway Drive #2, Anaheim, CA 92805
MLS# OC26170819Listed by: HOME WORKS REALTY - New
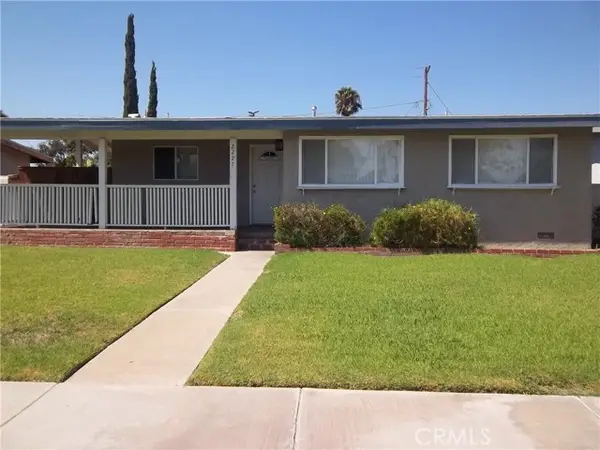 $825,000Active3 beds 2 baths1,149 sq. ft.
2227 Ward Terrace, Anaheim, CA 92806
MLS# PW26170422Listed by: ARAMIS REALTY GROUP INC. - New
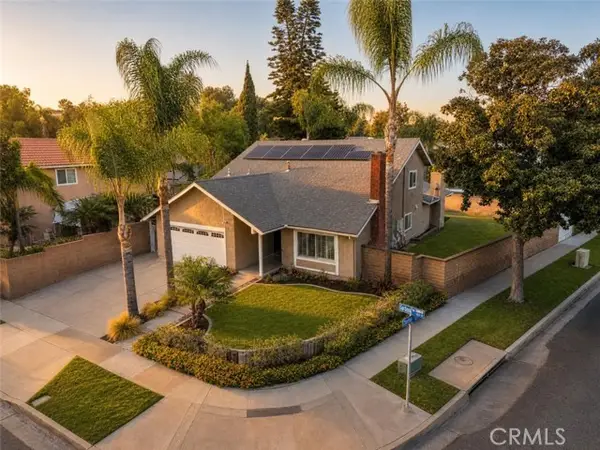 $1,195,000Active5 beds 3 baths2,455 sq. ft.
1866 Garland Avenue, Anaheim, CA 92807
MLS# OC26165688Listed by: REAL BROKER - Open Sat, 1 to 4pmNew
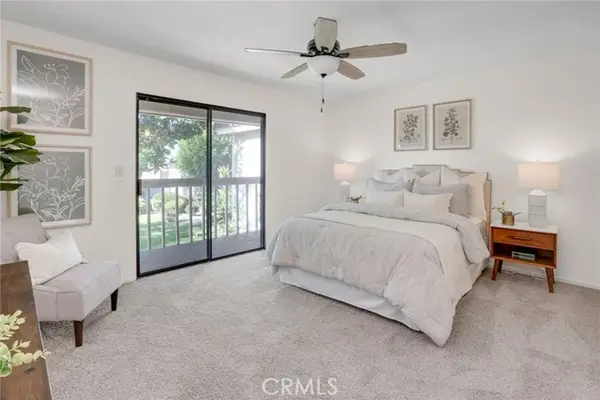 $600,000Active3 beds 2 baths1,343 sq. ft.
2155 Banbury Circle, Anaheim, CA 92804
MLS# OC26170105Listed by: KELLER WILLIAMS PACIFIC ESTATE


Protect your home and budget from life's surprises with an Assurant Home Warranty, backed by a partner that supports you through every step of homeownership. Explore Plans.
© 2023 - 2026 ERA Franchise Systems LLC. All rights reserved. ERA Franchise Systems LLC fully supports the principles of the Fair Housing Act and the Equal Opportunity Act. ERA, ERA Real Estate powered, and their respective logos are registered service marks of ERA Franchise Systems LLC. Each office is independently owned and operated.