
814 S Kouri, Anaheim, CA 92804
Local realty services provided by:ERA Donahoe Realty
814 S Kouri,Anaheim, CA 92804
$1,199,000
- 5 Beds
- 3 Baths
- 2,820 sq. ft.
- Single family
- Active
Listed by: lisa deluna
Office: exit alliance realty
MLS#:SW26153056
Source:San Diego MLS via CRMLS
Price summary
- Price:$1,199,000
- Price per sq. ft.:$425.18
About this home
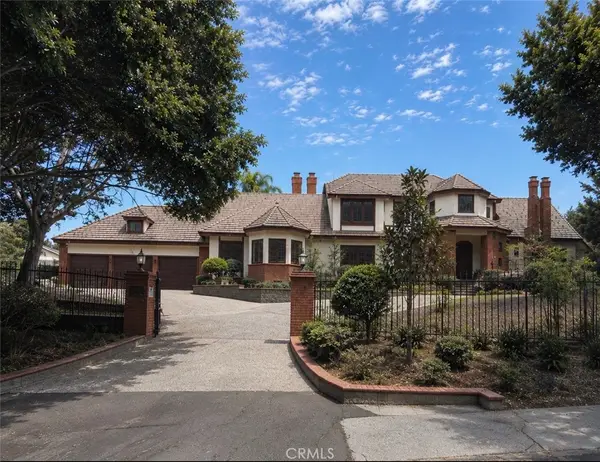
We have the Perfect home for a multigenerational or blended family, 814 S. Kouri Lane offers the space, flexibility, and privacy todays households need. Offered for sale for the first time in 55 years, this rare Anaheim gem is ideally situated on a quiet cul-de-sac with mature landscaping. With approximately 2,820 square feet, five bedrooms, and three bathrooms, the home features a versatile floor plan designed to accommodate extended family, guests, work-from-home needs, and everyday living. Step inside to a welcoming living room that flows into the formal dining room, where a charming brick fireplace creates a warm and inviting focal point. Just off the dining room, the kitchen offers ample cabinet space, an updated stove and microwave, and convenient access to the main living areas. The kitchen and dining room open seamlessly into the expansive family room, featuring tile flooring and a second brick fireplaceproviding plenty of room for everyone to gather. The main level includes four of the homes five bedrooms, offering exceptional flexibility for a multigenerational household. A bedroom located just off the family room is ideal for an aging parent, adult child, guests, or a private home office. Three additional downstairs bedrooms and two bathrooms are located down a separate hallway, creating added privacy and separation between living spaces.Upstairs, the oversized primary suite offers a peaceful private retreat complete with an en-suite bathroom, a generous walk-in closet, and a private balcony overlooking the backyard. Direct access to the garage and laundry room i...
Contact an agent
Home facts
- Year built:1956
- Listing ID #:SW26153056
- Added:54 day(s) ago
- Updated:September 07, 2026 at 02:43 PM
Rooms and interior
- Bedrooms:5
- Total bathrooms:3
- Full bathrooms:3
- Flooring:Carpet, Linoleum/Vinyl, Tile
- Kitchen Description:Disposal, Electric Oven, Microwave, Refrigerator
- Living area:2,820 sq. ft.
Heating and cooling
- Cooling:Wall/Window, Whole House Fan
- Heating:Forced Air Unit
Structure and exterior
- Roof:Shingle
- Year built:1956
- Building area:2,820 sq. ft.
- Architectural Style:Traditional
- Levels:2 Story
Utilities
- Water:Public, Water Available
- Sewer:Public Sewer, Sewer Available
Finances and disclosures
- Price:$1,199,000
- Price per sq. ft.:$425.18
Features and amenities
- Appliances:Disposal, Electric Oven, Microwave, Refrigerator
- Laundry features:Gas
Parking
- Total parking spaces:2
- Parking description:Direct Garage Access, Garage, Garage - Single Door
- Garage spaces:2
 This information is deemed reliable but not guaranteed. You should rely on this information only to decide whether or not to further investigate a particular property. BEFORE MAKING ANY OTHER DECISION, YOU SHOULD PERSONALLY INVESTIGATE THE FACTS (e.g. square footage and lot size) with the assistance of an appropriate professional. You may use this information only to identify properties you may be interested in investigating further. All uses except for personal, non-commercial use in accordance with the foregoing purpose are prohibited. Redistribution or copying of this information, any photographs or video tours is strictly prohibited. This information is derived from the Internet Data Exchange (IDX) service provided by San Diego MLS®. Displayed property listings may be held by a brokerage firm other than the broker and/or agent responsible for this display. The information and any photographs and video tours and the compilation from which they are derived is protected by copyright. Compilation © 2020 San Diego MLS®, Inc.
New listings near 814 S Kouri
- Coming Soon
 $949,000Coming Soon5 beds 2 baths1,288 sq. ft.
9591 Crestwood, Anaheim, CA 92804
MLS# PW26194975Listed by: FRONTIER REALTY INC - Coming Soon
 $899,900Coming Soon3 beds 2 baths1,936 sq. ft.
1090 N Anaheim Blvd #2, Anaheim, CA 92801
MLS# OC26194952Listed by: KASE REAL ESTATE - Coming Soon
 $1,100,000Coming Soon4 beds 2 baths2,253 sq. ft.
946 S Mccloud, Anaheim, CA 92805
MLS# PW26193997Listed by: NEXTHOME PACIFIC ESTATES - Coming Soon
 $749,000Coming Soon2 beds 3 baths1,393 sq. ft.
304 S Vista Del Canon, Anaheim, CA 92807
MLS# PW26193707Listed by: PARTNERS - Coming Soon
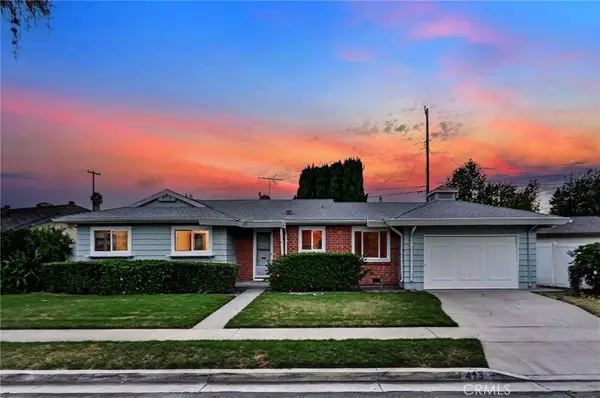 $885,000Coming Soon3 beds 2 baths1,278 sq. ft.
413 S Falcon Street, Anaheim, CA 92804
MLS# PW26192738Listed by: FIRST TEAM REAL ESTATE - Coming SoonOpen Sat, 1 to 4pm
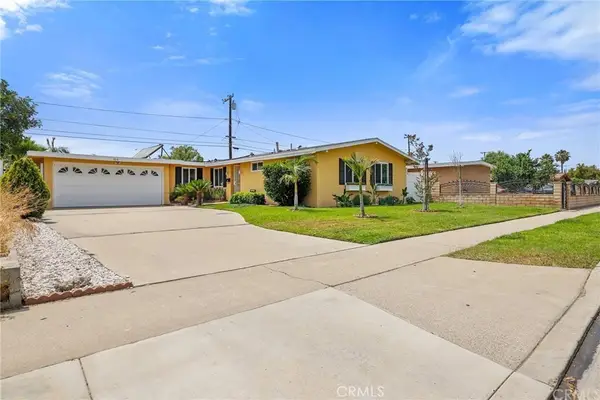 $750,000Coming Soon3 beds 2 baths1,063 sq. ft.
935 N Fairview, Anaheim, CA 92801
MLS# SR26192872Listed by: FIRST TEAM REAL ESTATE - Coming SoonOpen Sat, 1 to 4pm
 $1,490,000Coming Soon5 beds 3 baths2,265 sq. ft.
2146 W Crone Avenue, Anaheim, CA 92804
MLS# PW26192308Listed by: CAL ALPHA REALTY, INC. - Coming SoonOpen Sat, 1 to 4pm
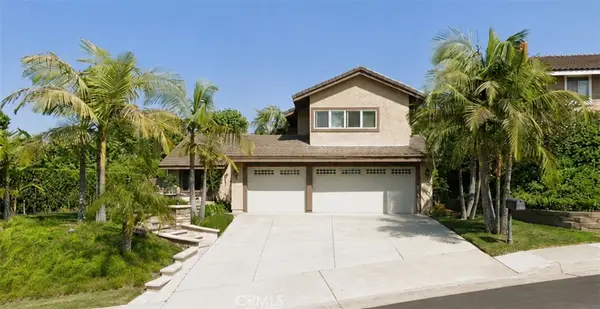 $1,575,000Coming Soon4 beds 3 baths2,672 sq. ft.
5432 E Willowick, Anaheim Hills, CA 92807
MLS# PW26189457Listed by: FIRST TEAM REAL ESTATE - Coming Soon
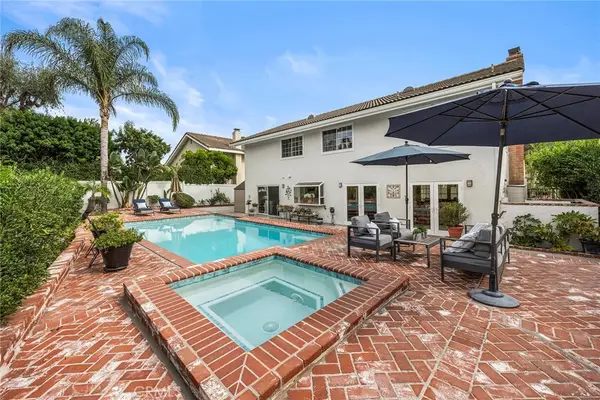 $1,679,000Coming Soon6 beds 3 baths3,120 sq. ft.
5311 E Westridge Road, Anaheim, CA 92807
MLS# PW26189703Listed by: HILLPOINTE HOMES - Coming Soon
 $3,400,000Coming Soon5 beds 5 baths5,123 sq. ft.
126 S Lakeview Avenue, Anaheim, CA 92807
MLS# PW26189592Listed by: SEVEN GABLES REAL ESTATE


Protect your home and budget from life's surprises with an Assurant Home Warranty, backed by a partner that supports you through every step of homeownership. Explore Plans.
© 2023 - 2026 ERA Franchise Systems LLC. All rights reserved. ERA Franchise Systems LLC fully supports the principles of the Fair Housing Act and the Equal Opportunity Act. ERA, ERA Real Estate powered, and their respective logos are registered service marks of ERA Franchise Systems LLC. Each office is independently owned and operated.