
8567 E Tioga, Anaheim, CA 92808
Local realty services provided by:ERA Excel Realty
8567 E Tioga,Anaheim Hills, CA 92808
$699,900
- 2 Beds
- 3 Baths
- 1,046 sq. ft.
- Condominium
- Active
Listed by: mark martinelli
Office: lpt realty, inc877-366-2213
MLS#:PW26221565
Source:CRMLS
Price summary
- Price:$699,900
- Price per sq. ft.:$669.12
- Monthly HOA dues:$320
About this home
New Price! 8567 E. Tioga Way represents one of the best values currently available for a 2/2.5 “up and down” in Anaheim Hills. At this price, with low HOA dues, it's like getting two levels for the price of one! Step inside to a bright, open-concept floor plan adorned with modern laminate flooring throughout. The updated kitchen features stainless steel appliances, newer kitchen cabinets, and granite countertops, perfect for meal preparation and entertaining. The dining area and living room with fireplace are also located on the first floor, along with an upgraded 1/2 bath. Upstairs, you will find two spacious bedrooms and two full bathrooms, plus a laundry closet offering an ideal layout for maximum comfort. A rare, direct-access 2-car attached garage provides ultimate convenience and plenty of extra storage space. Located in the highly desirable Anaheim Hills community of Summit Park, residents enjoy access to resort-style amenities including a sparkling pool, a relaxing spa, a workout room, club house/recreation room, and playground. Enjoy sunset views, city light views, and concerts in the park at nearby Ronald Reagan Park, which is just a short walk from your front patio area. Positioned close to award-winning schools, shopping, dining, and outdoor recreation, this turnkey property is a rare find that maximizes both your lifestyle and your budget....
Contact an agent
Home facts
- Year built:1995
- Subdivision & Development:Summit Park (SMPK)
- Listing ID #:PW26221565
- Added:1 day(s) ago
- Updated:October 13, 2026 at 08:33 PM
Rooms and interior
- Bedrooms:2
- Total bathrooms:3
- Full bathrooms:2
- Half bathrooms:1
- Flooring:Carpet, Laminate
- Kitchen Description:Gas Cooktop, Gas Oven, Microwave
- Bedroom Description:All Bedrooms Up
- Living area:1,046 sq. ft.
Heating and cooling
- Cooling:Central Air
- Heating:Forced Air
- Central air:Yes
Structure and exterior
- Roof:Tile
- Year built:1995
- Building area:1,046 sq. ft.
- Lot area:1.88 Acres
- Lot Features:Near Park
- Construction Materials:Stucco
- Exterior Features:Patio
- Foundation Description:Slab
- Levels:2 Story
Utilities
- Water:Public
- Sewer:Public Sewer
Finances and disclosures
- Price:$699,900
- Price per sq. ft.:$669.12
Features and amenities
- Appliances:Gas Cooktop, Gas Oven, Microwave
- Laundry features:Inside, On Upper Level, Stacked
- Amenities:Playground, Pool
- Pool features:Association Pool, Pool
Parking
- Total parking spaces:2
- Parking description:Direct Access, Garage
- Garage:Yes
- Garage spaces:2
New listings near 8567 E Tioga
- Coming Soon
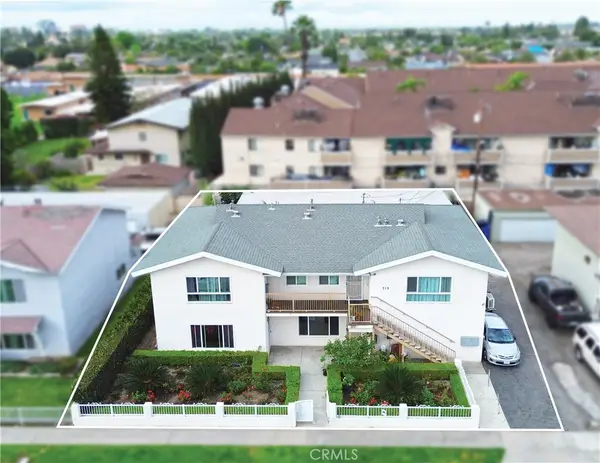 $1,748,000Coming Soon-- beds -- baths3,892 sq. ft.
715 N Anna Drive, Anaheim, CA 92627
MLS# OC26221672Listed by: PAT SWANSON - Coming Soon
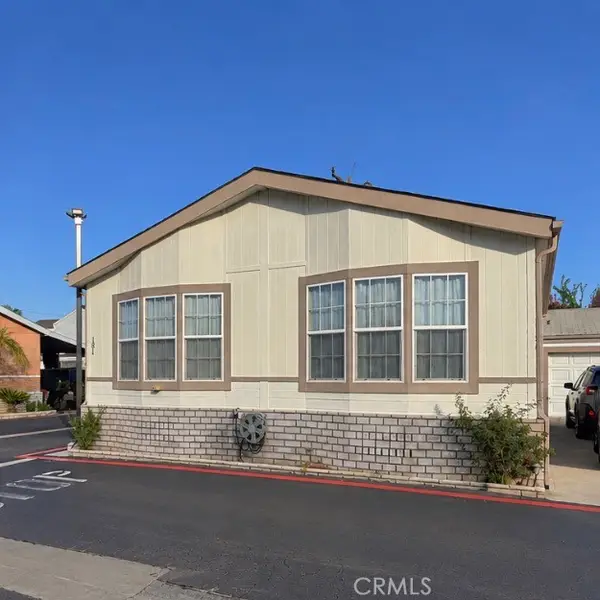 $279,999Coming Soon3 beds 2 baths1,680 sq. ft.
3050 W Ball #181, Anaheim, CA 92804
MLS# PW26221392Listed by: BHHS CA PROPERTIES - Coming Soon
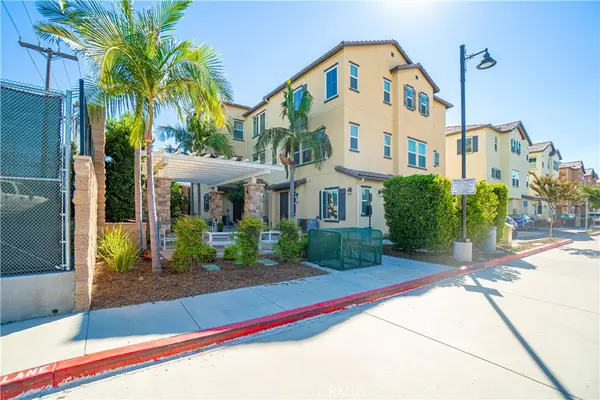 $719,999Coming Soon2 beds 4 baths1,540 sq. ft.
794 N Ethan Way, Anaheim, CA 92805
MLS# PW26217387Listed by: CIRCLE REAL ESTATE - Coming Soon
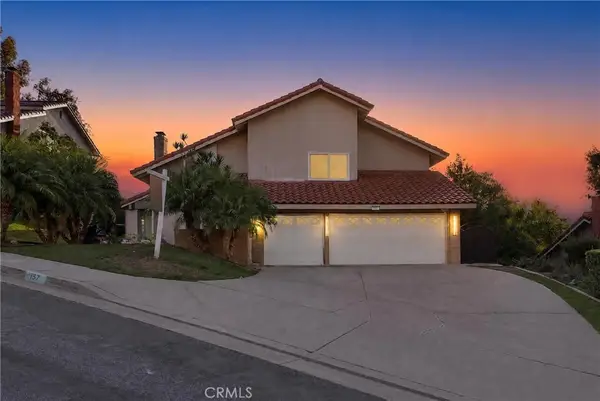 $1,499,000Coming Soon4 beds 3 baths2,689 sq. ft.
157 S Donna Court, Anaheim, CA 92807
MLS# SR26220410Listed by: KELLER WILLIAMS REALTY-STUDIO CITY - Coming SoonOpen Sat, 1 to 4pm
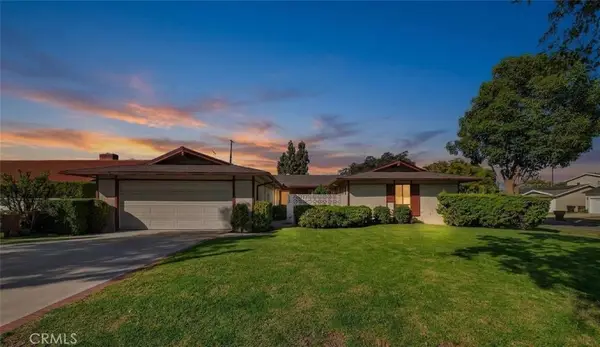 $910,000Coming Soon3 beds 2 baths1,656 sq. ft.
1903 W Chanticleer Road, Anaheim, CA 92804
MLS# WS26218626Listed by: REAL BROKERAGE TECHNOLOGIES - Coming Soon
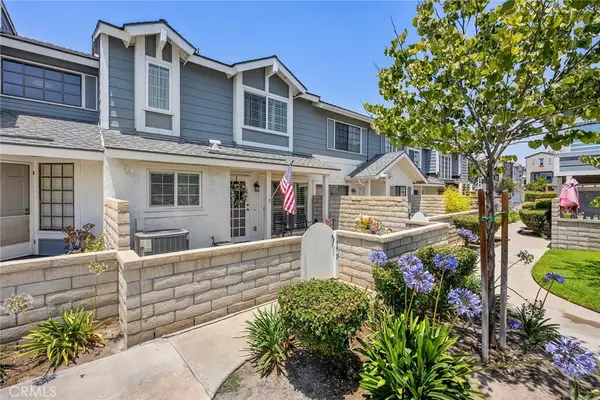 $695,000Coming Soon3 beds 3 baths1,222 sq. ft.
199 N Magnolia Avenue #D, Anaheim, CA 92801
MLS# PW26212920Listed by: CENTURY 21 DISCOVERY - Coming Soon
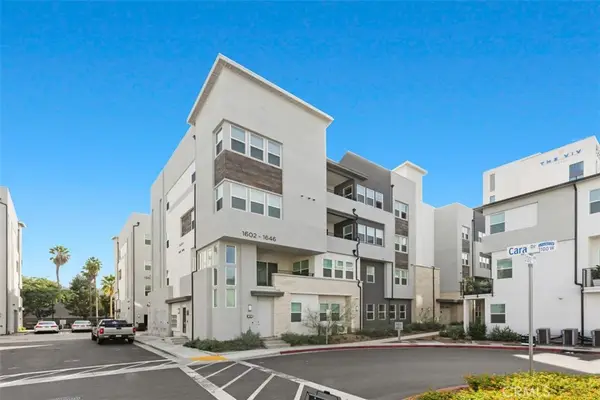 $850,000Coming Soon3 beds 2 baths1,550 sq. ft.
1634 Urbana, Anaheim, CA 92805
MLS# OC26210932Listed by: COLDWELL BANKER REALTY - Open Sat, 10am to 4pmNew
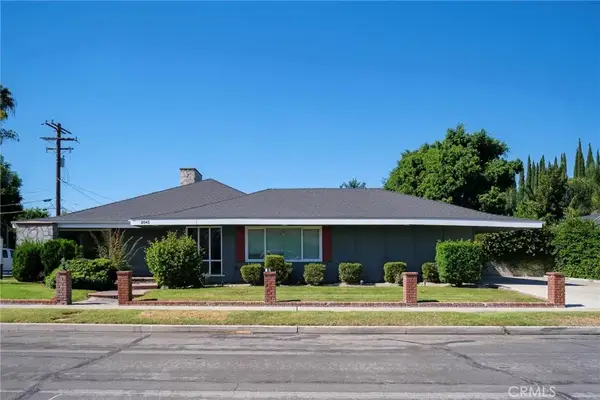 $1,450,000Active4 beds 3 baths2,253 sq. ft.
2045 S Lida, Anaheim, CA 92802
MLS# NP26205412Listed by: COLDWELL BANKER REALTY - Open Sat, 10am to 4pmNew
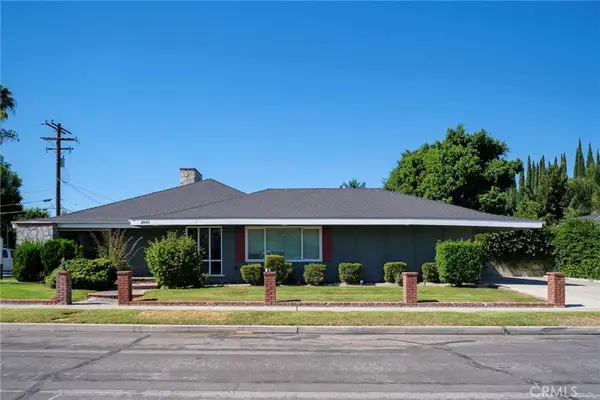 $1,450,000Active4 beds 3 baths2,253 sq. ft.
2045 S Lida, Anaheim, CA 92802
MLS# NP26205412Listed by: COLDWELL BANKER REALTY


Protect your home and budget from life's surprises with an Assurant Home Warranty, backed by a partner that supports you through every step of homeownership. Explore Plans.
© 2023 - 2026 ERA Franchise Systems LLC. All rights reserved. ERA Franchise Systems LLC fully supports the principles of the Fair Housing Act and the Equal Opportunity Act. ERA, ERA Real Estate powered, and their respective logos are registered service marks of ERA Franchise Systems LLC. Each office is independently owned and operated.