
931 S Sutter Creek, Anaheim, CA 92804
Local realty services provided by:ERA North Orange County Real Estate
Listed by: judy deaton
Office: t.n.g. real estate consultants
MLS#:PW26117106
Source:San Diego MLS via CRMLS
Price summary
- Price:$388,800
- Price per sq. ft.:$420.78
- Monthly HOA dues:$422
About this home
Welcome home to your captivating 2 bedroom 1 bath 924 square foot condominium in the desirable Sherwood Forest neighborhood conveniently located close to schools, shopping, restaurants, highways, and many other amenities. While tucked away in a quiet neighborhood in Southwest Anaheim, you are just minutes away from fun at local amusement parks: Disneyland, California Adventure, Knotts Berry Farm, Knott's Soak City, and Adventure City. Enjoy a day at your favorite park, and then come home to your quiet retreat. Your home features an open-concept living and dining area with cathedral ceilings, a private enclosed laundry room, spacious bedrooms, and a large rooftop deck (approximately 235 square feet) perfect for entertaining or making into your own tranquil oasis. You have lots of storage space including large bedroom closets, a coat closet, a pantry cabinet in the kitchen, a linen cabinet in the hallway, cabinets in the laundry room perfect for all of your laundry supplies above your side by side washer and dryer (not included), and a two car attached garage to hold everything else! Relax in the sparkling swimming pool or soothe your muscles in the heated spa. On hot Southern California days, stay inside and enjoy the air conditioning. There are plenty of parking spaces on site, so invite your friends over!...
Contact an agent
Home facts
- Year built:1980
- Subdivision & Development:Sutter Creek Townhomes (SUCR)
- Listing ID #:PW26117106
- Added:61 day(s) ago
- Updated:September 14, 2026 at 02:13 PM
Rooms and interior
- Bedrooms:2
- Total bathrooms:1
- Full bathrooms:1
- Flooring:Laminate, Tile
- Kitchen Description:Dishwasher, Disposal, Electric Oven, Pantry
- Living area:924 sq. ft.
Heating and cooling
- Cooling:Central Forced Air
- Heating:Forced Air Unit
Structure and exterior
- Roof:Shingle
- Year built:1980
- Building area:924 sq. ft.
- Architectural Style:Contemporary
- Construction Materials:Shingle Siding, Wood
- Exterior Features:Deck, Roof Top, Wood
- Levels:1 Story
Utilities
- Water:Public, Water Connected
- Sewer:Public Sewer
Finances and disclosures
- Price:$388,800
- Price per sq. ft.:$420.78
Features and amenities
- Appliances:Dishwasher, Disposal, Electric Oven
- Laundry features:Washer Hookup
- Pool features:Association, Below Ground, Community/Common, Fenced, Pool
Parking
- Total parking spaces:2
- Parking description:Garage
- Garage spaces:2
 This information is deemed reliable but not guaranteed. You should rely on this information only to decide whether or not to further investigate a particular property. BEFORE MAKING ANY OTHER DECISION, YOU SHOULD PERSONALLY INVESTIGATE THE FACTS (e.g. square footage and lot size) with the assistance of an appropriate professional. You may use this information only to identify properties you may be interested in investigating further. All uses except for personal, non-commercial use in accordance with the foregoing purpose are prohibited. Redistribution or copying of this information, any photographs or video tours is strictly prohibited. This information is derived from the Internet Data Exchange (IDX) service provided by San Diego MLS®. Displayed property listings may be held by a brokerage firm other than the broker and/or agent responsible for this display. The information and any photographs and video tours and the compilation from which they are derived is protected by copyright. Compilation © 2020 San Diego MLS®, Inc.
New listings near 931 S Sutter Creek
- Coming Soon
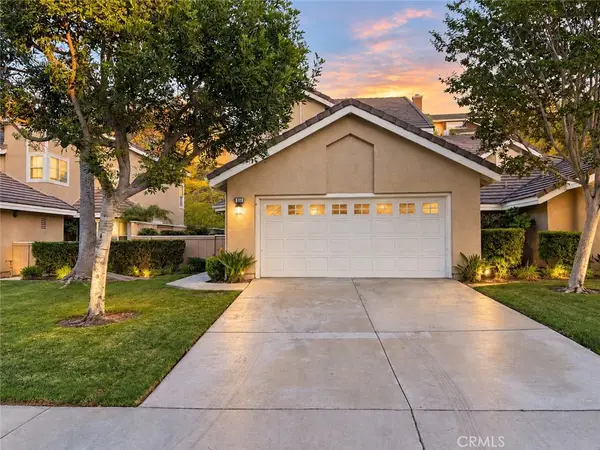 $1,175,000Coming Soon3 beds 3 baths1,464 sq. ft.
810 S Sapphire, Anaheim, CA 92807
MLS# OC26199780Listed by: WIN REAL ESTATE GROUP - Coming Soon
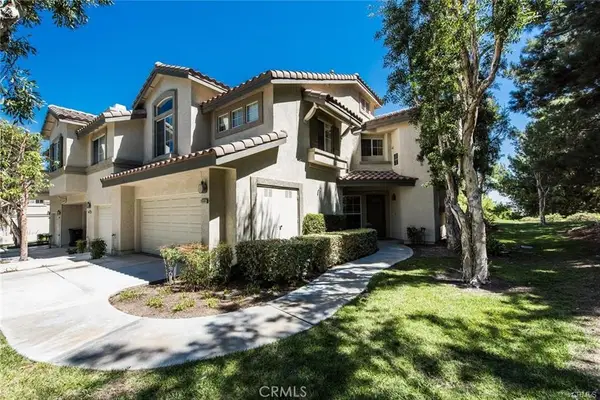 $929,900Coming Soon3 beds 3 baths1,611 sq. ft.
7999 E Viewrim Drive, Anaheim Hills, CA 92808
MLS# PW26198807Listed by: SEVEN GABLES REAL ESTATE - Coming Soon
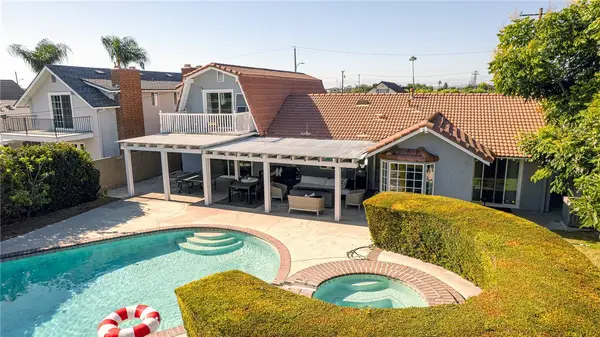 $1,490,000Coming Soon5 beds 3 baths2,265 sq. ft.
2146 W Crone Avenue, Anaheim, CA 92804
MLS# PW26192308Listed by: CAL ALPHA REALTY, INC. - New
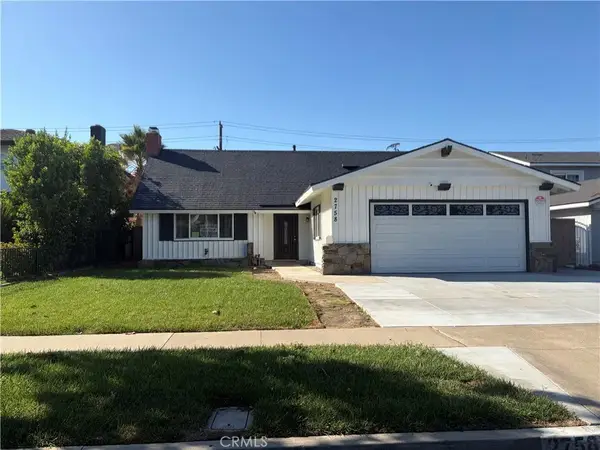 $1,199,900Active4 beds 3 baths2,116 sq. ft.
2758 W Stockton, Anaheim, CA 92801
MLS# PW26200505Listed by: GOLDEN LAND HOMES, INC. - New
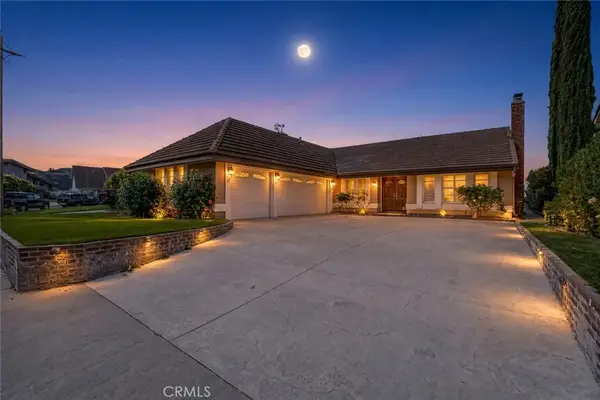 $1,500,000Active4 beds 2 baths1,909 sq. ft.
551 S Paseo Lucero, Anaheim, CA 92807
MLS# IG26200471Listed by: REALTY WORLD MAIN STREET - New
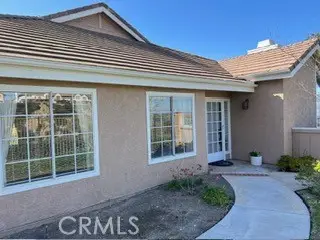 $986,000Active3 beds 2 baths1,403 sq. ft.
701 S Tourmaline Ct., Anaheim Hills, CA 92807
MLS# IV26198725Listed by: INFINITE SUN REALTY - New
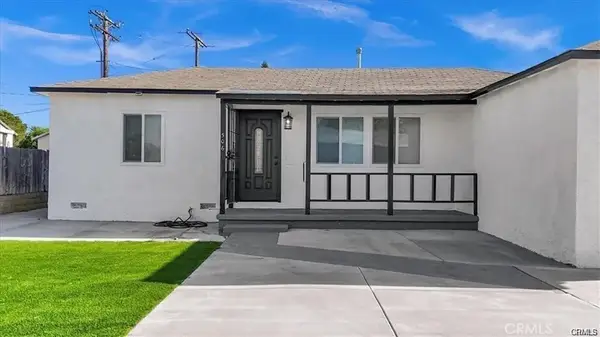 $930,000Active4 beds 2 baths1,385 sq. ft.
506 West Victor Avenue, Anaheim, CA 92801
MLS# OC26200288Listed by: RE/MAX ONE - New
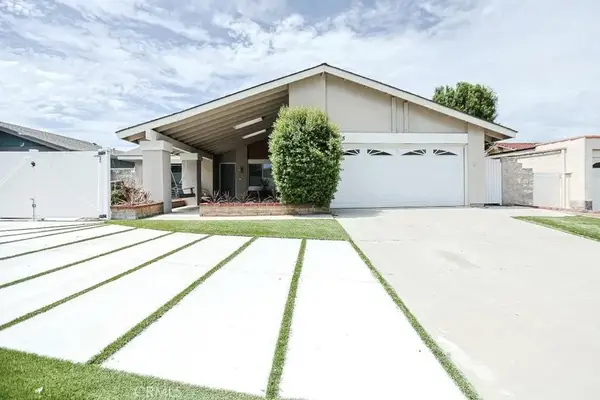 $1,449,000Active4 beds 2 baths1,812 sq. ft.
115 S La Paz, Anaheim, CA 92807
MLS# OC26199289Listed by: ADVANCE ESTATE REALTY - New
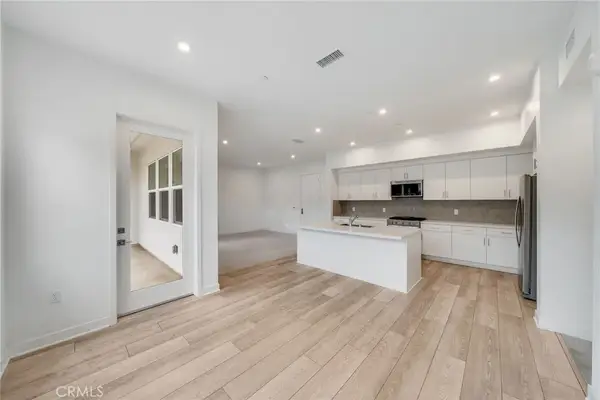 $758,000Active3 beds 2 baths1,528 sq. ft.
1338 S Urbana, Anaheim, CA 92805
MLS# OC26153266Listed by: PINNACLE REAL ESTATE GROUP - New
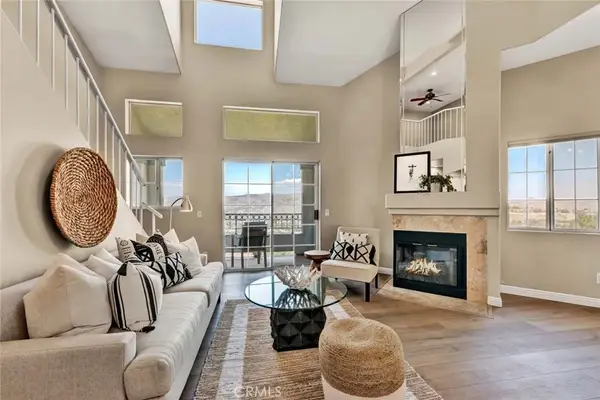 $797,500Active2 beds 2 baths1,299 sq. ft.
7833 E Viewrim, Anaheim Hills, CA 92808
MLS# PW26199711Listed by: SEVEN GABLES REAL ESTATE


Protect your home and budget from life's surprises with an Assurant Home Warranty, backed by a partner that supports you through every step of homeownership. Explore Plans.
© 2023 - 2026 ERA Franchise Systems LLC. All rights reserved. ERA Franchise Systems LLC fully supports the principles of the Fair Housing Act and the Equal Opportunity Act. ERA, ERA Real Estate powered, and their respective logos are registered service marks of ERA Franchise Systems LLC. Each office is independently owned and operated.