
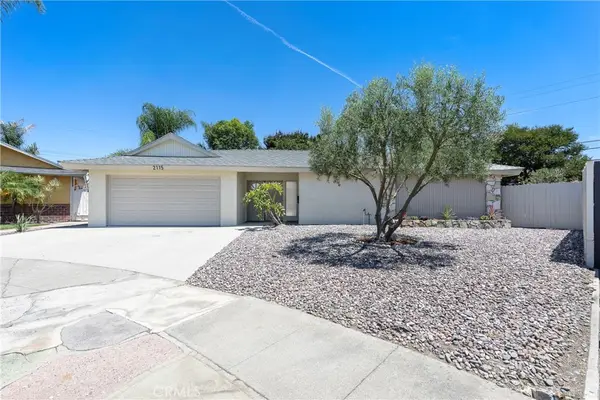
940 S Boone, Anaheim, CA 92807
Local realty services provided by:ERA Excel Realty
940 S Boone,Anaheim Hills, CA 92807
$1,200,000
- 3 Beds
- 2 Baths
- 1,714 sq. ft.
- Single family
- Active
Upcoming open houses
- Sat, Aug 0102:00 pm - 04:00 pm
- Sun, Aug 0201:00 pm - 04:00 pm
Listed by: kimberly schonherz
Office: bhhs ca properties714-602-2626
MLS#:PW26166630
Source:CRMLS
Price summary
- Price:$1,200,000
- Price per sq. ft.:$700.12
- Monthly HOA dues:$156.67
About this home
Hard to find such a nicely upgraded single story on a beautiful cul-de-sac. This home spans 1700 sqft & has 3 spacious bedrooms & 2 remodeled baths. Completely new kitchen with all new cabinets, island ,stainless steel - dishwasher, range, oven, fan & fridge. New Quartz countertops, sink, tile backsplashes & fixtures. New primary bathroom dual sink vanity, fixtures, shower & door, new paint throughout home. New gorgeous highly durable LVP flooring throughout! All new PEX plumbing. (all upgrades completed appx 2 yrs ago). Large Primary Suite w/dual closets. Enjoy direct access to the backyard from the primary suite through the large sliding glass doors. This home is ready for immediate move in. Never miss any of the action while entertaining with the kitchen open to the family room & dining room accented with cathedral ceilings adding to the open & spacious feel. Heating & ac are newer installed appx 3-4 years ago. Great size backyard with plenty of privacy. Great location- close to Canyon Rim Elementary, Anaheim Hills Golf Course, Nature Center, Walnut Canyon Reservoir w/walking & biking path, grocery stores: include Trader Joes (coming soon), Ralphs & 2 Vons....
Contact an agent
Home facts
- Year built:1976
- Subdivision & Development:Eastridge Estates (ESES)
- Listing ID #:PW26166630
- Added:1 day(s) ago
- Updated:July 31, 2026 at 03:43 AM
Rooms and interior
- Bedrooms:3
- Total bathrooms:2
- Full bathrooms:1
- Flooring:Vinyl
- Kitchen Description:Dishwasher, Electric Range, Free Standing Range, Gas Range, Range Hood, Refrigerator, Water Softner
- Bedroom Description:All Bedrooms Down
- Living area:1,714 sq. ft.
Heating and cooling
- Cooling:Central Air
- Heating:Central Furnace
- Central air:Yes
Structure and exterior
- Roof:Tile
- Year built:1976
- Building area:1,714 sq. ft.
- Lot area:0.17 Acres
- Lot Features:Back Yard, Cul De Sac, Front Yard, Landscaped, Lawn, Sprinkler System, Sprinklers In Front, Sprinklers In Rear, Sprinklers Timer, Yard
- Architectural Style:Traditional
- Exterior Features:Concrete Patio
- Levels:1 Story
Schools
- High school:Canyon
- Middle school:El Rancho Charter
- Elementary school:Canyon Rim
Utilities
- Water:Public, Water Connected
- Sewer:Public Sewer, Sewer Connected
Finances and disclosures
- Price:$1,200,000
- Price per sq. ft.:$700.12
Features and amenities
- Appliances:Dishwasher, Disposal, Electric Range, Free Standing Range, Gas Range, Gas Water Heater, Range Hood, Refrigerator, Water Heater, Water Softener
- Laundry features:In Garage
- Amenities:Cathedral Ceilings, Ceiling Fans, Double Pane Windows, Furnished, Maintenance Grounds, Quartz Counters, Recessed Lighting
Parking
- Total parking spaces:2
- Parking description:Direct Access, Door Single, Garage, Garage Faces Front
- Garage:Yes
- Garage spaces:2
New listings near 940 S Boone
- Open Sat, 12 to 3pmNew
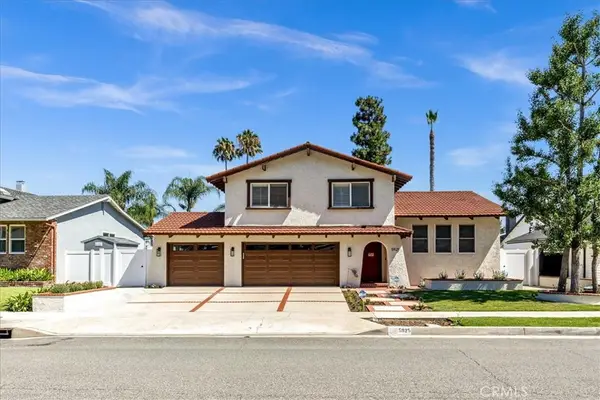 $1,399,900Active4 beds 3 baths2,457 sq. ft.
5925 E Tiber, Anaheim Hills, CA 92807
MLS# OC26166679Listed by: FIRST TEAM REAL ESTATE - Open Sat, 1 to 4pmNew
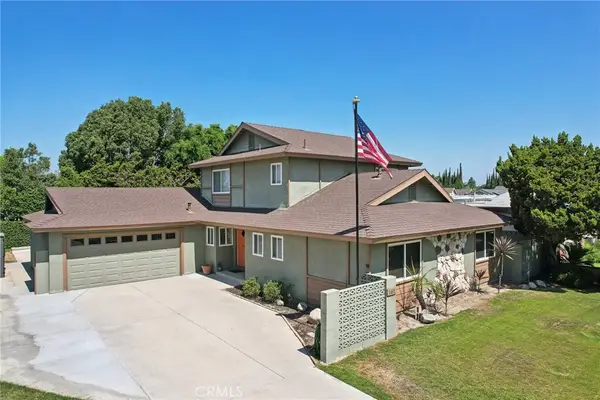 $1,135,000Active4 beds 3 baths2,106 sq. ft.
105 N Trevor Street, Anaheim, CA 92806
MLS# PW26156918Listed by: BELL REALTY GROUP - Open Sat, 12 to 3pmNew
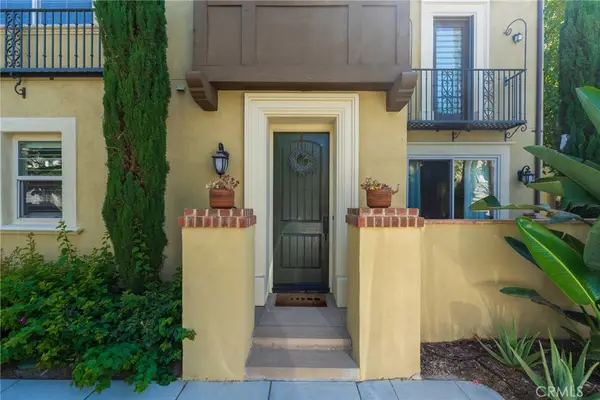 $849,900Active3 beds 3 baths1,653 sq. ft.
516 S Casita, Anaheim, CA 92805
MLS# PW26165605Listed by: CENTURY 21 AFFILIATED - New
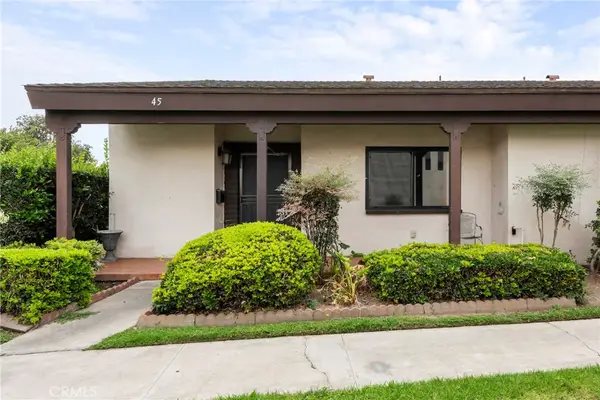 $599,999Active2 beds 2 baths1,385 sq. ft.
2011 W Katella, Anaheim, CA 92804
MLS# OC26164922Listed by: GREENKEY FINANCIAL, INC. - Open Sat, 9am to 12:30pmNew
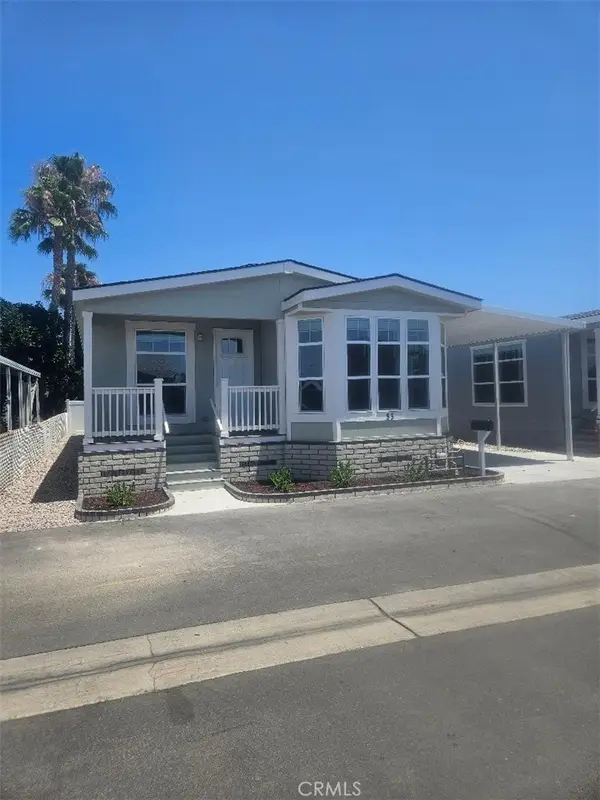 $387,500Active3 beds 2 baths
200 Grand Avenue N #55, Anaheim, CA 92801
MLS# PW26161894Listed by: LESLIE LIPSCOMB, BROKER - Open Sat, 9am to 12:30pmNew
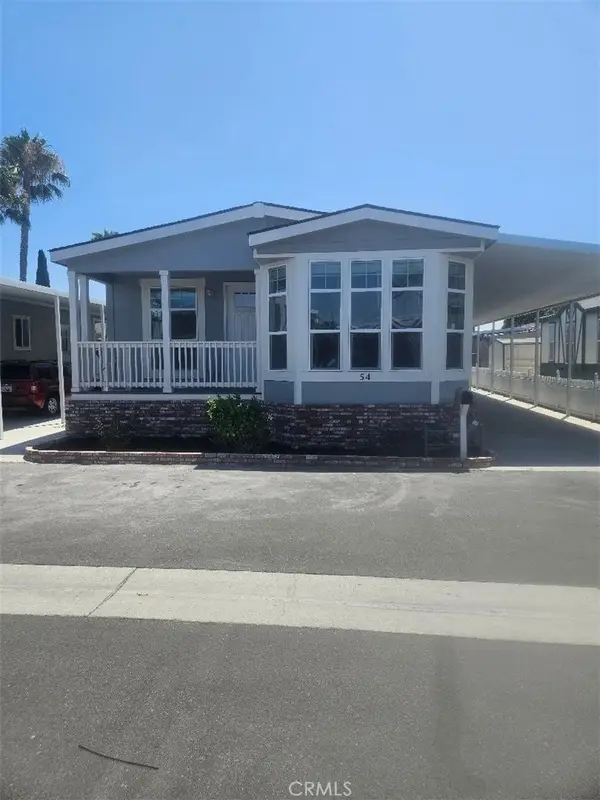 $387,500Active3 beds 2 baths
200 Grand Avenue N #54, Anaheim, CA 92801
MLS# PW26166551Listed by: LESLIE LIPSCOMB, BROKER - New
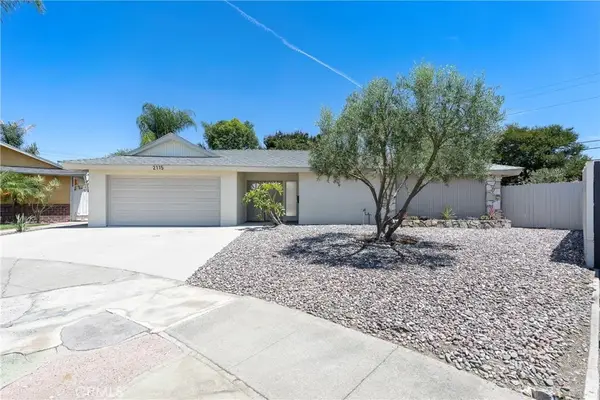 $989,000Active4 beds 2 baths2,004 sq. ft.
2115 E South Redwood Dr, Anaheim, CA 92806
MLS# PW26163218Listed by: CIRCA PROPERTIES, INC. - Open Sat, 1 to 4pmNew
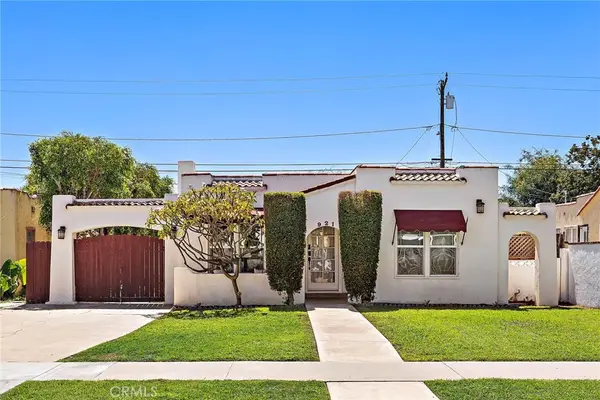 $799,900Active2 beds 1 baths1,003 sq. ft.
921 N Clementine, Anaheim, CA 92805
MLS# OC26165240Listed by: HOMESMART, EVERGREEN REALTY - Open Sat, 12 to 3pmNew
 $989,000Active4 beds 2 baths2,004 sq. ft.
2115 E South Redwood Dr, Anaheim, CA 92806
MLS# PW26163218Listed by: CIRCA PROPERTIES, INC.


Protect your home and budget from life's surprises with an Assurant Home Warranty, backed by a partner that supports you through every step of homeownership. Explore Plans.
© 2023 - 2026 ERA Franchise Systems LLC. All rights reserved. ERA Franchise Systems LLC fully supports the principles of the Fair Housing Act and the Equal Opportunity Act. ERA, ERA Real Estate powered, and their respective logos are registered service marks of ERA Franchise Systems LLC. Each office is independently owned and operated.