
1070 Suzanne Drive, Angels Camp, CA 95222
Local realty services provided by:ERA Carlile Realty Group
Listed by: tamara dillashaw
Office: nexthome utica properties
MLS#:226084958
Source:MFMLS
Price summary
- Price:$639,000
- Price per sq. ft.:$253.97
About this home
Welcome to 1070 Suzanne Drive, where timeless craftsmanship meets warm, comfortable living. This custom built home has been meticulously maintained by its original owners for the past 22 years and is ready to welcome its next chapter. From the moment you arrive, you'll be drawn in by the inviting curb appeal and classic Craftsman-inspired design. Inside, beautiful tile flooring leads to a spacious living room featuring cathedral ceilings, a cozy propane fireplace, and seamless access to the peaceful backyard. The thoughtfully designed kitchen is a dream for both everyday living and entertaining, offering granite countertops, a gas cooktop, dual ovens, abundant cabinetry, and a generous butcher block island. A formal dining room overlooks the charming covered front porch, while the sunny breakfast room opens to the private backyard that borders legacy ranch land. Enjoy the peaceful setting and the occasional visit from the neighboring cows-a delightful reminder of the area's country charm. Also located on the main floor, you'll find a charming private guest bedroom and full bath. The well-appointed laundry room includes a utility sink and an abundance of built-in storage cabinets. Just a few steps up, you'll find the secluded primary suite, a true retreat featuring cedar-lined walk-in closet, dual vanities with quartz countertops, a relaxing jetted tub, and a separate stall shower. Step directly from the suite into the tranquil backyard to enjoy your morning coffee surrounded by nature. Continue to the upper level where you'll find a second family room which is the perfect gathering place, accompanied by two more comfortable guest bedrooms and a full bath. Additional features include a leased solar system to help improve energy efficiency and reduce utility costs, adding even more value to this thoughtfully cared for home. The two car garage with plenty of space for your vehicles and extras. Under the house there is additional storage space....
Contact an agent
Home facts
- Year built:2004
- Subdivision & Development:Stelte Park
- Listing ID #:226084958
- Added:46 day(s) ago
- Updated:August 22, 2026 at 02:57 PM
Rooms and interior
- Bedrooms:4
- Total bathrooms:3
- Full bathrooms:3
- Flooring:Carpet, Laminate, Wood Floors
- Kitchen Description:Built-In Electric Oven, Compactor, Dishwasher, Disposal, Double Oven, Free Standing Refrigerator, Gas Cook Top, Microwave, Self/Cont Clean Oven
- Living area:2,516 sq. ft.
Heating and cooling
- Cooling:Ceiling Fan(s), Central
- Heating:Central, Fireplace(s), Propane
Structure and exterior
- Roof:Composition Shingle
- Year built:2004
- Building area:2,516 sq. ft.
- Lot area:0.22 Acres
- Lot Features:Auto Sprinkler F&R, Landscape Back, Landscape Front, Low Maintenance, Shape Regular
- Construction Materials:Frame, Wood, Wood Siding
- Exterior Features:Covered Deck, Uncovered Patio
- Foundation Description:Concrete Perimeter
- Levels:2 Story
Utilities
- Sewer:Public Sewer
Finances and disclosures
- Price:$639,000
- Price per sq. ft.:$253.97
Features and amenities
- Appliances:Dishwasher, Disposal, Double Oven, Microwave, Self/Cont Clean Oven
- Laundry features:Cabinets, Inside Laundry Room, Sink
- Amenities:Cathedral Ceiling, Formal Entry, Storage Area(s)
Parking
- Garage spaces:2
 MetroList MLS 2026. This information is being provided by MetroList MLS. All measurements and calculations of area are approximate. Information provided by Seller/Other sources, not verified by Broker. All interested persons should independently verify accuracy of information. Provided properties may or may not be listed by the office/agent presenting the information. Data Updated: August 22, 2026. Information being provided is for consumers' personal, non-commercial use and may not be used for any purpose other than to identify prospective properties consumers may be interested in purchasing. Information deemed reliable but not guaranteed. Any offer of compensation is made only to Participants of MLS where the subject listing is filed and in accordance with such MLS's regulations or rules.
New listings near 1070 Suzanne Drive
- New
 $89,000Active2 beds 2 baths840 sq. ft.
314 S Main Street #70, Angels Camp, CA 95222
MLS# 226106089Listed by: RE/MAX GOLD - MURPHYS - New
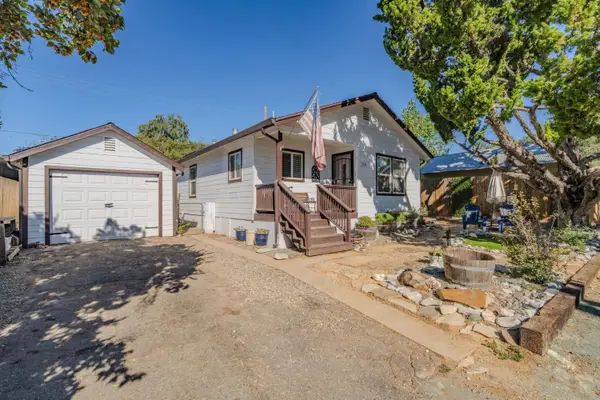 $349,000Active1 beds 1 baths672 sq. ft.
708 Oneida Street, Angels Camp, CA 95222
MLS# 226105798Listed by: CENTURY 21 TRI-DAM REALTY - Open Sat, 1 to 4pmNew
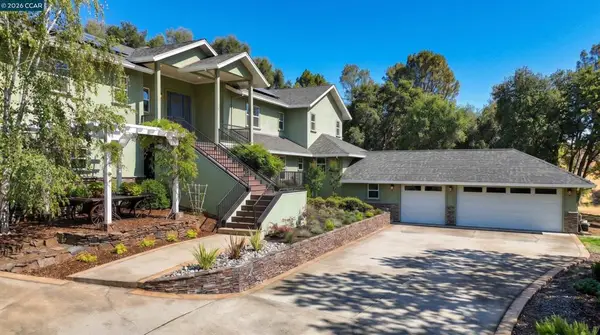 $1,025,000Active4 beds 3 baths3,413 sq. ft.
293 Blair Mine Rd, Angels Camp, CA 95222
MLS# 41145256Listed by: CORCORAN ICON PROPERTIES - New
 $318,000Active2 beds 2 baths1,444 sq. ft.
1145 Annalee Court, Angels Camp, CA 95222
MLS# 226098864Listed by: NEXTHOME UTICA PROPERTIES  $299,000Active3 beds 2 baths1,964 sq. ft.
674 Kirby Street, Angels Camp, CA 95222
MLS# 226100814Listed by: NEXTHOME UTICA PROPERTIES $759,900Pending3 beds 3 baths2,662 sq. ft.
807 Smith Flat Road, Angels Camp, CA 95222
MLS# 226097349Listed by: FRIEND'S REAL ESTATE SERVICES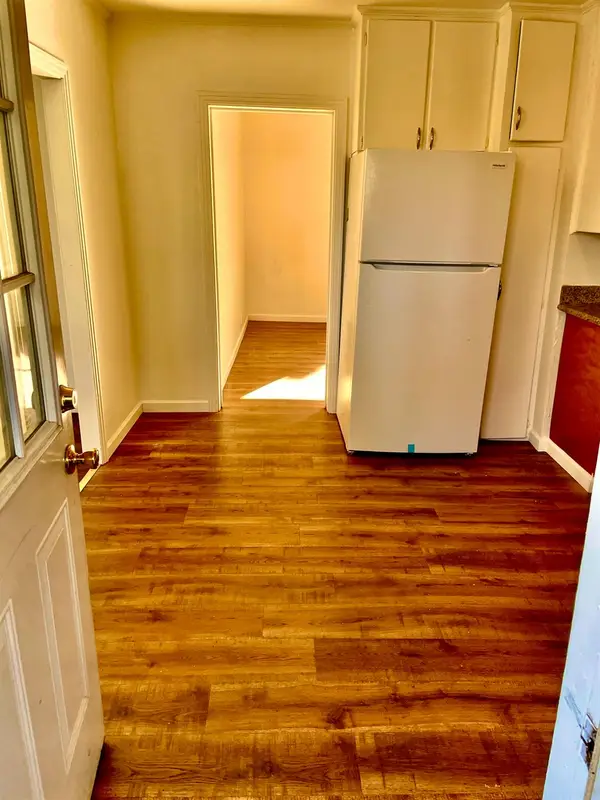 $379,000Active-- beds -- baths1,750 sq. ft.
1315 Love Street, Angels Camp, CA 95222
MLS# 226100767Listed by: FRIEND'S REAL ESTATE SERVICES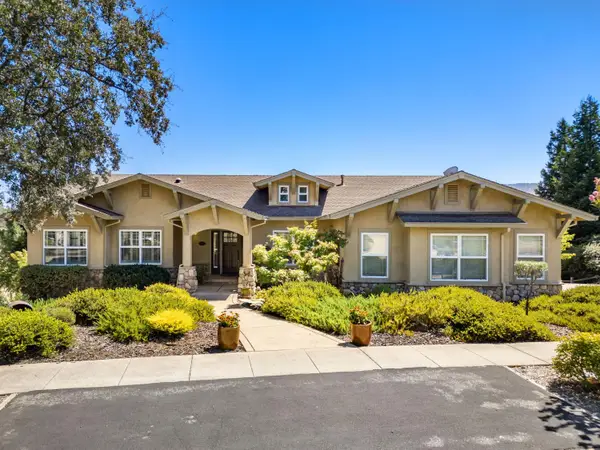 $749,000Pending2 beds 3 baths2,455 sq. ft.
620 Smith Flat Road, Angels Camp, CA 95222
MLS# 226073658Listed by: CENTURY 21 SIERRA PROPERTIES $499,000Active3 beds 2 baths1,688 sq. ft.
1771 Appaloosa Way, Angels Camp, CA 95222
MLS# 226091459Listed by: PREMIER PROPERTIES $529,000Pending3 beds 3 baths1,824 sq. ft.
1253 Fairview, Angels Camp, CA 95222
MLS# 226093554Listed by: CENTURY 21 SIERRA PROPERTIES


Protect your home and budget from life's surprises with an Assurant Home Warranty, backed by a partner that supports you through every step of homeownership. Explore Plans.
© 2023 - 2026 ERA Franchise Systems LLC. All rights reserved. ERA Franchise Systems LLC fully supports the principles of the Fair Housing Act and the Equal Opportunity Act. ERA, ERA Real Estate powered, and their respective logos are registered service marks of ERA Franchise Systems LLC. Each office is independently owned and operated.