
5525 Sienna Hills Way, Antelope, CA 95843
Local realty services provided by:Legacy Real Estate & Associates ERA Powered
5525 Sienna Hills Way,Antelope, CA 95843
$550,000
- 4 Beds
- 2 Baths
- - sq. ft.
- Single family
- Sold
Listed by: terri chapman
Office: chapman real estate group
MLS#:226096803
Source:MFMLS
Sorry, we are unable to map this address
Price summary
- Price:$550,000
About this home
Welcome home to this refreshed, move-in ready single-story residence offering 4 bedrooms, 2 bathrooms, and 1,953 square feet of comfortable living space. Situated on a spacious, private lot, this inviting home features a charming covered front porch that creates a warm first impression. Step inside to discover new luxury vinyl plank flooring and fresh interior paint throughout. The thoughtfully designed floor plan includes a formal living and dining room, providing the perfect space for entertaining or everyday living. The well-appointed kitchen features stainless steel appliances, a refrigerator, ample cabinetry, and overlooks the cozy family room with a fireplace, creating an ideal gathering place for family and friends. The generous primary suite offers a peaceful retreat with direct access to the backyard, a large walk-in closet, dual sinks, and an oversized walk-in shower. Three additional bedrooms and a full guest bathroom provide plenty of space for family, guests, or a home office. The convenient indoor laundry room includes cabinetry, along with the washer and dryer. An attached two-car garage provides additional storage and convenience. Enjoy the fully landscaped, level backyard, perfect for relaxing, gardening, or entertaining. A mature producing fig tree adds both beauty and seasonal enjoyment to this wonderful outdoor space. This move-in ready home offers the perfect combination of comfort, style, and location. Schedule your private tour today and see everything this exceptional property has to offer!...
Contact an agent
Home facts
- Year built:2002
- Listing ID #:226096803
- Added:56 day(s) ago
- Updated:October 01, 2026 at 12:41 AM
Rooms and interior
- Bedrooms:4
- Total bathrooms:2
- Full bathrooms:2
- Flooring:Tile Floor
- Kitchen Description:Dishwasher, Disposal, Free Standing Gas Range, Free Standing Refrigerator, Microwave
Heating and cooling
- Cooling:Ceiling Fan(s), Central
- Heating:Central
Structure and exterior
- Roof:Tile
- Year built:2002
- Lot Features:Auto Sprinkler F&R, Landscape Back, Landscape Front, Shape Regular
- Construction Materials:Frame, Stucco
- Exterior Features:Front Porch, Uncovered Patio
- Foundation Description:Slab
- Levels:1 Story
Utilities
- Sewer:Public Sewer
Finances and disclosures
- Price:$550,000
Features and amenities
- Appliances:Dishwasher, Disposal, Microwave
- Laundry features:Cabinets, Dryer Included, Inside Laundry Room, Washer Included
Parking
- Garage spaces:2
 MetroList MLS 2026. This information is being provided by MetroList MLS. All measurements and calculations of area are approximate. Information provided by Seller/Other sources, not verified by Broker. All interested persons should independently verify accuracy of information. Provided properties may or may not be listed by the office/agent presenting the information. Data Updated: October 1, 2026. Information being provided is for consumers' personal, non-commercial use and may not be used for any purpose other than to identify prospective properties consumers may be interested in purchasing. Information deemed reliable but not guaranteed. Any offer of compensation is made only to Participants of MLS where the subject listing is filed and in accordance with such MLS's regulations or rules. MFMLS Member Broker: William Aboumrad
New listings near 5525 Sienna Hills Way
- New
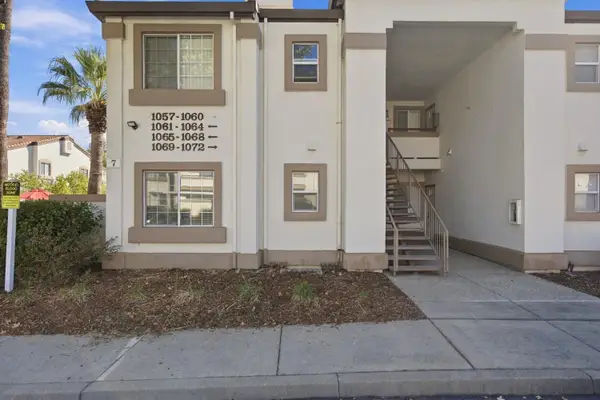 $299,999Active2 beds 2 baths890 sq. ft.
8020 Walerga Road #1059, Antelope, CA 95843
MLS# 226121831Listed by: RE/MAX GOLD - New
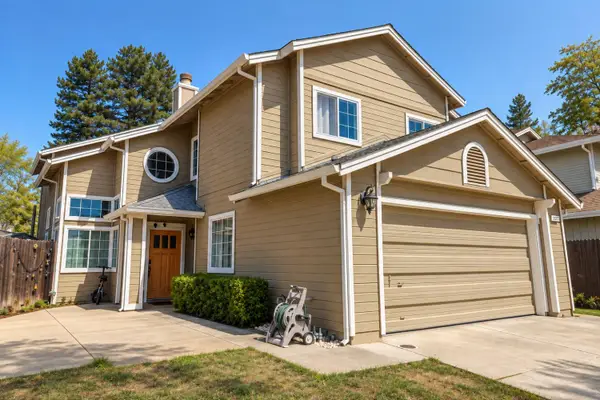 $509,999Active4 beds 3 baths1,921 sq. ft.
8222 Prior Way, Antelope, CA 95843
MLS# 226122057Listed by: CARRION REALTY - Open Sat, 10am to 1pmNew
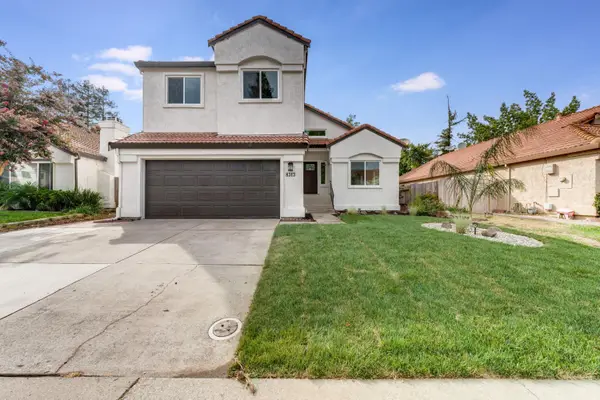 $574,000Active4 beds 3 baths2,083 sq. ft.
8313 Bellsbrae Drive, Antelope, CA 95843
MLS# 226121050Listed by: CAPITOL CITY REAL ESTATE - Open Sat, 11am to 1pmNew
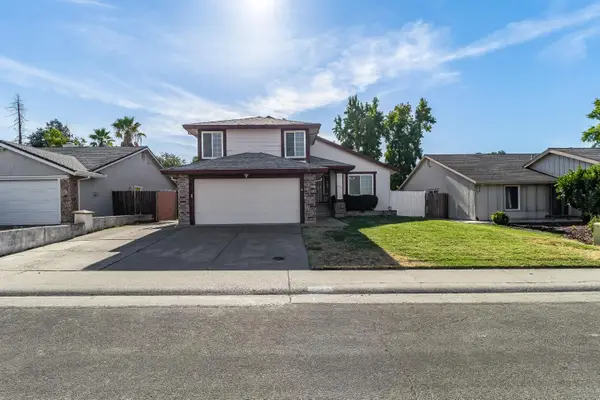 $545,000Active4 beds 3 baths1,915 sq. ft.
3824 Blackfoot Way, Antelope, CA 95843
MLS# 226091699Listed by: KW SAC METRO - New
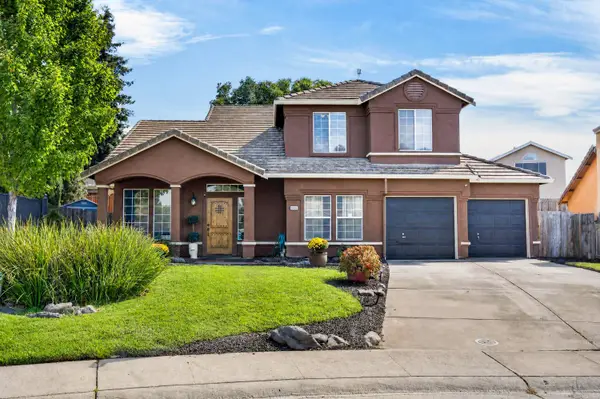 $589,000Active5 beds 3 baths2,153 sq. ft.
8405 Zachis Way, Antelope, CA 95843
MLS# 226120070Listed by: KELLER WILLIAMS REALTY - New
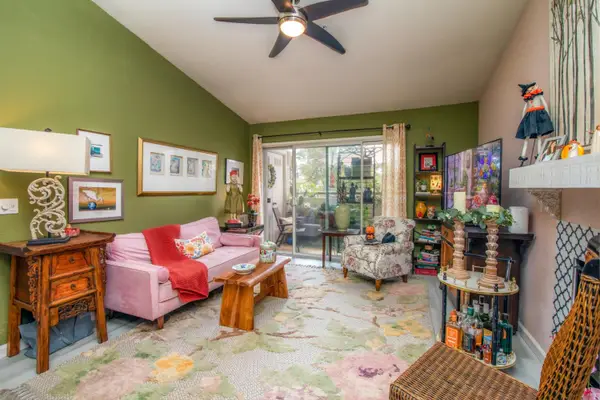 $325,000Active2 beds 2 baths890 sq. ft.
8020 Walerga Road #1186, Antelope, CA 95843
MLS# 226119232Listed by: DIAMOND QUALITY REAL ESTATE 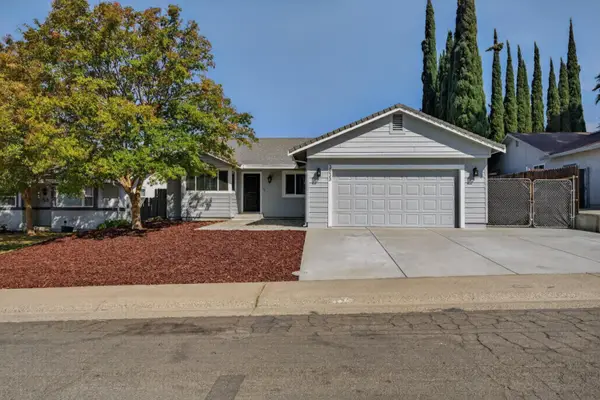 $489,000Pending4 beds 2 baths1,352 sq. ft.
3633 Kodiak Way, Antelope, CA 95843
MLS# 226119870Listed by: ARTUR KOBRYA, BROKER- New
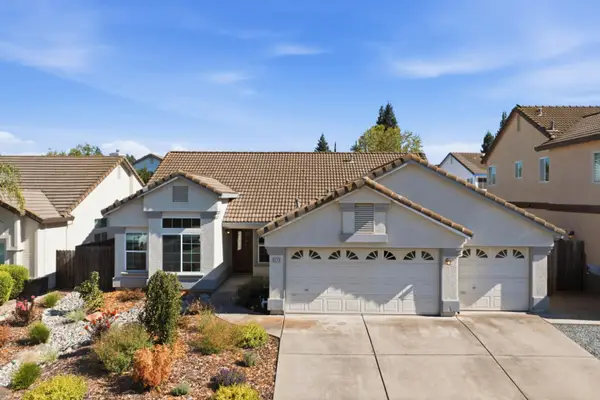 $550,000Active4 beds 2 baths1,841 sq. ft.
5112 Homeland Court, Antelope, CA 95843
MLS# 226119728Listed by: FOLSOM LAKE REALTY - New
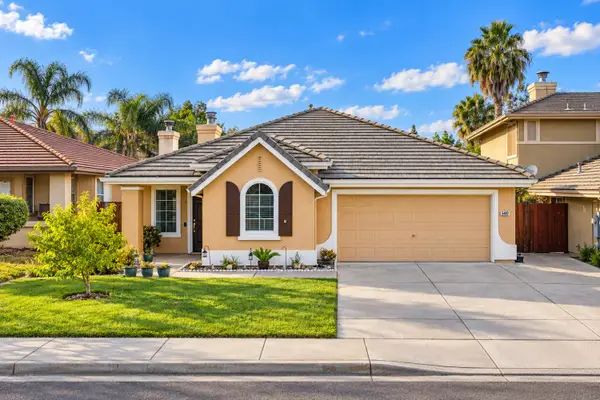 $549,500Active4 beds 2 baths1,830 sq. ft.
5400 Beckworth Way, Antelope, CA 95843
MLS# 226118949Listed by: HOMESMART PV & ASSOCIATES - New
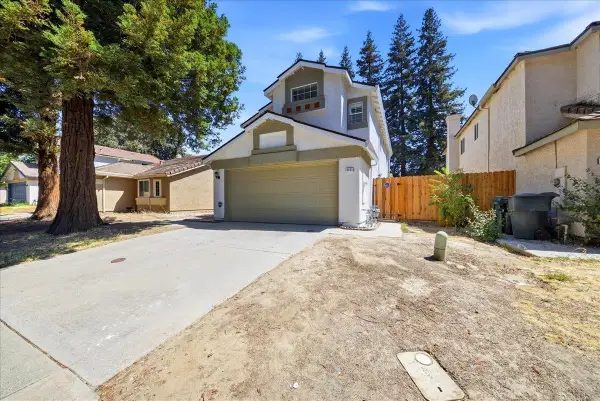 $535,000Active3 beds 3 baths1,747 sq. ft.
8433 Oakenshield Circle, Antelope, CA 95843
MLS# 226119541Listed by: NEIGHBORS HOME REALTY & MORTGAGE


Protect your home and budget from life's surprises with an Assurant Home Warranty, backed by a partner that supports you through every step of homeownership. Explore Plans.
© 2023 - 2026 ERA Franchise Systems LLC. All rights reserved. ERA Franchise Systems LLC fully supports the principles of the Fair Housing Act and the Equal Opportunity Act. ERA, ERA Real Estate powered, and their respective logos are registered service marks of ERA Franchise Systems LLC. Each office is independently owned and operated.