
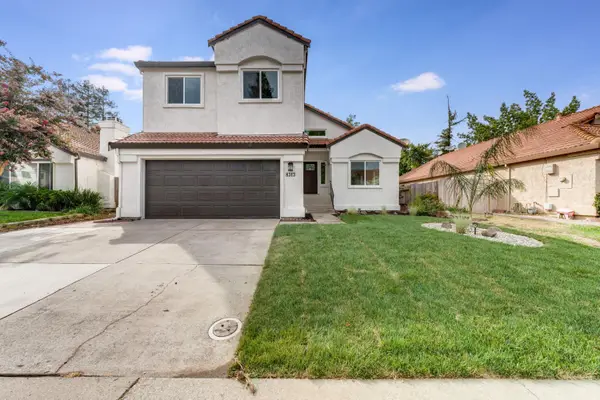
8030 Tallon Way, Antelope, CA 95843
Local realty services provided by:ERA Carlile Realty Group
Listed by: anna nelson
Office: exp realty of california inc.
MLS#:226122813
Source:MFMLS
Price summary
- Price:$525,000
- Price per sq. ft.:$295.28
About this home
Home Sweet Home, come take a look this move in ready home. This home is lovely on the outside as is the inside. Vaulted Ceilings in living room Recently painted exterior and interior, A/c and heating unit recently replaced. whole house fan to save on your bill. Windows replaced in 2022 Spacious kitchen, Enjoy your meal at the peninsula eat at bar, or at the table. Dining area could be used as flex area. Main Bedroom is generously sized along with a roomy Walkin closet. Dry Creek School District for Elementary and Junior high Roseville Joint for High School. Easy commuting, Close to Parks, Schools, shopping, New Costco, with more shopping coming on the way. Come take a look at all this home has to offer. NO HOA
Contact an agent
Home facts
- Year built:1991
- Listing ID #:226122813
- Added:3 day(s) ago
- Updated:October 04, 2026 at 11:45 PM
Rooms and interior
- Bedrooms:3
- Total bathrooms:2
- Full bathrooms:2
- Flooring:Carpet
- Kitchen Description:Dishwasher, Free Standing Gas Oven, Free Standing Refrigerator, Gas Cook Top, Plumbed For Ice Maker, Self/Cont Clean Oven
- Living area:1,778 sq. ft.
Heating and cooling
- Cooling:Ceiling Fan(s), Central, Whole House Fan
- Heating:Central, Fireplace(s), Gas, Natural Gas
Structure and exterior
- Roof:Tile
- Year built:1991
- Building area:1,778 sq. ft.
- Lot area:0.13 Acres
- Lot Features:Auto Sprinkler F&R, Curb(s), Curb(s)/Gutter(s), Landscape Back, Landscape Front
- Construction Materials:Brick, Lap Siding, Wood Siding
- Exterior Features:Uncovered Patio
- Foundation Description:Slab
- Levels:1 Story
Utilities
- Sewer:Public Sewer
Finances and disclosures
- Price:$525,000
- Price per sq. ft.:$295.28
Features and amenities
- Appliances:Dishwasher, Plumbed For Ice Maker, Self/Cont Clean Oven
- Laundry features:Cabinets, Inside Laundry Room
Parking
- Garage spaces:2
 MetroList MLS 2026. This information is being provided by MetroList MLS. All measurements and calculations of area are approximate. Information provided by Seller/Other sources, not verified by Broker. All interested persons should independently verify accuracy of information. Provided properties may or may not be listed by the office/agent presenting the information. Data Updated: October 4, 2026. Information being provided is for consumers' personal, non-commercial use and may not be used for any purpose other than to identify prospective properties consumers may be interested in purchasing. Information deemed reliable but not guaranteed. Any offer of compensation is made only to Participants of MLS where the subject listing is filed and in accordance with such MLS's regulations or rules.
New listings near 8030 Tallon Way
- New
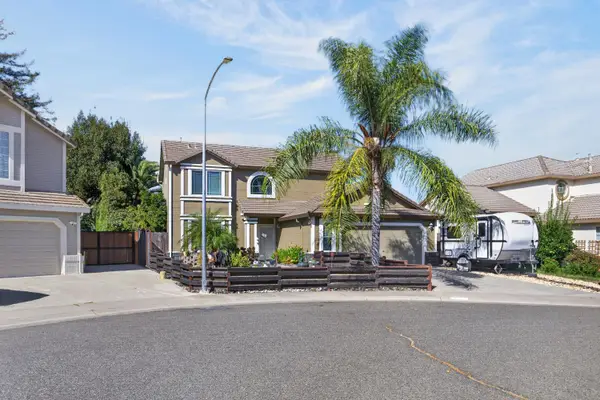 $599,900Active4 beds 3 baths1,877 sq. ft.
8441 Lilac Ridge Court, Antelope, CA 95843
MLS# 226123993Listed by: RE/MAX EXECUTIVE - New
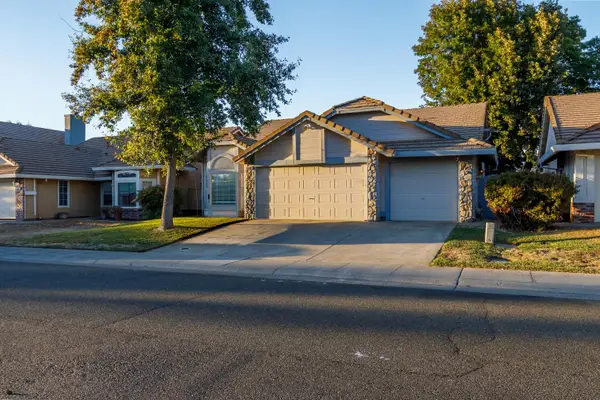 $525,000Active4 beds 2 baths1,841 sq. ft.
8548 Chamonix Way, Antelope, CA 95843
MLS# 226123569Listed by: DYNAMIC REAL ESTATE - Open Sun, 1:30 to 4pmNew
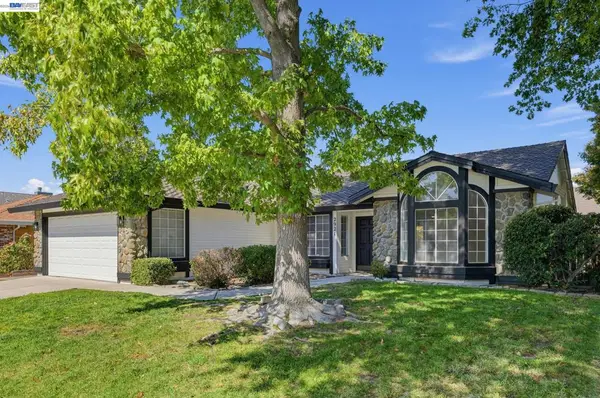 $499,000Active4 beds 3 baths1,943 sq. ft.
2921 Meadow Hawk Way, Antelope, CA 95843
MLS# 41150030Listed by: EXP REALTY OF CALIFORNIA, INC - New
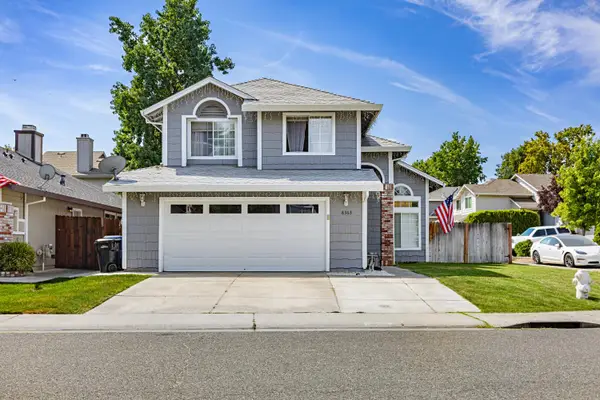 $499,000Active3 beds 3 baths1,669 sq. ft.
8363 Lonely Hill Way, Antelope, CA 95843
MLS# 226123086Listed by: BETTER HOMES AND GARDENS RE - Open Sun, 1 to 3pmNew
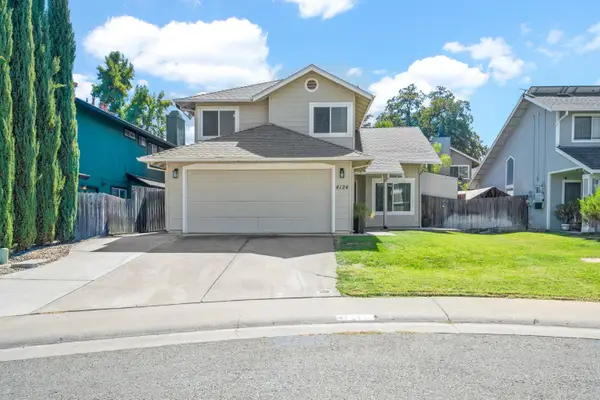 $518,000Active3 beds 3 baths1,648 sq. ft.
4124 Pebble Oaks Court, Antelope, CA 95843
MLS# 226120472Listed by: GUIDE REAL ESTATE - New
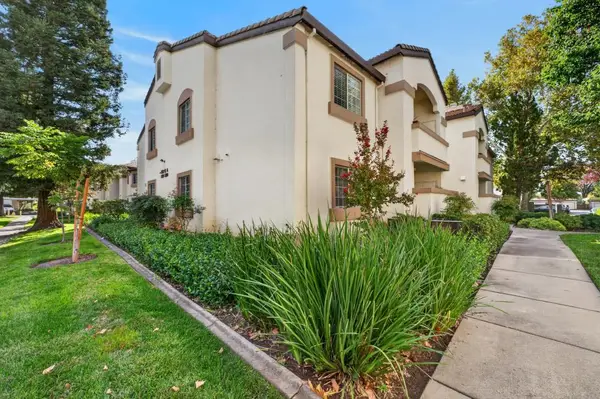 $259,900Active2 beds 2 baths836 sq. ft.
8020 Walerga Road #1115, Antelope, CA 95843
MLS# 226118985Listed by: PORTFOLIO REAL ESTATE - New
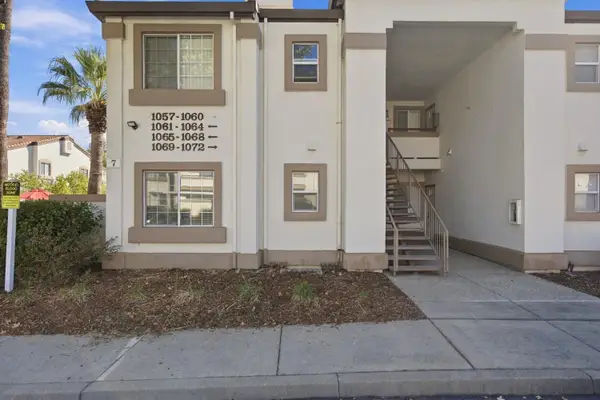 $299,999Active2 beds 2 baths890 sq. ft.
8020 Walerga Road #1059, Antelope, CA 95843
MLS# 226121831Listed by: RE/MAX GOLD - New
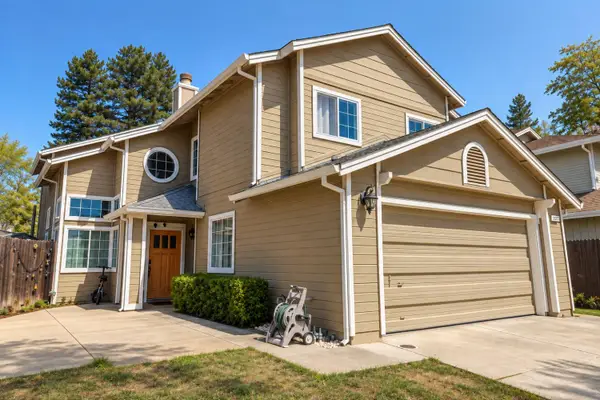 $509,999Active4 beds 3 baths1,921 sq. ft.
8222 Prior Way, Antelope, CA 95843
MLS# 226122057Listed by: CARRION REALTY - Open Sun, 1 to 3pmNew
 $574,000Active4 beds 3 baths2,083 sq. ft.
8313 Bellsbrae Drive, Antelope, CA 95843
MLS# 226121050Listed by: CAPITOL CITY REAL ESTATE


Protect your home and budget from life's surprises with an Assurant Home Warranty, backed by a partner that supports you through every step of homeownership. Explore Plans.
© 2023 - 2026 ERA Franchise Systems LLC. All rights reserved. ERA Franchise Systems LLC fully supports the principles of the Fair Housing Act and the Equal Opportunity Act. ERA, ERA Real Estate powered, and their respective logos are registered service marks of ERA Franchise Systems LLC. Each office is independently owned and operated.