
8130 Ackerson Way, Antelope, CA 95843
Local realty services provided by:Legacy Real Estate & Associates ERA Powered
8130 Ackerson Way,Antelope, CA 95843
$599,900
- 4 Beds
- 3 Baths
- 2,364 sq. ft.
- Single family
- Active
Listed by: natalya maznik
Office: sierra oaks real estate
MLS#:226129046
Source:MetroList
Price summary
- Price:$599,900
- Price per sq. ft.:$253.76
About this home
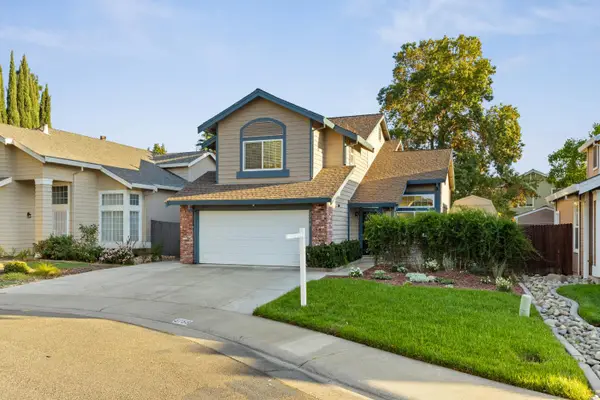
Spectacular home with a major curb appeal showcasing dramatic entry with charming red brick columns, oversized windows, and landscaped walkway to the entry. The flowing floor plan is an entertainer delight featuring separate family room and living room, formal dining area, soaring entry ceilings, two fireplaces, beautiful tile and new vynil plank floors, elegant three level staircase, and a spacious kitchen with a rotunda breakfast nook area leading to the sprawling French doors with an access to the backyard. You will love the floor plan, recent upgrades, as well as the functionality of this home. Home features new interior and exterior paint, new water heater, partially updated bathrooms, flooring, light fixtures, refurbished kitchen cabinets with new quartz counter tops, and newer HVAC unit. Come outside and find spacious backyard with a gazebo, salt water pool and plenty of space to lounge or entertain under the extended high ceilings covered patio. This backyard oasis is lined with mature cypress trees for maximum privacy and features new retaining wall and new front and back automatic sprinkler system. Come and experience this home for yourself!...
Contact an agent
Home facts
- Year built:1990
- Listing ID #:226129046
- Added:6 day(s) ago
- Updated:October 23, 2026 at 03:56 PM
Rooms and interior
- Bedrooms:4
- Total bathrooms:3
- Full bathrooms:3
- Flooring:Tile Floor
- Kitchen Description:Built-In Gas Oven, Built-In Gas Range, Dishwasher, Disposal, Free Standing Gas Range
- Living area:2,364 sq. ft.
Heating and cooling
- Cooling:Central
- Heating:Fireplace(s), Multi-Zone
Structure and exterior
- Roof:Shingle
- Year built:1990
- Building area:2,364 sq. ft.
- Lot area:0.18 Acres
- Lot Features:Landscape Back, Landscape Front, Shape Regular
- Construction Materials:Brick, Frame, Wood
- Exterior Features:Covered Patio
- Foundation Description:Slab
- Levels:2 Story
Utilities
- Sewer:Public Sewer
Finances and disclosures
- Price:$599,900
- Price per sq. ft.:$253.76
Features and amenities
- Appliances:Dishwasher, Disposal
- Laundry features:Cabinets, Inside Laundry Room
- Amenities:Formal Entry
Parking
- Garage spaces:3
 MetroList MLS 2026. This information is being provided by MetroList MLS. All measurements and calculations of area are approximate. Information provided by Seller/Other sources, not verified by Broker. All interested persons should independently verify accuracy of information. Provided properties may or may not be listed by the office/agent presenting the information. Data Updated: October 23, 2026. Information being provided is for consumers' personal, non-commercial use and may not be used for any purpose other than to identify prospective properties consumers may be interested in purchasing. Information deemed reliable but not guaranteed. Any offer of compensation is made only to Participants of MLS where the subject listing is filed and in accordance with such MLS's regulations or rules. MFMLS Member Broker: William Aboumrad
New listings near 8130 Ackerson Way
- Open Sat, 1 to 3pmNew
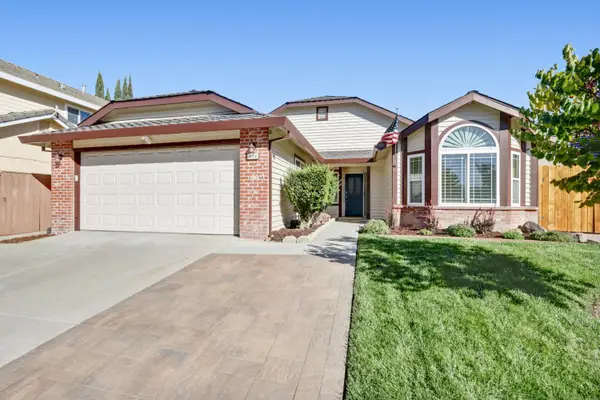 $499,000Active3 beds 2 baths1,465 sq. ft.
8026 Ackerson Way, Antelope, CA 95843
MLS# 226130912Listed by: HOUSE REAL ESTATE - New
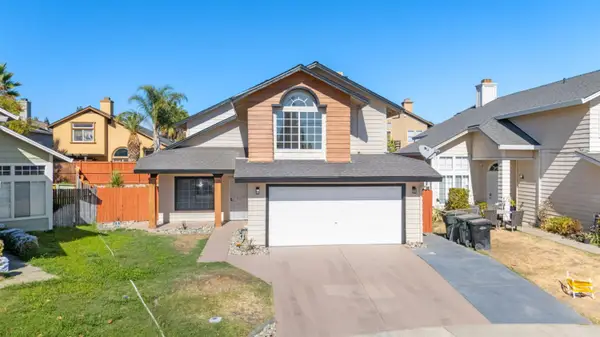 $535,000Active4 beds 3 baths1,946 sq. ft.
3941 Grey Livery Way, Antelope, CA 95843
MLS# 226131104Listed by: EMPOWER PROPERTY SOLUTIONS - New
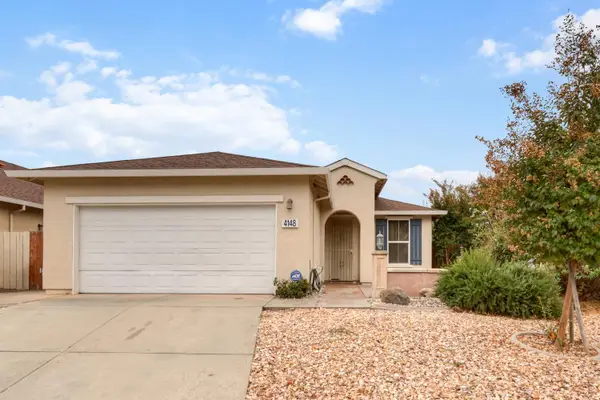 $439,900Active3 beds 2 baths1,331 sq. ft.
4148 Crumley, Antelope, CA 95843
MLS# 226130865Listed by: HOME BUYERS REALTY - New
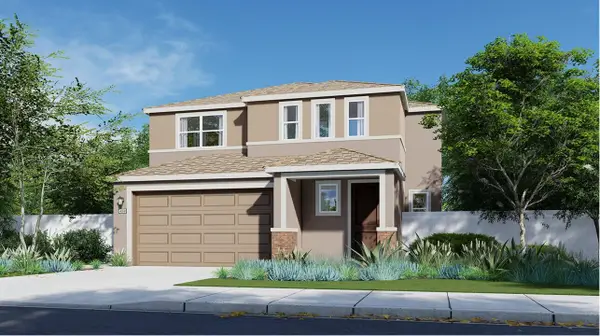 $559,990Active3 beds 2 baths1,765 sq. ft.
7959 Black Ledge, Antelope, CA 95843
MLS# 226129941Listed by: COLDWELL BANKER REALTY - New
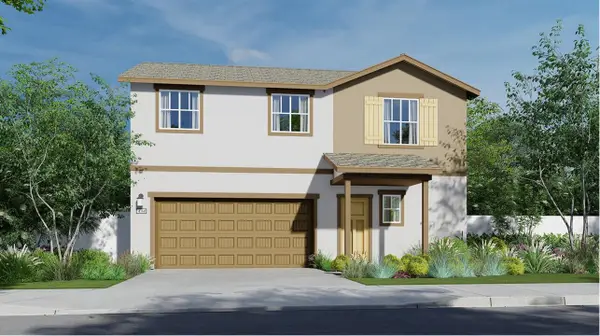 $577,990Active4 beds 2 baths1,870 sq. ft.
7998 Black Ledge, Antelope, CA 95843
MLS# 226129946Listed by: COLDWELL BANKER REALTY - New
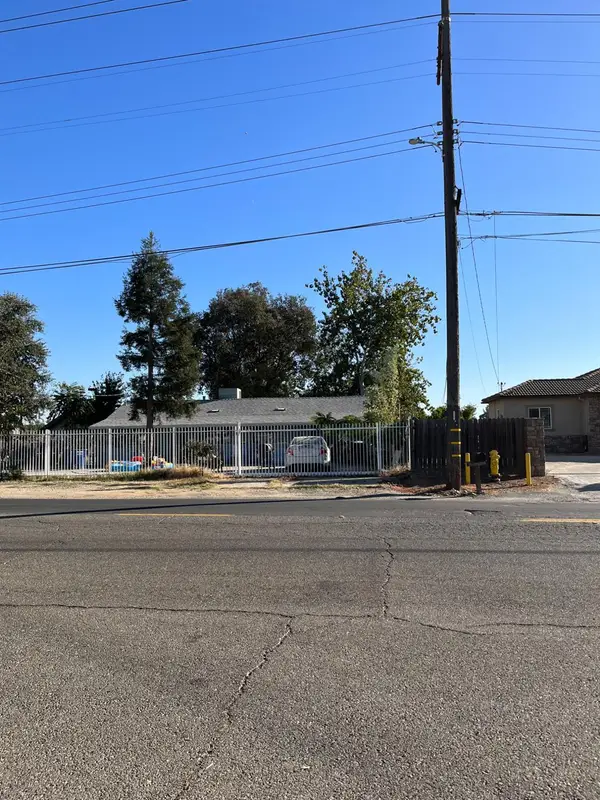 $665,000Active2 beds 2 baths1,118 sq. ft.
3248 U Street, Antelope, CA 95843
MLS# 226129148Listed by: RE/MAX GOLD NATOMAS - New
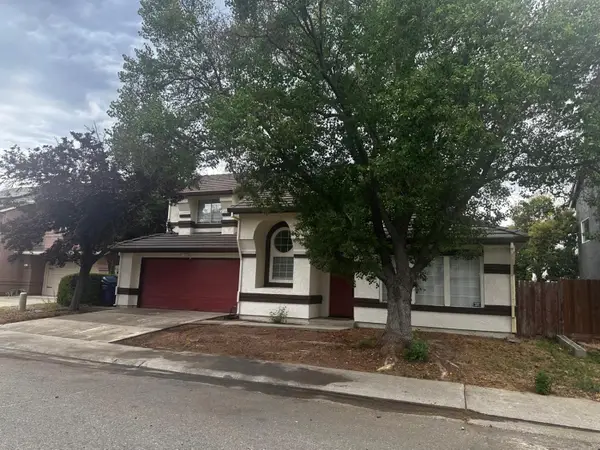 $519,900Active4 beds 3 baths1,970 sq. ft.
8541 Brisenbourg Way, Antelope, CA 95843
MLS# 226128886Listed by: DIRECT REALTY AND MORTGAGE 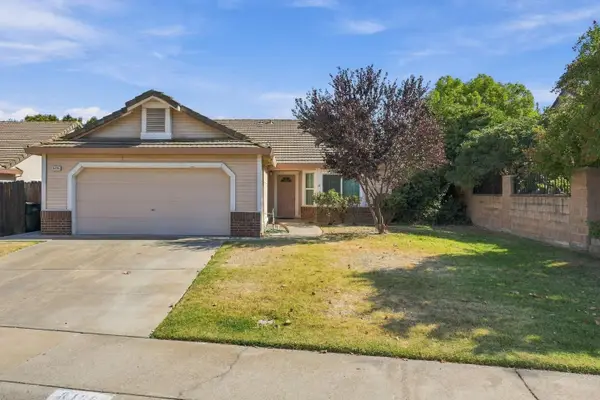 $478,800Pending3 beds 2 baths1,452 sq. ft.
8436 Windford Way, Antelope, CA 95843
MLS# 226104646Listed by: CENTURY 21 SELECT REAL ESTATE- New
 $510,000Active3 beds 3 baths1,750 sq. ft.
3758 Douglas Fir Court, Antelope, CA 95843
MLS# 226124980Listed by: EXP REALTY OF NORTHERN CALIFORNIA, INC.


Protect your home and budget from life's surprises with an Assurant Home Warranty, backed by a partner that supports you through every step of homeownership. Explore Plans.
© 2023 - 2026 ERA Franchise Systems LLC. All rights reserved. ERA Franchise Systems LLC fully supports the principles of the Fair Housing Act and the Equal Opportunity Act. ERA, ERA Real Estate powered, and their respective logos are registered service marks of ERA Franchise Systems LLC. Each office is independently owned and operated.