
105 Ridgerock Drive, Antioch, CA 94509
Local realty services provided by:ERA North Orange County Real Estate
Listed by: leeann benassi
Office: compass408-721-6775
MLS#:ML82060674
Source:CRMLS
Price summary
- Price:$629,000
- Price per sq. ft.:$461.82
About this home
Beautifully updated Antioch home with an exceptional gourmet kitchen, finished garage, solar, and an inviting backyard! This 3-bedroom, 2-bath, 1,362 sq. ft. home features an impressive ILVE Italian dual-fuel range with gas cooktop and dual electric ovens, pot filler, custom stone backsplash, quartz countertops, and a convenient dry bar. The dining room offers a wood-burning fireplace with custom built in cabinetry. perfect for both everyday living and entertaining. While the family room features faux-wood beams. The bedroom offers custom built cabinets with a desk. Additional highlights include central air conditioning and an exceptional finished two-car garage with cabinetry, sink, epoxy flooring, and flush-mount ceiling speakers. Outside, enjoy a custom-built pizza oven, raised garden beds, potting table, and approximately 8' x 8' wood shed that conveys with the property. The front driveway provides ample parking for cars and toys. Conveniently located near Sutter Delta Medical Center, shopping, medical facilities, public schools, major highways, and BART. A wonderful combination of style, thoughtful upgrades, functionality, and location!...
Contact an agent
Home facts
- Year built:1966
- Listing ID #:ML82060674
- Added:41 day(s) ago
- Updated:October 05, 2026 at 01:29 AM
Rooms and interior
- Bedrooms:3
- Total bathrooms:2
- Full bathrooms:2
- Flooring:Carpet, Concrete
- Kitchen Description:Dishwasher, Electric Oven, Gas Cooktop, Range Hood, Vented Exhaust Fan
- Living area:1,362 sq. ft.
Heating and cooling
- Cooling:Central Air
- Heating:Central Furnace
- Central air:Yes
Structure and exterior
- Roof:Composition
- Year built:1966
- Building area:1,362 sq. ft.
- Lot area:0.14 Acres
- Foundation Description:Concrete Perimeter
Schools
- High school:Other
- Middle school:Other
- Elementary school:Other
Utilities
- Water:Public
- Sewer:Public Sewer
Finances and disclosures
- Price:$629,000
- Price per sq. ft.:$461.82
Features and amenities
- Appliances:Dishwasher, Disposal, Electric Oven, Gas Cooktop, Range Hood, Vented Exhaust Fan
- Laundry features:In Garage
Parking
- Total parking spaces:2
- Garage:Yes
- Garage spaces:2
New listings near 105 Ridgerock Drive
- New
 $558,800Active3 beds 3 baths1,508 sq. ft.
4421 Whitehoof Way, Antioch, CA 94531
MLS# ML82065111Listed by: GOLDEN GATE SOTHEBY'S INTERNATIONAL REALTY - New
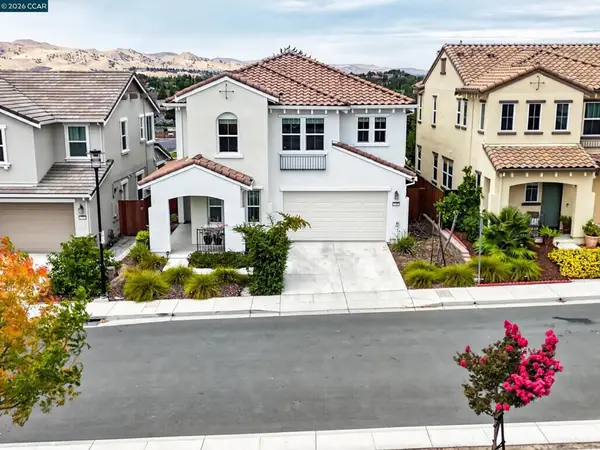 $689,900Active4 beds 3 baths2,281 sq. ft.
2780 Lily Ct, Antioch, CA 94531
MLS# 41151685Listed by: KEY REALTY - New
 $739,000Active5 beds 3 baths3,361 sq. ft.
5408 Nez Perce Way, Antioch, CA 94531
MLS# 41151660Listed by: RE/MAX ACCORD - New
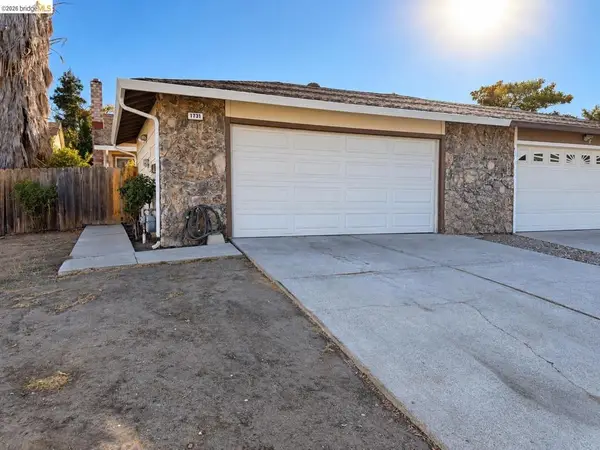 $399,000Active3 beds 2 baths1,154 sq. ft.
1731 Springwood Way, Antioch, CA 94509
MLS# 41151569Listed by: MERRILL SIGNATURE PROPERTIES - New
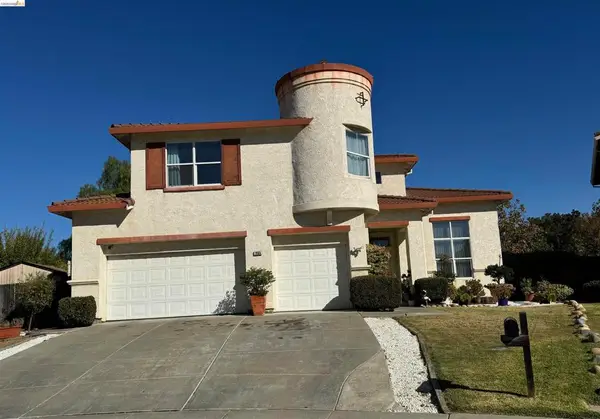 $669,900Active5 beds 3 baths2,697 sq. ft.
1965 Sugarloaf Mountain Ct, Antioch, CA 94531
MLS# 41151567Listed by: MORNING STAR PROPERTIES  $330,000Active2 beds 2 baths871 sq. ft.
2954 Winding Lane #92, Antioch, CA 94531
MLS# 41145965Listed by: CA URBAN RE BROKERAGE- New
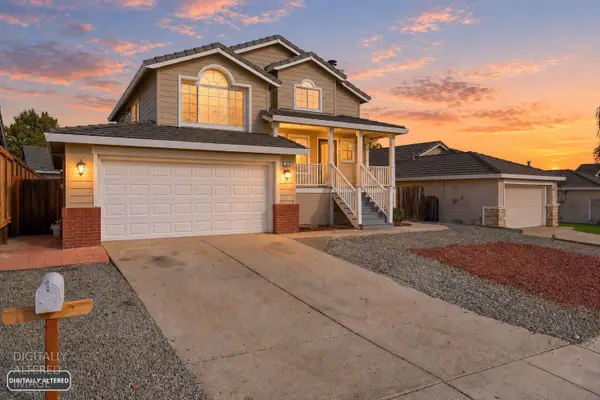 $595,000Active4 beds 3 baths1,680 sq. ft.
5117 Hereford Court, Antioch, CA 94531
MLS# 226120603Listed by: EXP REALTY OF CALIFORNIA INC. - New
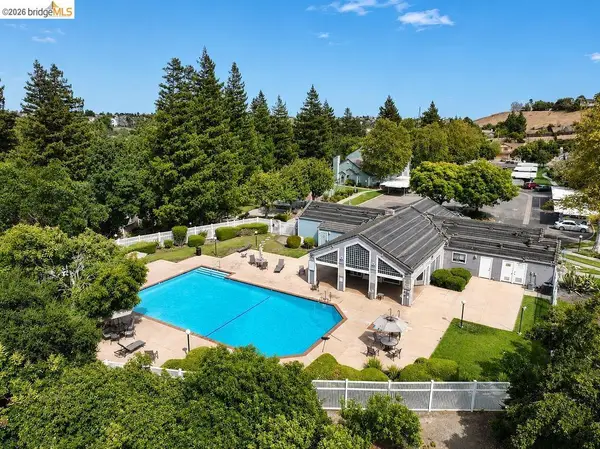 $338,500Active2 beds 2 baths871 sq. ft.
2712 Harvest Ln #194, Antioch, CA 94531
MLS# 41151430Listed by: EXP REALTY - New
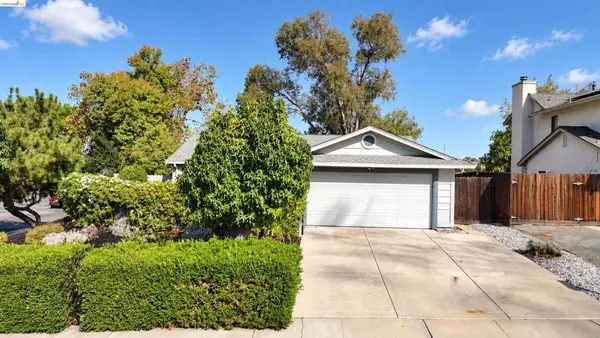 $475,000Active3 beds 2 baths1,075 sq. ft.
16 Dunes Ct, Antioch, CA 94509
MLS# 41151510Listed by: DELTA RANCHES & HOMES - New
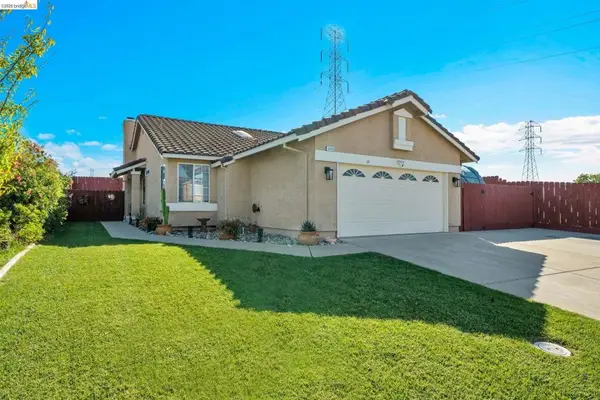 $549,888Active3 beds 2 baths1,137 sq. ft.
3100 Filbert St, Antioch, CA 94509
MLS# 41151515Listed by: EXP REALTY


Protect your home and budget from life's surprises with an Assurant Home Warranty, backed by a partner that supports you through every step of homeownership. Explore Plans.
© 2023 - 2026 ERA Franchise Systems LLC. All rights reserved. ERA Franchise Systems LLC fully supports the principles of the Fair Housing Act and the Equal Opportunity Act. ERA, ERA Real Estate powered, and their respective logos are registered service marks of ERA Franchise Systems LLC. Each office is independently owned and operated.