
2356 Yorkshire Dr, Antioch, CA 94531
Local realty services provided by:ERA Excel Realty
2356 Yorkshire Dr,Antioch, CA 94531
$629,950
- 5 Beds
- 3 Baths
- 2,110 sq. ft.
- Single family
- Active
Listed by: michael perry
Office: heritage rei
MLS#:41145756
Source:MLSListings
Price summary
- Price:$629,950
- Price per sq. ft.:$298.55
About this home
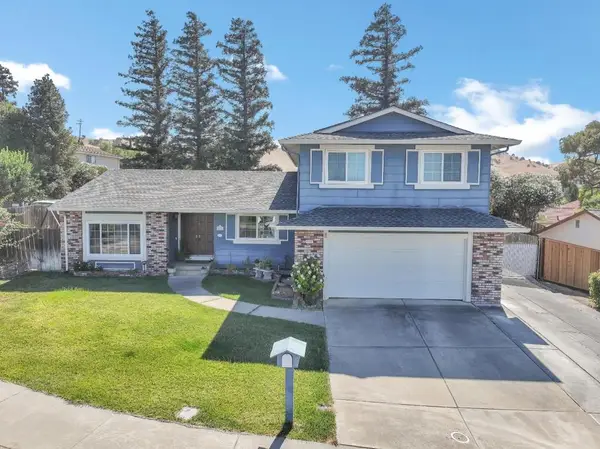
Welcome to Yorkshire Dr! This rare 5 bedroom, 3 full bathroom home features over 2100 sqft of living space and a 3 car garage. The main floor features your laundry hook ups, formal living room and dinning room as well as a bedroom and full bathroom. Upstairs features, the main bedroom and three other bedrooms and a full bathroom. The private backyard and large patio make a great space for family gatherings, parties or simply relaxing. Centrally located to shopping, Highway 4, Hillcrest BART and other amenities.
Contact an agent
Home facts
- Year built:1994
- Listing ID #:41145756
- Added:15 day(s) ago
- Updated:September 06, 2026 at 04:56 PM
Rooms and interior
- Bedrooms:5
- Total bathrooms:3
- Full bathrooms:3
- Flooring:Wall to Wall Carpet
- Kitchen Description:Dishwasher, Garbage Disposal, Microwave
- Living area:2,110 sq. ft.
Heating and cooling
- Cooling:Central -1 Zone
- Heating:Central Forced Air
Structure and exterior
- Roof:Tile
- Year built:1994
- Building area:2,110 sq. ft.
- Lot area:0.17 Acres
- Lot Features:Level
- Architectural Style:Contemporary
- Exterior Features:Automatic Sprinkler(s), Fenced Yard, Patio, Sprinklers - Front
- Foundation Description:Concrete Slab
- Levels:2 Story
Finances and disclosures
- Price:$629,950
- Price per sq. ft.:$298.55
Features and amenities
- Laundry features:Hookups Only
Parking
- Parking description:3 Car Garage, Attached, Garage
 The information being provided by Mlslistings Inc is for the consumer's personal, non-commercial use and may not be used for any purpose other than to identify prospective properties consumer may be interested in purchasing. Any information relating to real estate for sale referenced on this web site comes from the Internet Data Exchange (IDX) program of the Mlslistings Inc. ERA Excel Realty is not a Multiple Listing Service (MLS), nor does it offer MLS access. This website is a service of ERA Excel Realty, a broker participant of Mlslistings Inc. This web site may reference real estate listing(s) held by a brokerage firm other than the broker and/or agent who owns this web site.
The accuracy of all information, regardless of source, including but not limited to open house information, square footages and lot sizes, is deemed reliable but not guaranteed and should be personally verified through personal inspection by and/or with the appropriate professionals. The data contained herein is copyrighted by Mlslistings Inc and is protected by all applicable copyright laws. Any unauthorized dissemination of this information is in violation of copyright laws and is strictly prohibited.
Properties in listings may have been sold or may no longer be available.
Copyright 2026 Mlslistings Inc. All rights reserved.
The information being provided by Mlslistings Inc is for the consumer's personal, non-commercial use and may not be used for any purpose other than to identify prospective properties consumer may be interested in purchasing. Any information relating to real estate for sale referenced on this web site comes from the Internet Data Exchange (IDX) program of the Mlslistings Inc. ERA Excel Realty is not a Multiple Listing Service (MLS), nor does it offer MLS access. This website is a service of ERA Excel Realty, a broker participant of Mlslistings Inc. This web site may reference real estate listing(s) held by a brokerage firm other than the broker and/or agent who owns this web site.
The accuracy of all information, regardless of source, including but not limited to open house information, square footages and lot sizes, is deemed reliable but not guaranteed and should be personally verified through personal inspection by and/or with the appropriate professionals. The data contained herein is copyrighted by Mlslistings Inc and is protected by all applicable copyright laws. Any unauthorized dissemination of this information is in violation of copyright laws and is strictly prohibited.
Properties in listings may have been sold or may no longer be available.
Copyright 2026 Mlslistings Inc. All rights reserved.New listings near 2356 Yorkshire Dr
- New
 $950,000Active-- beds -- baths4,032 sq. ft.
215 3rd Street, ANTIOCH, CA 94509
MLS# 82060212Listed by: HAYLEN GROUP - Open Sun, 2 to 4pmNew
 $540,000Active3 beds 3 baths1,150 sq. ft.
5341 Catanzaro Way, ANTIOCH, CA 94531
MLS# 41147300Listed by: COMPASS - New
 $555,000Active3 beds 2 baths1,406 sq. ft.
1701 Daisy Way, ANTIOCH, CA 94509
MLS# 41146586Listed by: E3 REALTY & LOANS - New
 $575,000Active4 beds 2 baths1,801 sq. ft.
4928 Cougar Peak Way, ANTIOCH, CA 94531
MLS# 41147257Listed by: RICK FULLER INC. - New
 $459,000Active2 beds 2 baths866 sq. ft.
3232 Islewood Ct, ANTIOCH, CA 94531
MLS# 41147244Listed by: LAWRENCE REALTY - Open Sun, 1 to 4pmNew
 $580,000Active3 beds 2 baths1,317 sq. ft.
5108 Brookcrest Way, ANTIOCH, CA 94531
MLS# 41146941Listed by: REDFIN - Open Sun, 1 to 4pmNew
 $599,000Active4 beds 3 baths2,128 sq. ft.
1900 Yellowstone Ct, ANTIOCH, CA 94509
MLS# 41147107Listed by: FIFTY HILLS REAL ESTATE - New
 $169,000Active2 beds 1 baths903 sq. ft.
2409 Lemontree Ct #3, ANTIOCH, CA 94509
MLS# 41147168Listed by: REALTY ONE GROUP TODAY - New
 $664,000Active4 beds 3 baths2,332 sq. ft.
2353 Silver Creek Circle, Antioch, CA 94509
MLS# ML82060033Listed by: EXP REALTY OF CALIFORNIA INC - Open Sun, 1 to 3pmNew
 $759,000Active4 beds 3 baths2,797 sq. ft.
1854 Buck Mountain Ct, ANTIOCH, CA 94531
MLS# 41147090Listed by: DUDUM REAL ESTATE GROUP


Protect your home and budget from life's surprises with an Assurant Home Warranty, backed by a partner that supports you through every step of homeownership. Explore Plans.
© 2023 - 2026 ERA Franchise Systems LLC. All rights reserved. ERA Franchise Systems LLC fully supports the principles of the Fair Housing Act and the Equal Opportunity Act. ERA, ERA Real Estate powered, and their respective logos are registered service marks of ERA Franchise Systems LLC. Each office is independently owned and operated.