
3304 Barmouth Drive, Antioch, CA 94509
Local realty services provided by:Legacy Real Estate & Associates ERA Powered
Listed by: kathleen piazzisi, brian piazzisi
Office: re/max gold
MLS#:226079288
Source:MFMLS
Price summary
- Price:$575,000
- Price per sq. ft.:$391.42
About this home
STOP SCROLLING!! Charming Updated Ranch Home: 3 Bed, 3 Bath, 1469 Sq Ft. Move right into this beautifully updated single-story ranch home, where stone accents, a covered entry, and fresh new sod create instant curb appeal. The front sprinkler system has been repaired, and the driveway offers convenient RV parking and storage in addition to the attached two-car garage. Inside, an open, light-filled floor plan connects the living, dining, and kitchen spaces with warm wood-look tile flooring throughout the main living areas, recessed lighting, and plush carpet in all three bedrooms. The fully remodeled kitchen is the true heart of the home, featuring granite countertops, a striking glass mosaic tile backsplash, and rich wood shaker-style cabinetry with plenty of storage. A full stainless steel appliance suite includes a gas range, French-door refrigerator with water and ice dispenser, built-in microwave, and dishwasher, all brightened by recessed and modern pendant lighting. A pantry offers additional storage just off the kitchen. The adjoining dining area is set off by a statement chandelier and plantation shutters, while the spacious living room opens through a sliding glass door to a covered backyard patio, ideal for indoor-outdoor entertaining. Enjoy reading or relaxing in the den overlooking the beautiful landscaping in front. All three bedrooms offer generous space and ceiling fans, including a primary suite with a large closet and mirrored sliding doors. Two of the three bathrooms have been fully remodeled with quartz countertops, tiled backsplashes, brushed nickel fixtures, and sleek frosted-glass shower enclosures; the third features a classic soaking tub. A dedicated laundry room with a sink and built-in cabinetry adds everyday convenience. Step outside to a private, fully fenced backyard built for relaxing and entertaining: a covered patio, a picnic and dining area, two mature fruit trees, and a detached outbuilding complete with a built-in workbench, cabinetry, and shelving, perfect as a workshop, studio, or extra storage space. Other features include Solar, Smart Thermostat, new a/c condenser, furnace that was replaced within the last 5 years, an abundance amount of storage in the home and garage, and security doors in front and back. Move-in ready and thoughtfully updated throughout, this home is a must-see!...
Contact an agent
Home facts
- Year built:1982
- Listing ID #:226079288
- Added:56 day(s) ago
- Updated:September 30, 2026 at 08:24 AM
Rooms and interior
- Bedrooms:3
- Total bathrooms:3
- Full bathrooms:3
- Flooring:Carpet, Tile Floor
- Kitchen Description:Dishwasher, Disposal, Free Standing Gas Range, Free Standing Refrigerator
- Living area:1,469 sq. ft.
Heating and cooling
- Cooling:Ceiling Fan(s), Central
- Heating:Central, Fireplace(s)
Structure and exterior
- Roof:Composition Shingle
- Year built:1982
- Building area:1,469 sq. ft.
- Lot area:0.16 Acres
- Lot Features:Landscape Front, Low Maintenance
- Construction Materials:Frame, Lap Siding, Stone, Stucco
- Exterior Features:Covered Patio, Front Porch
- Foundation Description:Slab
- Levels:1 Story
Utilities
- Sewer:Public Sewer
Finances and disclosures
- Price:$575,000
- Price per sq. ft.:$391.42
Features and amenities
- Appliances:Dishwasher, Disposal
- Laundry features:Dryer Included, Inside Laundry Room, Sink, Washer Included
Parking
- Garage spaces:2
 MetroList MLS 2026. This information is being provided by MetroList MLS. All measurements and calculations of area are approximate. Information provided by Seller/Other sources, not verified by Broker. All interested persons should independently verify accuracy of information. Provided properties may or may not be listed by the office/agent presenting the information. Data Updated: September 30, 2026. Information being provided is for consumers' personal, non-commercial use and may not be used for any purpose other than to identify prospective properties consumers may be interested in purchasing. Information deemed reliable but not guaranteed. Any offer of compensation is made only to Participants of MLS where the subject listing is filed and in accordance with such MLS's regulations or rules. MFMLS Member Broker: William Aboumrad
New listings near 3304 Barmouth Drive
- New
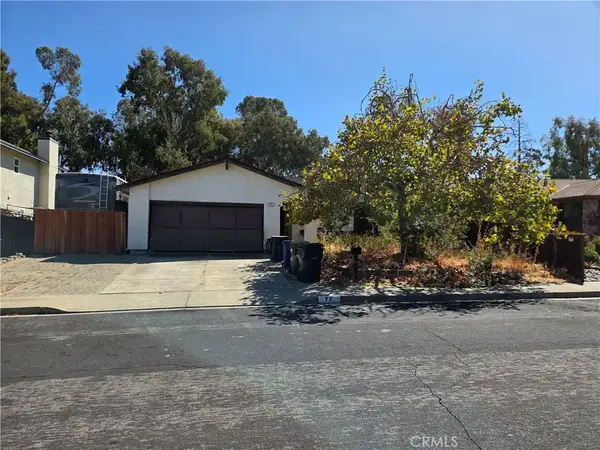 $500,000Active3 beds 2 baths1,263 sq. ft.
77 Greensboro, Antioch, CA 94509
MLS# PW26212236Listed by: HOME SAVER REALTY - New
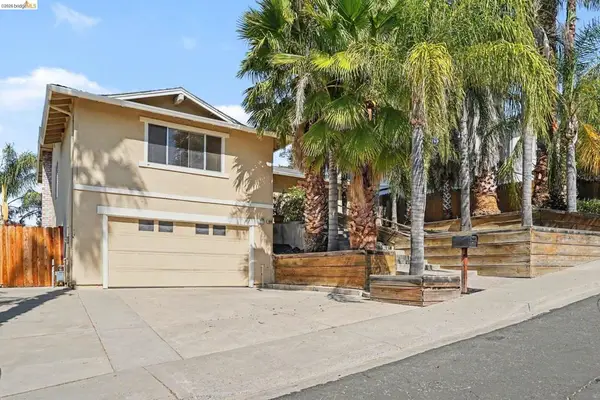 $475,000Active4 beds 3 baths2,075 sq. ft.
808 S Gloucester St, Antioch, CA 94509
MLS# 41149730Listed by: REALTY ONE GROUP ELITE - New
 $525,000Active4 beds 2 baths1,414 sq. ft.
4304 Delta Fair Boulevard, Antioch, CA 94509
MLS# 226121661Listed by: GENESIS REAL ESTATE GROUP - New
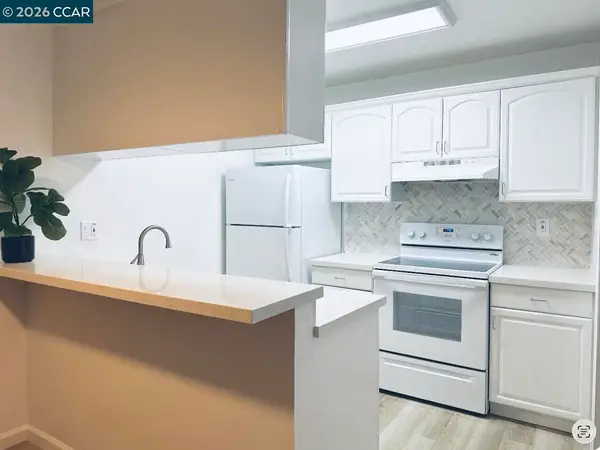 $145,000Active2 beds 1 baths822 sq. ft.
2118 Peppertree Way #1, Antioch, CA 94509
MLS# 41149633Listed by: LUXE REALTY GROUP - New
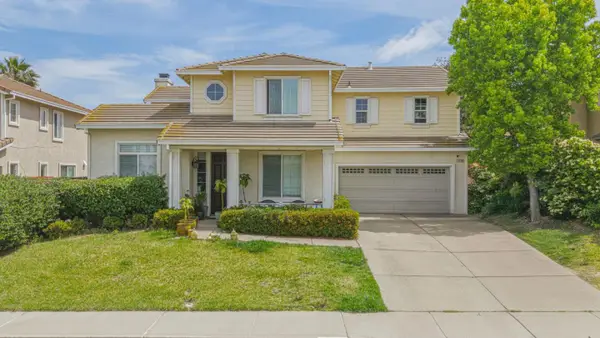 $635,000Active5 beds 3 baths2,797 sq. ft.
Address Withheld By Seller, Antioch, CA 94531
MLS# 82062812Listed by: I HEART REAL ESTATE, INC. - Open Thu, 9 to 11amNew
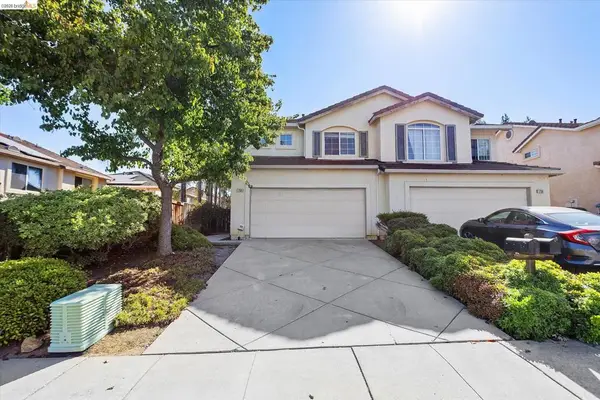 $585,000Active3 beds 3 baths1,358 sq. ft.
1758 Nandina Ct, Antioch, CA 94531
MLS# 41149533Listed by: LUXE REALTY GROUP - New
 $749,888Active4 beds 3 baths2,599 sq. ft.
1961 Sugarloaf Mountain Court, Antioch, CA 94531
MLS# ML82062653Listed by: KINETIC REAL ESTATE - New
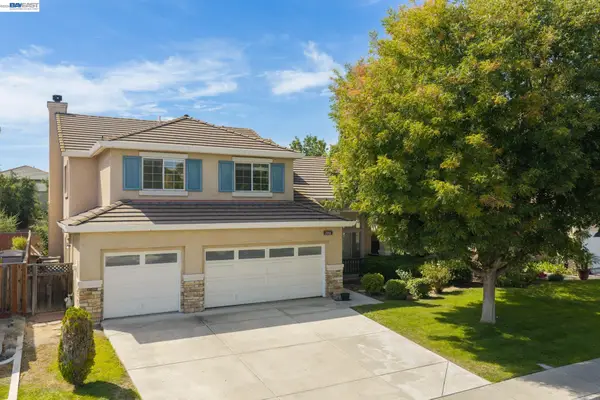 $655,000Active4 beds 3 baths2,394 sq. ft.
2016 Asilomar Dr, ANTIOCH, CA 94509
MLS# 41149219Listed by: COZY HOME REAL ESTATE - New
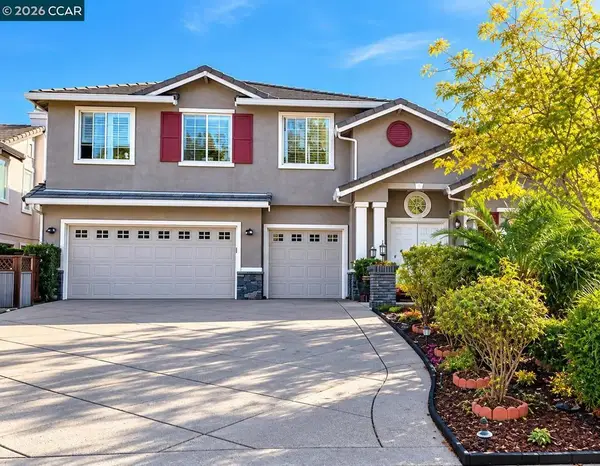 $899,888Active5 beds 4 baths3,519 sq. ft.
5409 Amberdale Way, Antioch, CA 94531
MLS# 41149397Listed by: KELLER WILLIAMS REALTY - New
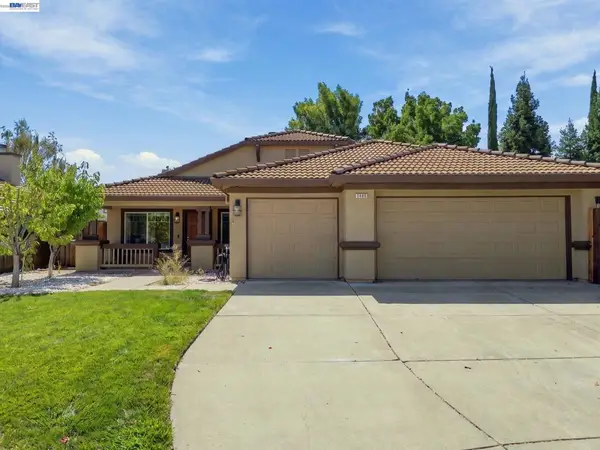 $640,000Active4 beds 2 baths1,833 sq. ft.
5405 Buffalo Court, Antioch, CA 94531
MLS# 41149398Listed by: EXP REALTY OF CALIFORNIA, INC


Protect your home and budget from life's surprises with an Assurant Home Warranty, backed by a partner that supports you through every step of homeownership. Explore Plans.
© 2023 - 2026 ERA Franchise Systems LLC. All rights reserved. ERA Franchise Systems LLC fully supports the principles of the Fair Housing Act and the Equal Opportunity Act. ERA, ERA Real Estate powered, and their respective logos are registered service marks of ERA Franchise Systems LLC. Each office is independently owned and operated.