
4201 Palomar Drive, Antioch, CA 94531
Local realty services provided by:ERA Excel Realty
4201 Palomar Drive,Antioch, CA 94531
$680,000
- 4 Beds
- 3 Baths
- - sq. ft.
- Single family
- Sold
Listed by: hatim m. elmashni
Office: compass
MLS#:82055151
Source:MLSListings
Sorry, we are unable to map this address
Price summary
- Price:$680,000
About this home
Stunning panoramic views, unforgettable sunrises, a sparkling pool, and two fully owned solar systems set the stage for this exceptional home in one of Antioch's most desirable neighborhoods. Perched on a premium lot with no rear neighbors, this beautifully updated home offers privacy, comfort, and energy efficiency with no lousy solar lease or loan to assume. The resort style backyard features multiple entertaining areas, mature landscaping, and a low-maintenance yard, while the private balcony captures sweeping hillside views. Inside, refinished hardwood floors, granite countertops, and a spacious layout create a warm and inviting atmosphere. A newer HVAC system adds year-round comfort. The owned solar system covers virtually all electricity usage including the pool pump and A/C with the current owners typically receiving a year-end true-up credit. A Level 2 ChargePoint EV charger is also included. An extended driveway provides ample parking for multiple vehicles, guests, or recreational toys. Incredible outdoor living, thoughtful upgrades, and breathtaking views make this a rare opportunity you won't want to miss....
Contact an agent
Home facts
- Year built:1985
- Listing ID #:82055151
- Added:93 day(s) ago
- Updated:October 16, 2026 at 03:47 AM
Rooms and interior
- Bedrooms:4
- Total bathrooms:3
- Full bathrooms:2
- Half bathrooms:1
- Dining Description:Dining Area in Living Room
- Kitchen Description:Built-in Oven/Range Combo, Dishwasher, Garbage Disposal, Microwave, Refrigerator
Heating and cooling
- Cooling:Central Air
- Heating:Gas Central Forced Air Heat
Structure and exterior
- Roof:Tile
- Year built:1985
- Exterior Features:Automatic Sprinkler(s), Balcony/Patio, Gazebo, Sprinklers - Lawn
- Foundation Description:Concrete Perimeter and Slab, Concrete Slab
Schools
- High school:Deer Valley High
- Middle school:Black Diamond Middle
- Elementary school:Jack London Elementary
Utilities
- Water:City/Public
- Sewer:Sewer - Public
Finances and disclosures
- Price:$680,000
Features and amenities
- Laundry features:Inside, Washer/Dryer
- Pool features:In Ground, Pool - Heated, Pool / Spa Combo, Solar, Sweep
Parking
- Parking description:2 Car Garage, Attached, On Street
 The information being provided by Mlslistings Inc is for the consumer's personal, non-commercial use and may not be used for any purpose other than to identify prospective properties consumer may be interested in purchasing. Any information relating to real estate for sale referenced on this web site comes from the Internet Data Exchange (IDX) program of the Mlslistings Inc. ERA Excel Realty is not a Multiple Listing Service (MLS), nor does it offer MLS access. This website is a service of ERA Excel Realty, a broker participant of Mlslistings Inc. This web site may reference real estate listing(s) held by a brokerage firm other than the broker and/or agent who owns this web site. The accuracy of all information, regardless of source, including but not limited to open house information, square footages and lot sizes, is deemed reliable but not guaranteed and should be personally verified through personal inspection by and/or with the appropriate professionals. The data contained herein is copyrighted by Mlslistings Inc and is protected by all applicable copyright laws. Any unauthorized dissemination of this information is in violation of copyright laws and is strictly prohibited. Properties in listings may have been sold or may no longer be available. Copyright 2026 Mlslistings Inc. All rights reserved. This data is updated every 12 hours. Some properties appearing for sale on this display may subsequently have sold and may no longer be available. IDX display powered by Anywhere Real Estate.
New listings near 4201 Palomar Drive
- Open Sun, 12 to 5pmNew
 $685,000Active5 beds 3 baths2,170 sq. ft.
5350 Sotto Way, Antioch, CA 94531
MLS# 41152206Listed by: REAL ESTATE SOURCE, INC. - New
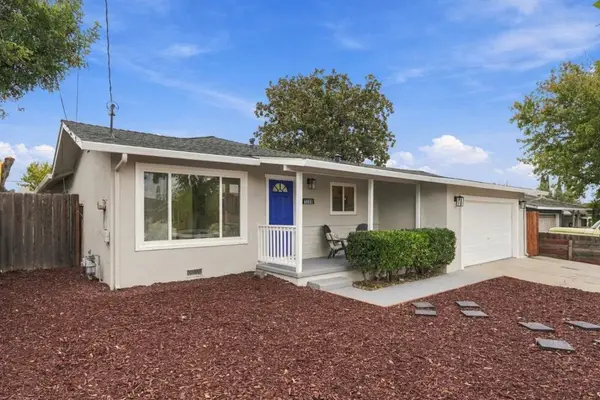 $550,000Active3 beds 2 baths1,169 sq. ft.
1209 Botelho Street, Antioch, CA 94509
MLS# ML82065639Listed by: COLDWELL BANKER REALTY - Open Sun, 1 to 4pmNew
 $610,000Active4 beds 2 baths1,865 sq. ft.
3206 Camby Rd, Antioch, CA 94509
MLS# 41150876Listed by: RE/MAX ACCORD - New
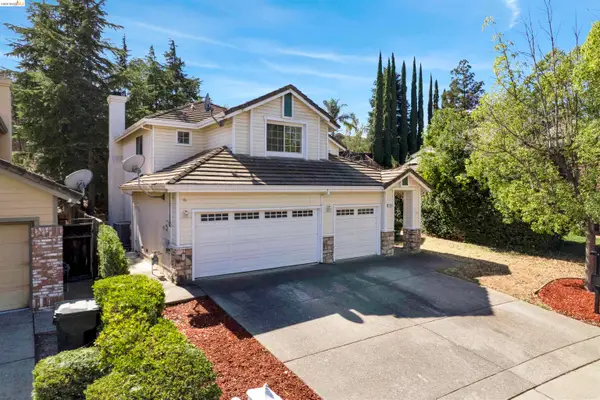 $660,000Active4 beds 3 baths2,181 sq. ft.
3108 FERNGROVE, ANTIOCH, CA 94531
MLS# 41151586Listed by: MUNMON REAL ESTATE - Open Sat, 1 to 4pmNew
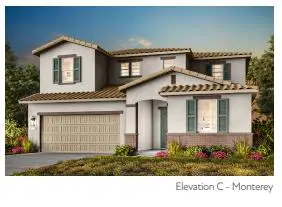 $944,900Active4 beds 4 baths3,140 sq. ft.
5629 Fallen Leaf Lane, ANTIOCH, CA 94531
MLS# 82065468Listed by: TRI POINTE HOMES BAY AREA - Open Sat, 1 to 4pmNew
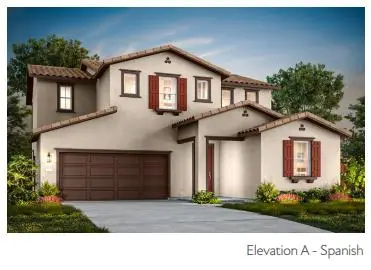 $905,900Active4 beds 4 baths2,842 sq. ft.
5620 Fallen Leaf Lane, ANTIOCH, CA 94531
MLS# 82065483Listed by: TRI POINTE HOMES BAY AREA - Open Sat, 1 to 4pmNew
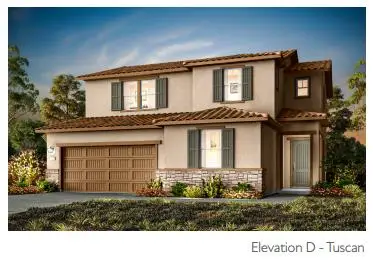 $880,900Active4 beds 3 baths2,569 sq. ft.
5628 Fallen Leaf Lane, ANTIOCH, CA 94531
MLS# 82065487Listed by: TRI POINTE HOMES BAY AREA - Open Sun, 12 to 3pmNew
 $679,000Active4 beds 3 baths2,771 sq. ft.
5410 Benttree Way, Antioch, CA 94531
MLS# 41152010Listed by: REAL BROKER - New
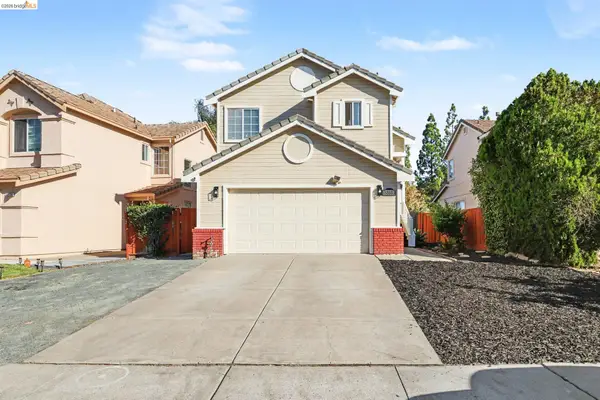 $525,000Active3 beds 3 baths1,150 sq. ft.
5333 Woodside Way, ANTIOCH, CA 94531
MLS# 41151996Listed by: BETTER HOMES/JEFF MANN&ASSOC. - New
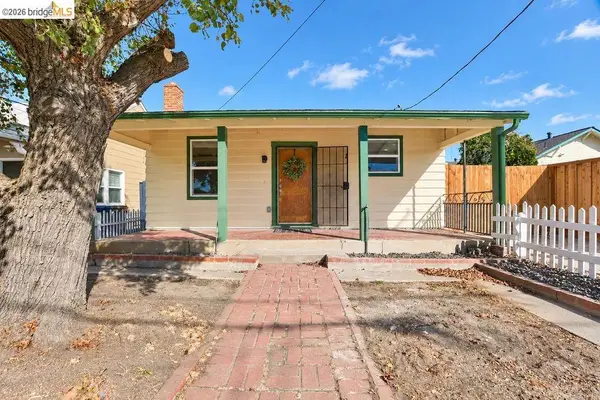 $449,000Active3 beds 1 baths988 sq. ft.
308 W 8th, Antioch, CA 94509
MLS# 41151854Listed by: CORCORAN ICON PROPERTIES


Protect your home and budget from life's surprises with an Assurant Home Warranty, backed by a partner that supports you through every step of homeownership. Explore Plans.
© 2023 - 2026 ERA Franchise Systems LLC. All rights reserved. ERA Franchise Systems LLC fully supports the principles of the Fair Housing Act and the Equal Opportunity Act. ERA, ERA Real Estate powered, and their respective logos are registered service marks of ERA Franchise Systems LLC. Each office is independently owned and operated.